Located in the gated, country club community of Bentwater on the shores of Lake Conroe, this home has been completely updated (see improvement list for details) including fully-remodeled bathrooms with new fixtures, finishes and lighting. Inside you enjoy freshly-painted 4 BR, 2.5 BA, office. Outside, your over-sized property is fully fenced and maticulously maintained. A short cul de sac dead ends behind your pool area which is hidden by fence and landscaping for privacy, plus you're sitting perhaps 300 yards from the full country club experience: clubhouse for dining and socializing; first tees of two 18-hole golf courses plus putting greens & driving range; sports club with state-of-the art equipment to keep you fit and full spa to pamper you; tennis courts and paddleball courts; a community pool; there's a second pool at the Yacht Club which also offers a dedicated marina w/private boat launch. Welcome home to this country club lifestyle most only dream about. Montgomery ISD.
For sale
Price cut: $20K (10/2)
$749,000
110 Bent Tree Ln, Montgomery, TX 77356
4beds
2,833sqft
Single Family Residence
Built in 1998
0.33 Acres Lot
$735,100 Zestimate®
$264/sqft
$99/mo HOA
What's special
Over-sized property
- 42 days
- 500
- 13
Likely to sell faster than
Zillow last checked:
Listing updated:
Listed by:
Bruce Sellers TREC #0605655 936-249-9600,
Green & Associates Real Estate
Source: HAR,MLS#: 76647684
Facts & features
Interior
Bedrooms & bathrooms
- Bedrooms: 4
- Bathrooms: 3
- Full bathrooms: 2
- 1/2 bathrooms: 1
Primary bedroom
- Level: First
- Area: 364
- Dimensions: 26X14
Bedroom
- Level: First
- Area: 121
- Dimensions: 11X11
Bedroom
- Level: First
- Area: 143
- Dimensions: 13X11
Bedroom
- Level: First
- Area: 180
- Dimensions: 15X12
Other
- Level: First
- Area: 180
- Dimensions: 15X12
Breakfast
- Level: First
- Area: 90
- Dimensions: 9X10
Dining room
- Level: First
- Area: 180
- Dimensions: 15X12
Other
- Level: First
- Area: 162
- Dimensions: 18X9
Kitchen
- Level: First
- Area: 196
- Dimensions: 14X14
Living room
- Level: First
- Area: 380
- Dimensions: 20X19
Primary bath
- Level: First
- Area: 168
- Dimensions: 12X14
Utility room
- Level: First
- Area: 36
- Dimensions: 6X6
Heating
- Natural Gas, Zoned
Cooling
- Ceiling Fan(s), Electric, Zoned
Appliances
- Included: Disposal, Electric Oven, Oven, Microwave, Gas Cooktop, Dishwasher
- Laundry: Electric Dryer Hookup, Gas Dryer Hookup, Washer Hookup
Features
- Crown Molding, High Ceilings, Wired for Sound, All Bedrooms Down, En-Suite Bath, Sitting Area, Split Plan, Walk-In Closet(s)
- Flooring: Carpet, Tile, Wood
- Windows: Insulated/Low-E windows, Window Coverings
- Number of fireplaces: 1
- Fireplace features: Gas, Gas Log
Interior area
- Total structure area: 2,833
- Total interior livable area: 2,833 sqft
Property
Parking
- Total spaces: 2
- Parking features: Garage, Oversized, Tandem, Garage Door Opener, Golf Cart Garage, Driveway, Workshop in Garage
- Attached garage spaces: 2
Features
- Stories: 1
- Patio & porch: Covered, Patio/Deck, Porch, Screened
- Exterior features: Side Yard, Sprinkler System
- Has private pool: Yes
- Pool features: Gunite, In Ground
- Fencing: Back Yard,Cross Fenced
Lot
- Size: 0.33 Acres
- Dimensions: 123 x 119
- Features: Back Yard, Cleared, Near Golf Course, Subdivided, 1/4 Up to 1/2 Acre
Details
- Parcel number: 213095
Construction
Type & style
- Home type: SingleFamily
- Architectural style: Traditional
- Property subtype: Single Family Residence
Materials
- Cement Siding, Stucco
- Foundation: Slab, Slab on Builders Pier
- Roof: Composition
Condition
- New construction: No
- Year built: 1998
Details
- Builder name: Michael Thomas Custom Homes
Utilities & green energy
- Water: Water District
Green energy
- Energy efficient items: Attic Vents, Thermostat, HVAC>13 SEER, Exposure/Shade
Community & HOA
Community
- Features: Subdivision Tennis Court
- Subdivision: Bentwater
HOA
- Has HOA: Yes
- Amenities included: Basketball Court, Boat Ramp, Clubhouse, Controlled Access, Dog Park, Fitness Center, Golf Course, Jogging Path, Marina, Park, Picnic Area, Playground, Pond, Pool, Security, Splash Pad, Sport Court, Tennis Court(s), Trail(s)
- HOA fee: $1,190 annually
Location
- Region: Montgomery
Financial & listing details
- Price per square foot: $264/sqft
- Tax assessed value: $472,112
- Annual tax amount: $8,430
- Date on market: 8/21/2026
- Listing terms: Cash,Conventional,FHA,VA Loan
- Ownership: Full Ownership
- Road surface type: Concrete, Curbs, Gutters
Estimated market value
$735,100
$698,000 - $772,000
$2,921/mo
Price history
| Date | Event | Price |
|---|---|---|
| 10/2/2026 | Price change | $749,000-2.6%$264/sqft |
Source:  HAR #76647684 Report a problem HAR #76647684 Report a problem | ||
| 9/12/2026 | Listed for sale | $769,000$271/sqft |
Source: HAR #76647684 Report a problem | ||
Public tax history
| Year | Property taxes | Tax assessment |
|---|---|---|
| 2025 | $5,604 -2.7% | $472,112 +4.3% |
| 2024 | $5,761 +15.8% | $452,562 +10% |
| 2023 | $4,975 | $411,420 +0.8% |
| 2022 | -- | $408,020 +20% |
| 2021 | $5,571 +8% | $340,020 +10% |
| 2020 | $5,157 -4% | $309,110 -1.7% |
| 2019 | $5,370 -0.6% | $314,310 +5.3% |
| 2018 | $5,400 -14.3% | $298,440 |
| 2017 | $6,302 -1.4% | $298,440 +3.4% |
| 2016 | $6,392 +6% | $288,620 +10% |
| 2015 | $6,030 | $262,380 -1.1% |
| 2014 | $6,030 | $265,250 +10% |
| 2013 | -- | $241,140 |
| 2012 | -- | $241,140 -5.8% |
| 2011 | -- | $256,080 +10% |
| 2010 | -- | $232,800 -15% |
| 2009 | -- | $273,950 +6.7% |
| 2008 | -- | $256,690 -6.3% |
| 2007 | -- | $274,080 +15.6% |
| 2006 | -- | $237,100 -7.2% |
| 2005 | -- | $255,440 |
| 2004 | -- | $255,440 |
| 2003 | -- | $255,440 |
| 2002 | -- | $255,440 +28.5% |
| 2001 | -- | $198,730 |
Find assessor info on the county website
Monthly payment
Est. payment
Payment breakdown
Explore the cost of this home by adjusting the details. Changes won't be saved.Climate risks
Neighborhood: Bentwater
Nearby schools
Schools provided by the listing agent
- Elementary: Lincoln Elementary School (Montgomery)
- Middle: Montgomery Junior High School
- High: Montgomery High School
Source: HAR. This data may not be complete. We recommend contacting the local school district to confirm school assignments for this home.

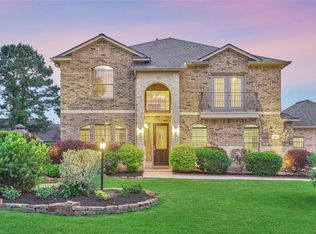
Similar homes
- $735,0004 bd4 ba3.2k sqft145 W Shore Dr, Montgomery, TX 77356For Sale
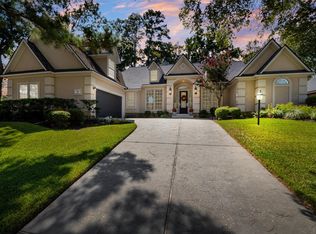 MLS ID #59531509, Shelly Bishop, ADT Realty Brokers. HAR
 - $698,0003 bd3 ba3.4k sqft1053 Bentwater Dr, Montgomery, TX 77356For Sale
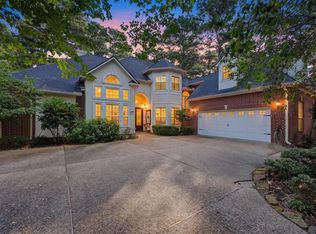 MLS ID #92159314, Gaye Watkins, RE/MAX Integrity. HAR
 - $725,0003 bd3 ba2.7k sqft11357 Lake Oak Dr, Montgomery, TX 77356For Sale
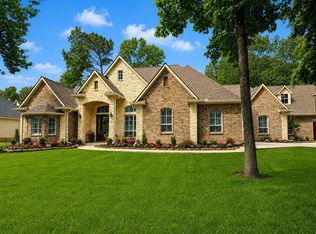 MLS ID #15551907, Kristin Gyldenege, Locke and Key Homes. HAR
 - $749,0003 bd3 ba2.6k sqft11852 Grand Harbor Blvd, Montgomery, TX 77356For Sale
 MLS ID #82210167, Jennifer Johnson, Ferris Realty. HAR
