Spectacular 5 bed RM, 3.5 bath custom home on an oversized, pool-sized lot, nestled in a quiet cul-de-sac. DBL front doors open to a stunning layout designed w/entertaining in mind. Highlights include wood-look flooring, accent beams, feature walls, & custom Zebra shades & plantation shutters throughout. The dining RM features a dramatic coffered wall, & statement lighting. Kitchen boasts TWO islands, a spacious walk-in pantry, & SS appliances that include DBL ovens. Sitting area features a fantastic bar wall w/wine rack, fridge, & amazing storage. Living RM overlooks the backyard & features a floor-to-ceiling stone fireplace flanked by built-in shelving. The private owner's retreat enjoys a coffered feature wall, a dream closet, & a luxurious ensuite bath w/dual vanities, deep soaking tub, & a walk-in shower w/a rain showerhead. Extend entertaining outdoors on the covered back porch & huge back yard offering the perfect canvas for your own tropical poolside retreat. PULL FEATURE SHEET
Pending
Price cut: $15K (6/29)
$795,000
22 Darien Ct, Montgomery, TX 77356
5beds
3,898sqft
:
Get pre-qualified$5,645/mo
Single Family Residence
Built in 2025
0.29 Acres Lot
$782,100 Zestimate®
$204/sqft
$99/mo HOA
What's special
Oversized pool-sized lotStatement lightingWood-look flooringQuiet cul-de-sacDream closetAccent beamsFeature walls
- 24 days |
- 608 |
- 41 |
Likely to sell faster than
Zillow last checked:
Listing updated:
Listed by:
Sarah Conway TREC #0508528 936-494-9999,
Better Homes and Gardens Real Estate Gary Greene - Lake Conroe North,
Cameron Conway TREC #0728816 281-217-0660,
Better Homes and Gardens Real Estate Gary Greene - Lake Conroe North
Source: HAR,MLS#: 45402788
Facts & features
Interior
Bedrooms & bathrooms
- Bedrooms: 5
- Bathrooms: 4
- Full bathrooms: 3
- 1/2 bathrooms: 1
Rooms
- Room types: Game Room, Utility Room
Primary bathroom
- Features: Full Secondary Bathroom Down, Half Bath, Primary Bath: Double Sinks, Primary Bath: Separate Shower, Primary Bath: Soaking Tub, Secondary Bath(s): Double Sinks, Secondary Bath(s): Shower Only, Secondary Bath(s): Tub/Shower Combo, Vanity Area
Kitchen
- Features: Breakfast Bar, Kitchen Island, Kitchen open to Family Room, Pantry, Pot Filler, Under Cabinet Lighting, Walk-in Pantry
Heating
- Natural Gas
Cooling
- Ceiling Fan(s), Electric
Appliances
- Included: Disposal, Wine Refrigerator, Double Oven, Electric Oven, Microwave, Gas Cooktop, Dishwasher
- Laundry: Washer Hookup
Features
- Dry Bar, Formal Entry/Foyer, High Ceilings, Prewired for Alarm System, Vaulted Ceiling, All Bedrooms Down, En-Suite Bath, Primary Bed - 1st Floor, Walk-In Closet(s)
- Flooring: Tile, Vinyl
- Windows: Window Coverings
- Number of fireplaces: 1
- Fireplace features: Gas Log
Interior area
- Total structure area: 3,898
- Total interior livable area: 3,898 sqft
Video & virtual tour
Property
Parking
- Total spaces: 3
- Parking features: Attached, Oversized, Additional Parking, Garage Door Opener, Circular Driveway, Double-Wide Driveway, Electric Vehicle Charging Station(s), Extra Driveway
- Attached garage spaces: 3
Features
- Stories: 1
- Patio & porch: Covered, Patio/Deck, Porch
- Exterior features: Outdoor Kitchen, Sprinkler System
- Fencing: Back Yard,Full
Lot
- Size: 0.29 Acres
- Features: Back Yard, Cleared, Cul-De-Sac, Near Golf Course, Subdivided, 1/4 Up to 1/2 Acre
Details
- Parcel number: 213060
Construction
Type & style
- Home type: SingleFamily
- Architectural style: Traditional
- Property subtype: Single Family Residence
Materials
- Brick, Stone
- Foundation: Slab
- Roof: Composition
Condition
- New construction: No
- Year built: 2025
Utilities & green energy
- Sewer: Public Sewer
- Water: Public, Water District
Green energy
- Energy efficient items: Attic Vents
Community & HOA
Community
- Features: Subdivision Tennis Court
- Security: Prewired for Alarm System
- Subdivision: Bentwater
HOA
- Has HOA: Yes
- Amenities included: Basketball Court, Controlled Access, Dog Park, Jogging Path, Park, Picnic Area, Playground, Pond, Trail(s)
- HOA fee: $1,190 annually
Location
- Region: Montgomery
Financial & listing details
- Price per square foot: $204/sqft
- Annual tax amount: $1,712
- Date on market: 6/29/2026
- Listing terms: Cash,Conventional,VA Loan
- Ownership: Full Ownership
- Road surface type: Concrete, Curbs, Gutters
Estimated market value
$782,100
$743,000 - $821,000
$4,080/mo
Price history
| Date | Event | Price |
|---|---|---|
| 7/9/2026 | Pending sale | $795,000$204/sqft |
Source:  HAR #45402788 Report a problem HAR #45402788 Report a problem | ||
| 6/29/2026 | Price change | $795,000-1.9%$204/sqft |
Source: HAR #45402788 Report a problem | ||
| 3/16/2026 | Price change | $810,000-2.4%$208/sqft |
Source: HAR #10924269 Report a problem | ||
| 2/15/2026 | Price change | $830,000+2.5%$213/sqft |
Source: HAR #10924269 Report a problem | ||
| 4/17/2025 | Pending sale | $810,000$208/sqft |
Source: HAR #61435193 Report a problem | ||
| 3/23/2025 | Price change | $810,000-1.2%$208/sqft |
Source: HAR #19899280 Report a problem | ||
| 2/13/2025 | Price change | $820,000-1.2%$210/sqft |
Source: HAR #19899280 Report a problem | ||
| 1/14/2025 | Price change | $830,000-1.2%$213/sqft |
Source: HAR #44824953 Report a problem | ||
| 11/23/2024 | Listed for sale | $840,000+460%$215/sqft |
Source: HAR #44824953 Report a problem | ||
| 5/2/2024 | Listing removed | -- |
Source: HAR #62092981 Report a problem | ||
| 4/23/2024 | Pending sale | $150,000$38/sqft |
Source: HAR #62092981 Report a problem | ||
| 2/15/2024 | Listed for sale | $150,000$38/sqft |
Source: HAR #62092981 Report a problem | ||
Public tax history
Tax history is unavailable.
Monthly payment
Est. payment
Payment breakdown
Explore the cost of this home by adjusting the details. Changes won't be saved.Climate risks
Neighborhood: Bentwater
Nearby schools
GreatSchools rating
- 6/10Lincoln Elementary SchoolGrades: PK-5Distance: 4.4 mi
- 6/10Montgomery Junior High SchoolGrades: 6-8Distance: 3.2 mi
- 7/10Montgomery High SchoolGrades: 9-12Distance: 5.9 mi
Schools provided by the listing agent
- Elementary: Lincoln Elementary School (Montgomery)
- Middle: Montgomery Junior High School
- High: Montgomery High School
Source: HAR. This data may not be complete. We recommend contacting the local school district to confirm school assignments for this home.
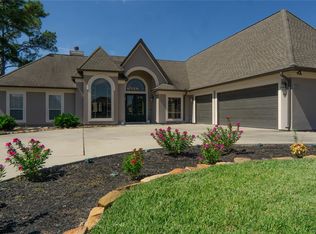
- $612,2504 bd5 ba4k sqft14 Darien Ct, Montgomery, TX 77356For Sale
- $478,300-- bd2 ba2.8k sqft110 Bent Tree Ln, Montgomery, TX 77356Off Market
- $555,1003 bd3 ba3k sqft14 Marietta Ct, Montgomery, TX 77356Off Market

- $547,0004 bd4 ba2.8k sqft126 Bent Tree Ln, Montgomery, TX 77356Off Market
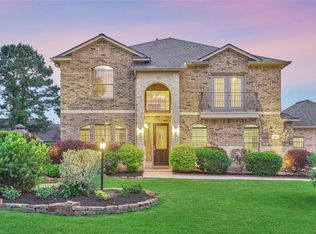
- $528,000-- bd2 ba2.5k sqft38 S Wind Dr, Montgomery, TX 77356Off Market
- $--3 bd2 ba2.6k sqft46 S Wind Dr, Montgomery, TX 77356Sold
- $911,800-- bd4 ba3.3k sqft17 Marietta Ct, Montgomery, TX 77356Off Market
- $627,000-- bd4 ba3.5k sqft23 Darien Ct, Montgomery, TX 77356Off Market
A local agent can set up tours, give advice and negotiate with sellers.
A local lender can help you make sure your offer is ready when you are.
Similar homes
- $699,0004 bd4 ba3.6k sqft293 Camden Hills Dr, Montgomery, TX 77356For Sale
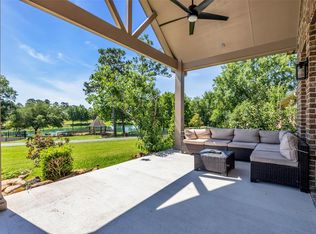 MLS ID #51684692, Beverly Smith, Coldwell Banker Realty - Lake Conroe/Willis. HAR
 - $725,0004 bd4 ba3.4k sqft83 Bent Tree Ln, Montgomery, TX 77356For Sale By Owner

- $1,050,0003 bd3 ba3.6k sqft94 Bent Tree Ln, Montgomery, TX 77356For Sale
 MLS ID #52764102, Rachel Rost, Berkshire Hathaway HomeServices Premier Properties. HAR
 - $565,0004 bd4 ba2.8k sqft210 Victoria Ct, Montgomery, TX 77356For Sale
 MLS ID #71623081, Gaye Watkins, RE/MAX Integrity. HAR
 - $575,0004 bd4 ba3.3k sqft71 Victoria Dr W, Montgomery, TX 77356For SaleMLS ID #89875385, Sarah Conway, Better Homes and Gardens Real Estate Gary Greene - Lake Conroe North. HAR
- $949,0005 bd4 ba3.4k sqft240 Sarasota Cir S, Montgomery, TX 77356New ConstructionMLS ID #36922502, Shannon Cox, Belle Maison International Realty. HAR
- $474,0004 bd3 ba2.4k sqft248 Blue Hill Dr, Montgomery, TX 77356New ConstructionMLS ID #11191606, Ana Peternell, Keller Williams Premier Realty. HAR
- $799,0004 bd5 ba3.5k sqft114 La Vie Dr, Montgomery, TX 77316For SaleMLS ID #15448405, Keath Krueger, Texas United Realty. HAR
- $665,0004 bd4 ba3.8k sqft6006 Henry Hamlet Dr, Conroe, TX 77304For SaleMLS ID #59740456, Lisa Warren, Coldwell Banker Realty - The Woodlands. HAR
- $465,0004 bd3 ba2.8k sqft104 Camden Hills Dr, Montgomery, TX 77356For SaleMLS ID #23904430, Brandi Jackson, Berkshire Hathaway HomeServices Premier Properties. HAR
- $949,9953 bd4 ba3k sqft3802 Windswept Dr, Montgomery, TX 77356For SaleMLS ID #78033046, Nivea Rodriguez, CB&A, Realtors-Katy. HAR
- $830,0005 bd5 ba4.9k sqft967 Boykin Way, Montgomery, TX 77356New ConstructionHAR
- $825,0004 bd5 ba4.9k sqft1102 Chesapeake Ct, Montgomery, TX 77356New ConstructionHAR
- $565,0004 bd4 ba2.7k sqft149 Pine Br, Montgomery, TX 77356For SaleMLS ID #20023605, Faye Ausmus, Ausmus Premier Properties, LLC. HAR
- $594,0004 bd4 ba3k sqft3709 Oak Ct, Montgomery, TX 77356New ConstructionMLS ID #19219202, Janet Chavez, Keller Williams Realty The Woodlands. HAR
- $797,2504 bd4 ba3.4k sqft8927 Catamaran Way, Montgomery, TX 77316For SaleMLS ID #75191492, Lyndsie Gourley, RE/MAX Integrity. HAR
- $550,0004 bd3 ba2.7k sqft311 Bentwood Ct, Montgomery, TX 77356For SaleMLS ID #71791904, Adam Olsen, eXp Realty, LLC. HAR
- $499,9003 bd4 ba2.5k sqft346 Camden Hls W, Montgomery, TX 77356For SaleMLS ID #25879938, Sarah Conway, Better Homes and Gardens Real Estate Gary Greene - Lake Conroe North. HAR
- $769,0004 bd4 ba3.3k sqft127 Stellar Hills Ct, Willis, TX 77318For SaleMLS ID #37244891, Medina McKellar, The McKellar Group. HAR
- $775,0005 bd5 ba3.8k sqft275 Bronze View Dr, Montgomery, TX 77316For SaleMLS ID #55803640, Kelsey Casey, Kelsey Casey Properties. HAR
