One year lease in Place. Exquisite Craftsman Style stone and stucco Home! Enjoy the open concept living with High Ceilings, Large Windows, and a Covered back porch overlooking the picturesque wooded backyard. The Kitchen boasts Quartz countertops, a spacious island, and Stainless Steel Appliances. All bedrooms have their own bath in this one-story beauty. Located in a gated Golf Course Community with lake access and community pools. 3 Car Oversized Garage. Live in luxury in this waterfront community wi/black hardware and light fixtures throughout, creating a modern and elegant atmosphere. Great wooded view out the back of the home, Solid surface floors throughout. Each bedroom has its own private bath. Stainless steel appliances. Large walk in showers,Primary suite has walk in shower as well as free standing soaker tub. 24 hr manned gated community. Enjoy the full spa experience, 3 golf courses, multiple tennis courts, pickle ball courts, beautiful gym,dog park and more
For sale
$565,000
149 Pine Br, Montgomery, TX 77356
4beds
2,726sqft
Single Family Residence
Built in 2022
10,402 Square Feet Lot
$552,700 Zestimate®
$207/sqft
$108/mo HOA
What's special
High ceilingsStainless steel appliancesSolid surface floors throughoutLarge windowsQuartz countertopsLarge walk in showersSpacious island
- 346 days
- 179
- 11
Zillow last checked:
Listing updated:
Listed by:
Faye Ausmus TREC #0431224 832-563-4157,
Ausmus Premier Properties, LLC
Source: HAR,MLS#: 20023605
Facts & features
Interior
Bedrooms & bathrooms
- Bedrooms: 4
- Bathrooms: 4
- Full bathrooms: 4
Rooms
- Room types: Utility Room
Primary bathroom
- Features: Full Secondary Bathroom Down, Primary Bath: Double Sinks, Primary Bath: Separate Shower, Primary Bath: Soaking Tub, Secondary Bath(s): Shower Only, Secondary Bath(s): Tub/Shower Combo, Vanity Area
Kitchen
- Features: Breakfast Bar, Kitchen open to Family Room, Pantry, Pot Filler, Pots/Pans Drawers, Soft Closing Cabinets, Soft Closing Drawers, Walk-in Pantry
Heating
- Natural Gas
Cooling
- Ceiling Fan(s), Electric
Appliances
- Included: ENERGY STAR Qualified Appliances, Disposal, Convection Oven, Electric Oven, Trash Compactor, Microwave, Gas Cooktop, Dishwasher
- Laundry: Electric Dryer Hookup, Gas Dryer Hookup, Washer Hookup
Features
- High Ceilings, All Bedrooms Down, En-Suite Bath, Sitting Area, Split Plan, Walk-In Closet(s)
- Flooring: Tile
- Windows: Insulated/Low-E windows
- Number of fireplaces: 1
- Fireplace features: Gas Log, Decorative
Interior area
- Total structure area: 2,726
- Total interior livable area: 2,726 sqft
Property
Parking
- Total spaces: 3
- Parking features: Attached, Oversized
- Attached garage spaces: 3
Accessibility
- Accessibility features: Accessible Bedroom, Accessible Closets, Accessible Common Area, Accessible Doors, Accessible Entrance, Accessible Full Bath, Accessible Hallway(s)
Features
- Stories: 1
- Patio & porch: Covered, Porch
- Exterior features: Sprinkler System
- Fencing: Back Yard,None
Lot
- Size: 10,402 Square Feet
- Dimensions: 80 x 130
- Features: Back Yard, Near Golf Course, Subdivided, 0 Up To 1/4 Acre
Details
- Additional parcels included: 26154001900
- Parcel number: 345769
Construction
Type & style
- Home type: SingleFamily
- Architectural style: Ranch,Traditional
- Property subtype: Single Family Residence
Materials
- Batts Insulation, Blown-In Insulation, Cement Siding, Stone, Stucco
- Foundation: Slab
- Roof: Composition
Condition
- New construction: No
- Year built: 2022
Utilities & green energy
- Water: Water District
Green energy
- Energy efficient items: Thermostat, Lighting, HVAC, HVAC>13 SEER
Community & HOA
Community
- Features: Subdivision Tennis Court
- Subdivision: Bentwater
HOA
- Has HOA: Yes
- Amenities included: Basketball Court, Boat Dock, Boat Ramp, Clubhouse, Controlled Access, Dog Park, Fitness Center, Marina, Park, Party Room, Picnic Area, Playground, Pond, Pool, Security, Tennis Court(s), Trail(s)
- HOA fee: $1,300 annually
Location
- Region: Montgomery
Financial & listing details
- Price per square foot: $207/sqft
- Date on market: 9/23/2025
- Listing terms: Cash,Conventional,Investor,USDA Loan,VA Loan,Wrap
- Ownership: Full Ownership
- Road surface type: Concrete, Curbs, Gutters
Estimated market value
$552,700
$525,000 - $580,000
$3,234/mo
Price history
| Date | Event | Price |
|---|---|---|
| 4/20/2026 | Listing removed | $3,550$1/sqft |
Source:  HAR #72221111 Report a problem HAR #72221111 Report a problem | ||
| 4/3/2026 | Price change | $565,000-1.8%$207/sqft |
Source:  HAR #20023605 Report a problem HAR #20023605 Report a problem | ||
| 4/2/2026 | Listed for rent | $3,550+1.4%$1/sqft |
Source: HAR #72221111 Report a problem | ||
| 3/26/2026 | Price change | $575,500-0.9%$211/sqft |
Source: HAR #20023605 Report a problem | ||
| 1/18/2025 | Listing removed | $3,500$1/sqft |
Source: HAR #33308148 Report a problem | ||
| 11/27/2024 | Listed for rent | $3,500$1/sqft |
Source: HAR #33308148 Report a problem | ||
| 11/11/2024 | Price change | $580,500-0.9%$213/sqft |
Source: HAR #67494105 Report a problem | ||
| 9/12/2024 | Listed for sale | $585,500+1.1%$215/sqft |
Source: HAR #67494105 Report a problem | ||
| 11/15/2023 | Listing removed | -- |
Source: HAR #53300755 Report a problem | ||
| 8/11/2023 | Listed for sale | $579,000-0.9%$212/sqft |
Source: HAR #53300755 Report a problem | ||
| 8/11/2023 | Listing removed | -- |
Source: HAR #95519788 Report a problem | ||
| 8/3/2023 | Listed for sale | $584,500$214/sqft |
Source: HAR #95519788 Report a problem | ||
| 7/26/2023 | Pending sale | $584,500$214/sqft |
Source: HAR #95519788 Report a problem | ||
| 7/26/2023 | Price change | $584,500+1.4%$214/sqft |
Source: HAR #95519788 Report a problem | ||
| 7/15/2023 | Price change | $576,500-0.2%$211/sqft |
Source: HAR #95519788 Report a problem | ||
| 6/17/2023 | Price change | $577,475-0.2%$212/sqft |
Source: HAR #95519788 Report a problem | ||
| 4/11/2023 | Listed for sale | $578,475$212/sqft |
Source: HAR #33630987 Report a problem | ||
| 1/30/2023 | Pending sale | $578,475$212/sqft |
Source: HAR #33630987 Report a problem | ||
| 1/29/2023 | Listed for sale | $578,475+2.9%$212/sqft |
Source: HAR #33630987 Report a problem | ||
| 1/29/2023 | Listing removed | -- |
Source: HAR #37387269 Report a problem | ||
| 8/27/2022 | Listed for sale | $561,984+24.4%$206/sqft |
Source: HAR #37387269 Report a problem | ||
| 3/13/2022 | Listing removed | -- |
Source: HAR #30216589 Report a problem | ||
| 11/10/2021 | Listed for sale | $451,820$166/sqft |
Source: HAR #30216589 Report a problem | ||
Public tax history
Tax history is unavailable.
Monthly payment
Est. payment
Payment breakdown
Explore the cost of this home by adjusting the details. Changes won't be saved.Climate risks
Neighborhood: Bentwater
Nearby schools
Schools provided by the listing agent
- Elementary: Lincoln Elementary School (Montgomery)
- Middle: Montgomery Junior High School
- High: Montgomery High School
Source: HAR. This data may not be complete. We recommend contacting the local school district to confirm school assignments for this home.

Similar homes
- $559,0004 bd4 ba3.3k sqft71 Victoria Dr W, Montgomery, TX 77356For Sale
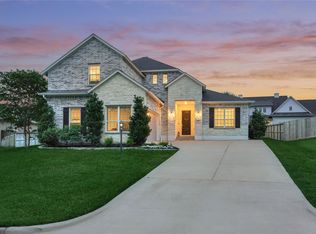 MLS ID #89875385, Sarah Conway, Better Homes and Gardens Real Estate Gary Greene - Lake Conroe North. HAR
 - $549,9904 bd4 ba2.5k sqft71 Camden Hills Dr, Montgomery, TX 77356New Construction
 MLS ID #54893946, Fredy Penaranda, Realty Of America, LLC. HAR
 - $525,0005 bd3 ba3.1k sqft91 April Wind Dr S, Montgomery, TX 77356For Sale
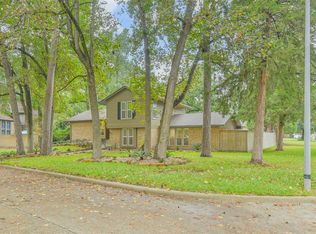 MLS ID #23378573, Jack Moseley, RE/MAX Partners. HAR
 - $565,0003 bd4 ba2.5k sqft101 Bermuda Cir, Montgomery, TX 77356New Construction
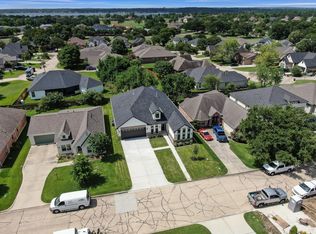 MLS ID #91304272, Andrew Ausmus, Ausmus Premier Properties, LLC. HAR
