Sleek & stunning describes this modern 3 bed RM - 3.5 bath home! Located on a quiet cul-de-sac street that backs up to wooded acreage for abundant nature, privacy, & serene views. Drive up to an elegant stucco facade w/stone accent entry & an emerald green lawn. This flexible open floorplan has ample space to suit all of your living needs comfortably! Once inside you will notice the soaring ceilings, wood-look flooring & clean aesthetics. Living RM features an entertainment wall & overlooks the peaceful backyard. Gorgeous kitchen w/waterfall island, floating shelves, soft close cabinets & drawers, SS appliances, gas range, & pot filler. Primary retreat w/dream closet & bonus loft area (could be study, home gym or TV area). Primary ensuite bath w/dual sinks, shower w/rain shower head & soaker tub. Upstairs you will find 2 bed RM's w/ensuite baths, a Game RM, & a study - could be a workout RM or whatever you desire! Peaceful backyard w/pergola overlooks wooded acreage. PULL FEATURE SHEET
For sale
$478,900
346 Camden Hls W, Montgomery, TX 77356
3beds
2,588sqft
Single Family Residence
Built in 2021
7,200 Square Feet Lot
$465,800 Zestimate®
$185/sqft
$99/mo HOA
What's special
Clean aestheticsPeaceful backyardWood-look flooringFloating shelvesFlexible open floorplanEmerald green lawnQuiet cul-de-sac street
- 64 days
- 88
- 10
Zillow last checked:
Listing updated:
Listed by:
Sarah Conway TREC #0508528 936-494-9999,
Better Homes and Gardens Real Estate Gary Greene - Lake Conroe North,
Cameron Conway TREC #0728816 281-217-0660,
Better Homes and Gardens Real Estate Gary Greene - Lake Conroe North
Source: HAR,MLS#: 9293807
Facts & features
Interior
Bedrooms & bathrooms
- Bedrooms: 3
- Bathrooms: 4
- Full bathrooms: 3
- 1/2 bathrooms: 1
Rooms
- Room types: Family Room, Utility Room
Primary bedroom
- Level: First
- Area: 176
- Dimensions: 16 x 11
Bedroom
- Level: Second
- Area: 176
- Dimensions: 11 x 16
Bedroom
- Level: Second
- Area: 168
- Dimensions: 14 x 12
Other
- Level: First
- Area: 84
- Dimensions: 6 x 14
Other
- Level: First
- Area: 28
- Dimensions: 4 x 7
Other
- Level: Second
- Area: 120
- Dimensions: 10 x 12
Other
- Level: Second
- Area: 88
- Dimensions: 11 x 8
Other
- Level: Second
- Area: 42
- Dimensions: 7 x 6
Other
- Level: Second
- Area: 224
- Dimensions: 16 x 14
Game room
- Level: Second
- Area: 162
- Dimensions: 9 x 18
Kitchen
- Level: First
- Area: 192
- Dimensions: 12 x 16
Living room
- Level: First
- Area: 399
- Dimensions: 19 x 21
Primary bath
- Level: First
- Area: 99
- Dimensions: 11 x 9
Utility room
- Level: First
- Area: 36
- Dimensions: 6 x 6
Heating
- Natural Gas
Cooling
- Ceiling Fan(s), Electric
Appliances
- Included: Disposal, Refrigerator, Double Oven, Microwave, Gas Range, Dishwasher
- Laundry: Washer Hookup
Features
- Balcony, Formal Entry/Foyer, High Ceilings, 2 Bedrooms Up, En-Suite Bath, Primary Bed - 1st Floor, Sitting Area, Walk-In Closet(s)
- Flooring: Carpet, Laminate
- Windows: Window Coverings
Interior area
- Total structure area: 2,588
- Total interior livable area: 2,588 sqft
Video & virtual tour
Property
Parking
- Total spaces: 2
- Parking features: Attached, Garage Door Opener, Double-Wide Driveway
- Attached garage spaces: 2
Features
- Stories: 2
- Patio & porch: Covered, Patio/Deck, Porch
- Exterior features: Back Green Space, Balcony, Sprinkler System
- Fencing: Back Yard,Full
Lot
- Size: 7,200 Square Feet
- Features: Back Yard, Cleared, Near Golf Course, Subdivided, 0 Up To 1/4 Acre
Details
- Parcel number: 240284
Construction
Type & style
- Home type: SingleFamily
- Architectural style: Contemporary
- Property subtype: Single Family Residence
Materials
- Stone, Stucco
- Foundation: Slab on Builders Pier
- Roof: Composition
Condition
- New construction: No
- Year built: 2021
Details
- Builder name: Antares Vinco
Utilities & green energy
- Sewer: Public Sewer
- Water: Public, Water District
Green energy
- Energy efficient items: Thermostat
Community & HOA
Community
- Features: Subdivision Tennis Court
- Subdivision: Bentwater
HOA
- Has HOA: Yes
- Amenities included: Basketball Court, Controlled Access, Dog Park, Jogging Path, Picnic Area, Playground, Pond, Trail(s)
- HOA fee: $1,190 annually
Location
- Region: Montgomery
Financial & listing details
- Price per square foot: $185/sqft
- Tax assessed value: $433,824
- Annual tax amount: $7,746
- Date on market: 8/19/2026
- Listing terms: Cash,Conventional,FHA,VA Loan
- Ownership: Full Ownership
- Road surface type: Concrete, Curbs, Gutters
Estimated market value
$465,800
$443,000 - $489,000
$3,092/mo
Price history
| Date | Event | Price |
|---|---|---|
| 8/19/2026 | Listed for sale | $478,900-4.2%$185/sqft |
Source:  HAR #9293807 Report a problem HAR #9293807 Report a problem | ||
| 8/19/2026 | Listing removed | $499,900$193/sqft |
Source: HAR #25879938 Report a problem | ||
| 5/27/2026 | Price change | $499,900-2.9%$193/sqft |
Source: HAR #25879938 Report a problem | ||
| 3/5/2026 | Listed for sale | $515,000-4.6%$199/sqft |
Source: HAR #25879938 Report a problem | ||
| 5/1/2025 | Sold | -- |
Source: Agent Provided Report a problem | ||
| 4/18/2025 | Listing removed | $3,000$1/sqft |
Source:  HAR #86557178 Report a problem HAR #86557178 Report a problem | ||
| 4/8/2025 | Listed for rent | $3,000$1/sqft |
Source: HAR #86557178 Report a problem | ||
| 1/23/2025 | Listed for sale | $540,000+1.9%$209/sqft |
Source: HAR #5796136 Report a problem | ||
| 8/1/2022 | Listing removed | -- |
Source: HAR #59573674 Report a problem | ||
| 6/30/2022 | Pending sale | $530,000$205/sqft |
Source: HAR #59573674 Report a problem | ||
| 5/17/2022 | Listed for sale | $530,000$205/sqft |
Source: HAR #59573674 Report a problem | ||
| 4/14/2022 | Pending sale | $530,000$205/sqft |
Source: HAR #59573674 Report a problem | ||
| 4/12/2022 | Listed for sale | $530,000$205/sqft |
Source: HAR #59573674 Report a problem | ||
Public tax history
| Year | Property taxes | Tax assessment |
|---|---|---|
| 2025 | $7,008 +13.7% | $433,824 -10.4% |
| 2024 | $6,162 +7.6% | $484,388 +3.5% |
| 2023 | $5,726 | $468,070 +175.6% |
| 2022 | -- | $169,810 +843.4% |
| 2021 | $328 -2.4% | $18,000 |
| 2020 | $337 -2.3% | $18,000 |
| 2019 | $345 +135.7% | $18,000 +150% |
| 2018 | $146 -13% | $7,200 |
| 2017 | $168 0% | $7,200 |
| 2016 | $168 -0.7% | $7,200 |
| 2015 | $169 | $7,200 |
| 2014 | $169 | $7,200 |
| 2013 | -- | $7,200 |
| 2012 | -- | $7,200 |
| 2011 | -- | $7,200 |
| 2010 | -- | $7,200 |
| 2009 | -- | $7,200 |
| 2008 | -- | $7,200 |
| 2007 | -- | $7,200 |
| 2006 | -- | $7,200 -60% |
| 2005 | -- | $18,000 |
| 2004 | -- | $18,000 |
| 2003 | -- | $18,000 |
| 2002 | -- | $18,000 |
| 2001 | -- | $18,000 |
Find assessor info on the county website
Monthly payment
Est. payment
Payment breakdown
Explore the cost of this home by adjusting the details. Changes won't be saved.Climate risks
Neighborhood: Bentwater
Nearby schools
Schools provided by the listing agent
- Elementary: Lincoln Elementary School (Montgomery)
- Middle: Montgomery Junior High School
- High: Montgomery High School
Source: HAR. This data may not be complete. We recommend contacting the local school district to confirm school assignments for this home.


Similar homes
- $485,0004 bd3 ba2.4k sqft203 Hampton Glen Rd, Montgomery, TX 77356For Sale
 MLS ID #78434634, Charlotte Blocker, Martha Turner Sotheby's International Realty - The Woodlands. HAR
 - $449,0004 bd3 ba2.4k sqft248 Blue Hill Dr, Montgomery, TX 77356New Construction
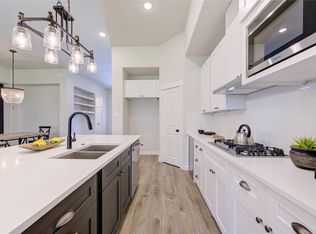 MLS ID #8618382, Ana Peternell, Keller Williams Premier Realty. HAR
 - $490,0003 bd2 ba2.2k sqft11357 Grand Harbor Blvd, Montgomery, TX 77356For Sale
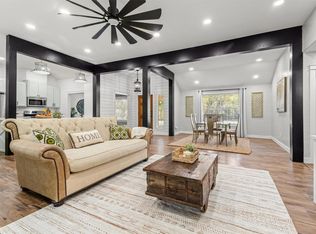 MLS ID #91784281, Renee' Tillman, Century 21 Lucky Money. HAR
 - $415,0003 bd3 ba2k sqft118 Wick Willow Rd, Montgomery, TX 77356For Sale
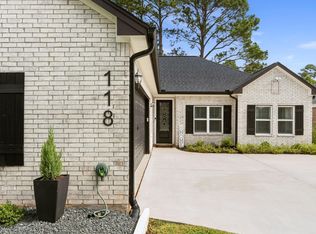 MLS ID #73266252, Tamara Matlock, One Property Grp. HAR
