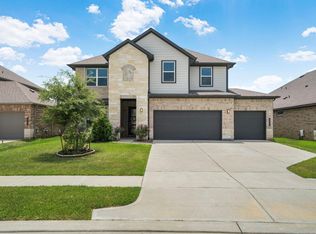
PRICED TO SELL! Welcome to this stunning home with over 55k in upgrades! It features two-story ceilings, waterfall quartz countertops, and new flooring. With 4 bedrooms, 2.5 baths, and a 2-car garage, this property boasts the largest corner lot in the neighborhood. Enjoy undercabinet lighting, lighted bathroom mirrors, permanent eave lighting, and a hard-wired camera system. The upgraded landscaping, flooring and spectacular lighting add to the elegance of this home. Don't miss out on this gem located at 1626 Happy Valley, offering a versatile layout, a spacious backyard, and proximity to top-rated schools. Move-in ready for you to call home!
For sale
Price cut: $1K (9/16)
$439,000
1626 Happy Valley St, Montgomery, TX 77316
4beds
3,048sqft
Single Family Residence
Built in 2023
0.33 Acres Lot
$430,900 Zestimate®
$144/sqft
$83/mo HOA
What's special
Spacious backyardNew flooringWaterfall quartz countertopsTwo-story ceilingsLighted bathroom mirrorsPermanent eave lightingUpgraded landscaping
- 157 days
- 118
- 14
Zillow last checked:
Listing updated:
Listed by:
Eva Wolf TREC #0739376 281-898-0334,
Orchard Brokerage
Source: HAR,MLS#: 41815669
Facts & features
Interior
Bedrooms & bathrooms
- Bedrooms: 4
- Bathrooms: 3
- Full bathrooms: 2
- 1/2 bathrooms: 1
Primary bedroom
- Level: First
- Area: 224
- Dimensions: 16 X 14
Bedroom
- Level: Second
- Area: 132
- Dimensions: 12 x 11
Bedroom
- Level: Second
- Area: 130
- Dimensions: 13 x 10
Bedroom
- Level: Second
- Area: 110
- Dimensions: 11 x 10
Other
- Level: First
- Area: 132
- Dimensions: 12 X 11
Breakfast
- Level: First
- Area: 88
- Dimensions: 11 x 8
Family room
- Level: First
- Area: 280
- Dimensions: 20 x 14
Game room
- Level: Second
- Area: 336
- Dimensions: 24 X 14
Heating
- Natural Gas
Cooling
- Electric
Appliances
- Included: Microwave, Gas Range, Dishwasher
- Laundry: Electric Dryer Hookup, Washer Hookup
Features
- 3 Bedrooms Up
Interior area
- Total structure area: 3,048
- Total interior livable area: 3,048 sqft
Property
Parking
- Total spaces: 2
- Parking features: Attached
- Attached garage spaces: 2
Features
- Stories: 2
Lot
- Size: 0.33 Acres
- Features: Cul-De-Sac, Subdivided, 0 Up To 1/4 Acre
Details
- Parcel number: 519403
Construction
Type & style
- Home type: SingleFamily
- Architectural style: Traditional
- Property subtype: Single Family Residence
Materials
- Brick, Cement Siding, Stone
- Foundation: Slab
- Roof: Composition
Condition
- New construction: No
- Year built: 2023
Utilities & green energy
- Water: Water District
Community & HOA
Community
- Subdivision: Fairwater
HOA
- Has HOA: Yes
- HOA fee: $995 annually
Location
- Region: Montgomery
Financial & listing details
- Price per square foot: $144/sqft
- Tax assessed value: $386,461
- Annual tax amount: $11,692
- Date on market: 5/19/2026
- Listing terms: Cash,Conventional,FHA,VA Loan
- Ownership: Full Ownership
Estimated market value
$430,900
$409,000 - $452,000
$2,838/mo
Price history
| Date | Event | Price |
|---|---|---|
| 9/16/2026 | Price change | $439,000-0.2%$144/sqft |
Source:  HAR #41815669 Report a problem HAR #41815669 Report a problem | ||
| 6/10/2026 | Price change | $440,000-6.2%$144/sqft |
Source: HAR #41815669 Report a problem | ||
| 5/19/2026 | Price change | $468,998-0.2%$154/sqft |
Source: HAR #41815669 Report a problem | ||
| 2/19/2026 | Listed for sale | $469,998+23.2%$154/sqft |
Source: HAR #49335507 Report a problem | ||
| 7/21/2023 | Listing removed | -- |
Source: HAR #20128218 Report a problem | ||
| 7/10/2023 | Pending sale | $381,590$125/sqft |
Source: HAR #20128218 Report a problem | ||
| 6/20/2023 | Listed for sale | $381,590$125/sqft |
Source: HAR #20128218 Report a problem | ||
Public tax history
| Year | Property taxes | Tax assessment |
|---|---|---|
| 2025 | $4,310 -11.2% | $386,461 -1.6% |
| 2024 | $4,856 +516.3% | $392,796 +681.7% |
| 2023 | $788 | $50,250 -33% |
| 2022 | -- | $75,000 |
Find assessor info on the county website
Monthly payment
Est. payment
Payment breakdown
Explore the cost of this home by adjusting the details. Changes won't be saved.Climate risks
Neighborhood: 77316
Nearby schools
Schools provided by the listing agent
- Elementary: Creekside Elementary (Montgomery)
- Middle: Oak Hill Junior High School
- High: Lake Creek High School
Source: HAR. This data may not be complete. We recommend contacting the local school district to confirm school assignments for this home.
- $362,4005 bd3 ba2.7k sqft1622 Happy Valley St, Montgomery, TX 77316Off Market
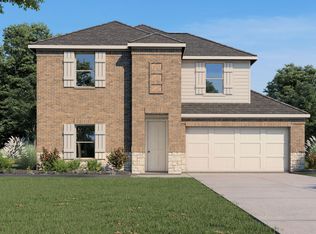
- $302,100-- bd2 ba2.1k sqft1630 Happy Valley St, Montgomery, TX 77316Off Market
- $281,6004 bd2 ba1.8k sqft1618 Happy Valley St, Montgomery, TX 77316Off Market
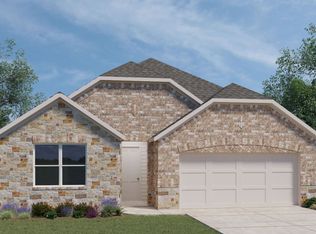
- $293,700-- bd2 ba2k sqft1144 Purple Orchid St, Montgomery, TX 77316Off Market
Similar homes
- $395,0004 bd4 ba2.6k sqft127 Fox Trail Rd, Montgomery, TX 77316For Sale
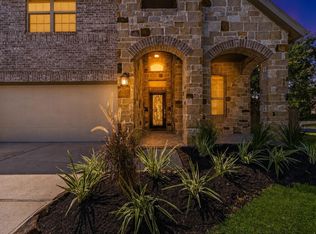 MLS ID #37017725, Jeff Wallace, Wallace Realty. HAR
 - $429,0003 bd3 ba2.6k sqft317 Rise Ln, Montgomery, TX 77316For Sale
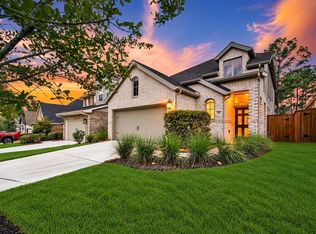 MLS ID #90306218, Jeremy Larkin, Keller Williams Realty The Woodlands. HAR
 - $650,0004 bd4 ba2.7k sqft20142 Bushwick Falls Dr, Montgomery, TX 77316For Sale
 MLS ID #55394744, Shelly Raines, Century 21 Realty Partners. HAR
 - $440,0004 bd3 ba2.6k sqft13745 Rising Sun Ln, Conroe, TX 77384For Sale
 MLS ID #42315427, Ranjit Jangili, LPT Realty, LLC. HAR
