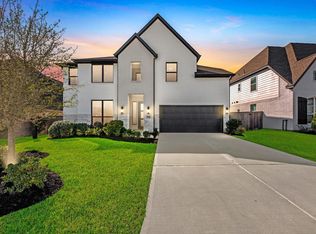
Welcome to this stunning home located in the highly sought-after Fairwater community, zoned to top-rated MISD and just minutes from Lake Creek High HS. This spacious 4 bed/3 bath home offers an open-concept layout filled with upgrades and stylish touches throughout. Step inside to find beautifully painted accent walls, soaring ceilings, and abundant natural light. The kitchen is a chef’s dream featuring sleek black and white modern appliances, ample cabinet and counter space and generous storage throughout the home. Two bedrooms are conveniently located on the main level—including the spacious primary suite with dual sinks, a relaxing garden tub, and a large separate shower. Upstairs, you’ll find a versatile game/media room and two additional bedrooms, each with oversized walk-in closets. Enjoy outdoor living on the expansive 50x10 covered patio overlooking a large backyard—perfect for entertaining or relaxing in the shade. This home truly has it all—style, space, and location!
For sale
$650,000
20142 Bushwick Falls Dr, Montgomery, TX 77316
4beds
2,713sqft
:
Get pre-qualified$4,609/mo
Single Family Residence
Built in 2020
7,862 Square Feet Lot
$619,300 Zestimate®
$240/sqft
$75/mo HOA
What's special
- 415 days |
- 27 |
- 1 |
Zillow last checked:
Listing updated:
Listed by:
Shelly Raines TREC #0664616 936-697-2458,
Century 21 Realty Partners
Source: HAR,MLS#: 55394744
Facts & features
Interior
Bedrooms & bathrooms
- Bedrooms: 4
- Bathrooms: 4
- Full bathrooms: 3
- 1/2 bathrooms: 1
Rooms
- Room types: Family Room, Utility Room
Primary bathroom
- Features: Half Bath
Kitchen
- Features: Kitchen open to Family Room, Walk-in Pantry
Heating
- Natural Gas
Cooling
- Attic Fan, Ceiling Fan(s), Electric
Appliances
- Included: ENERGY STAR Qualified Appliances, Disposal, Gas Oven, Microwave, Gas Range, Dishwasher
- Laundry: Electric Dryer Hookup, Washer Hookup
Features
- Primary Bed - 1st Floor, Walk-In Closet(s)
- Doors: Insulated Doors
- Windows: Insulated/Low-E windows
Interior area
- Total structure area: 2,713
- Total interior livable area: 2,713 sqft
Property
Parking
- Total spaces: 2
- Parking features: Attached, Garage Door Opener, Double-Wide Driveway
- Attached garage spaces: 2
Features
- Stories: 2
- Patio & porch: Covered
- Exterior features: Sprinkler System
- Fencing: Back Yard
Lot
- Size: 7,862 Square Feet
- Features: Subdivided, 0 Up To 1/4 Acre
Details
- Additional parcels included: 50320202000
- Parcel number: 498014
Construction
Type & style
- Home type: SingleFamily
- Architectural style: Traditional
- Property subtype: Single Family Residence
Materials
- Batts Insulation, Blown-In Insulation, Foam Insulation, Brick, Cement Siding
- Foundation: Slab
- Roof: Composition,Energy Star/Reflective Roof
Condition
- New construction: No
- Year built: 2020
Details
- Builder name: CastleRock
Utilities & green energy
- Sewer: Public Sewer
- Water: Public
Green energy
- Green verification: ENERGY STAR Certified Homes
- Energy efficient items: Thermostat, Lighting, HVAC, HVAC>13 SEER
Community & HOA
Community
- Features: Subdivision Tennis Court
- Subdivision: Fairwater
HOA
- Has HOA: Yes
- Amenities included: Splash Pad, Sport Court, Tennis Court(s)
- HOA fee: $900 annually
Location
- Region: Montgomery
Financial & listing details
- Price per square foot: $240/sqft
- Tax assessed value: $367,662
- Annual tax amount: $11,662
- Date on market: 6/16/2025
- Listing terms: Cash,Conventional,FHA,VA Loan
- Ownership: Full Ownership
- Road surface type: Concrete, Curbs, Gutters
Estimated market value
$619,300
$588,000 - $650,000
$3,319/mo
Price history
| Date | Event | Price |
|---|---|---|
| 12/30/2025 | Price change | $650,000-7.1%$240/sqft |
Source:  HAR #55394744 Report a problem HAR #55394744 Report a problem | ||
| 6/4/2025 | Listed for sale | $700,000$258/sqft |
Source: HAR #55394744 Report a problem | ||
Public tax history
| Year | Property taxes | Tax assessment |
|---|---|---|
| 2025 | $5,940 +23.4% | $367,662 -5.7% |
| 2024 | $4,814 -20.8% | $390,030 +0.6% |
| 2023 | $6,078 | $387,580 +4.1% |
| 2022 | -- | $372,260 +64.6% |
| 2021 | $4,125 +834.1% | $226,140 +857.4% |
| 2020 | $442 | $23,620 |
Find assessor info on the county website
Monthly payment
Est. payment
Payment breakdown
Explore the cost of this home by adjusting the details. Changes won't be saved.Climate risks
Neighborhood: 77316
Nearby schools
GreatSchools rating
- 9/10Stewart Creek Elementary SchoolGrades: PK-5Distance: 1.8 mi
- 9/10Oak Hills Junior High SchoolGrades: 6-8Distance: 2.8 mi
- 7/10Lake Creek High SchoolGrades: 9-12Distance: 1.3 mi
Schools provided by the listing agent
- Elementary: Creekside Elementary (Montgomery)
- Middle: Oak Hill Junior High School
- High: Lake Creek High School
Source: HAR. This data may not be complete. We recommend contacting the local school district to confirm school assignments for this home.
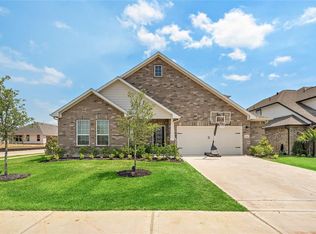
- $404,0003 bd3 ba2.9k sqft20146 Bushwick Falls Dr, Montgomery, TX 77316Off Market
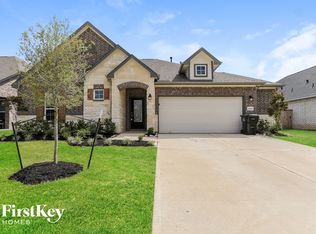
- $308,7004 bd3 ba2.1k sqft20138 Bushwick Falls Dr, Montgomery, TX 77316Off Market
- $340,300-- bd3 ba2.6k sqft20133 Clear Ridge Ln, Montgomery, TX 77316Off Market
- $335,400-- bd3 ba2.4k sqft20134 Bushwick Falls Dr, Montgomery, TX 77316Off Market
- $325,100-- bd3 ba2.4k sqft20134 Bushwick Falls Dr, Montgomery, TX 77316Off Market
- $342,900-- bd2 ba2.5k sqft20137 Clear Ridge Ln, Montgomery, TX 77316Off Market
- $361,700-- bd2 ba2.7k sqft20129 Clear Ridge Ln, Montgomery, TX 77316Off Market
- $306,4003 bd2 ba2k sqft20125 Clear Ridge Ln, Montgomery, TX 77316Off Market
A local agent can set up tours, give advice and negotiate with sellers.
A local lender can help you make sure your offer is ready when you are.
Similar homes
- $429,0005 bd4 ba3k sqft1419 Willoughby Mills Ln, Montgomery, TX 77316For Sale
 MLS ID #84531738, Keith Henderson, Green & Associates Real Estate. HAR
 - $385,0004 bd3 ba2.5k sqft1266 Tilia Creek Ln, Montgomery, TX 77316For Sale
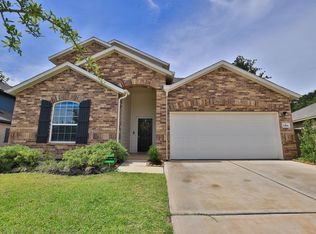 MLS ID #73292368, Al Bunch, Creekstone Real Estate. HAR
 - $443,0005 bd3 ba3k sqft20183 Bushwick Falls Dr, Montgomery, TX 77316For Sale
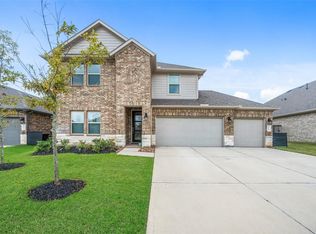 MLS ID #51767184, Ryan Kutter, Connect Realty.com. HAR
 - $635,0004 bd4 ba3.2k sqft132 Stephens Ridge Ln, Montgomery, TX 77316For Sale
 MLS ID #14105628, Caleb Mangum, Turner Mangum,LLC. HAR
 - $399,9905 bd4 ba2.9k sqft20046 Parkland Gates Dr, Montgomery, TX 77316For SaleMLS ID #48812603, Heather Chavez, Realty ONE Group Iconic. HAR
- $739,9004 bd3 ba2.9k sqft18819 Serene Water Dr, Montgomery, TX 77356For SaleMLS ID #63920882, Michael Greiner, My Castle Realty. HAR
- $620,0004 bd8 ba3.3k sqft222 Promontory Ct, Montgomery, TX 77316For SaleMLS ID #95649816, Ruben Villarreal, RE/MAX Integrity. HAR
- $364,9004 bd3 ba2.5k sqft1069 Clearwood Dr, Montgomery, TX 77316For SaleMLS ID #13385290, Eva Wolf, Orchard Brokerage. HAR
- $659,0004 bd4 ba3.3k sqft130 Sugar Pine Ct, Montgomery, TX 77316For SaleMLS ID #94620425, Rick Lamar, Rick Lamar Real Estate, LLC. HAR
- $665,0004 bd4 ba3.8k sqft6006 Henry Hamlet Dr, Conroe, TX 77304For SaleMLS ID #59740456, Lisa Warren, Coldwell Banker Realty - The Woodlands. HAR
- $649,9004 bd4 ba3.2k sqft524 Stella Beth Way, Montgomery, TX 77316For SaleMLS ID #70594862, Ashlee Johnston, All City Real Estate. HAR
- $650,0004 bd4 ba3k sqft615 Running Iron Ln, Magnolia, TX 77354For SaleMLS ID #93199321, Michelle Maligaya, Nest Finders. HAR
- $370,0004 bd2 ba2.3k sqft239 Forest Peak Way, Montgomery, TX 77316For SaleMLS ID #83228331, Summer Bryant, Keller Williams Realty The Woodlands. HAR
- $589,9953 bd4 ba2.8k sqft245 Bentwood Dr, Montgomery, TX 77356For SaleMLS ID #13347548, Brian Hamill, Walzel Properties - Spring. HAR
- $599,9994 bd3 ba2.8k sqft13335 Hidden Manor Ct, Willis, TX 77318For SaleMLS ID #25469975, Jill Daniels, Grand Terra Realty. HAR
- $469,5004 bd4 ba2.6k sqft335 Great Hills Dr, Montgomery, TX 77316For SaleMLS ID #98949630, Amy Hersey, Compass RE Texas, LLC - The Woodlands. HAR
- $484,9004 bd4 ba2.7k sqft304 Mullins Ct, Montgomery, TX 77316For SaleMLS ID #29621907, Brandi Jackson, Berkshire Hathaway HomeServices Premier Properties. HAR
- $775,0005 bd5 ba4k sqft442 Patina Dr, Montgomery, TX 77316For SaleMLS ID #14793359, Emily Wilcox, Better Homes and Gardens Real Estate Gary Greene - Lake Conroe South. HAR
- $439,0003 bd3 ba2.7k sqft108 April Cv, Montgomery, TX 77356For SaleMLS ID #56646106, Rainy Rawls, JLA Realty. HAR
- $418,8004 bd4 ba2.6k sqft127 Fox Trail Rd, Montgomery, TX 77316For SaleMLS ID #95371532, Jeff Wallace, Wallace Realty. HAR
