Welcome to this beautifully upgraded 3-bedroom, 2.5-bath home in Bentwater community. The open-concept floor plan is perfect for entertaining, with a upstairs flex space and convenient half bath.The chef-inspired kitchen is the heart of the home, featuring a large center island, walk-in pantry, premium stainless steel appliances, 42-inch cabinetry, and quartz countertops. Thoughtful upgrades including a dedicated pet room, sliding barn door, upgraded lighting, oversized windows with custom window treatments in the living room and primary suite, and an insulated garage door that helps keep the garage cooler while improving the home's energy efficiency. Step outside to enjoy the custom screened-in patio with ceramic tile flooring and a dedicated grilling area. The backyard offers both privacy and views, w/ a wrought iron rear fence overlooking a wooded area, 7-ft privacy fence, no back neighbors! Additional highlights include epoxy-coated garage floors and a fully irrigated yard
For sale
$430,000
49 Wyndemere Dr, Montgomery, TX 77356
3beds
2,005sqft
:
Get pre-qualified$3,127/mo
Single Family Residence
Built in 2022
7,200 Square Feet Lot
$417,200 Zestimate®
$214/sqft
$96/mo HOA
What's special
Epoxy-coated garage floorsOpen-concept floor planDedicated grilling areaQuartz countertopsSliding barn doorPremium stainless steel appliancesUpstairs flex space
- 5 days |
- 256 |
- 8 |
Likely to sell faster than
Zillow last checked:
Listing updated:
Listed by:
Tiffany Sommer TREC #0817262 281-686-7731,
Vip Realty
Source: HAR,MLS#: 410044
Facts & features
Interior
Bedrooms & bathrooms
- Bedrooms: 3
- Bathrooms: 3
- Full bathrooms: 2
- 1/2 bathrooms: 1
Rooms
- Room types: Family Room, Utility Room
Primary bedroom
- Level: First
- Area: 210
- Dimensions: 15x14
Bedroom
- Level: First
- Area: 121
- Dimensions: 11x11
Bedroom
- Level: First
- Area: 132
- Dimensions: 12x11
Other
- Level: Second
- Area: 171
- Dimensions: 19x9
Breakfast
- Level: First
- Area: 99
- Dimensions: 11x9
Living room
- Level: First
- Area: 306
- Dimensions: 18x17
Primary bath
- Level: First
- Area: 130
- Dimensions: 13x10
Heating
- Electric
Cooling
- Ceiling Fan(s), Gas
Appliances
- Included: ENERGY STAR Qualified Appliances, Disposal, Convection Oven, Electric Oven, Freestanding Oven, Microwave, Gas Cooktop, Dishwasher
Features
- Formal Entry/Foyer, High Ceilings, Primary Bed - 1st Floor, Walk-In Closet(s)
- Flooring: Carpet, Vinyl
- Windows: Insulated/Low-E windows, Window Coverings
- Number of fireplaces: 1
- Fireplace features: Gas Log
Interior area
- Total structure area: 2,005
- Total interior livable area: 2,005 sqft
Property
Parking
- Total spaces: 2
- Parking features: Attached, Additional Parking, Double-Wide Driveway
- Attached garage spaces: 2
Features
- Stories: 1
- Patio & porch: Covered, Patio/Deck, Screened
- Exterior features: Side Yard
- Fencing: Back Yard
Lot
- Size: 7,200 Square Feet
- Features: Back Yard, Greenbelt, Near Golf Course, Subdivided, 0 Up To 1/4 Acre
Details
- Parcel number: 213289
Construction
Type & style
- Home type: SingleFamily
- Property subtype: Single Family Residence
Materials
- Batts Insulation, Blown-In Insulation, Brick, Cement Siding
- Foundation: Slab
- Roof: Composition
Condition
- New construction: No
- Year built: 2022
Utilities & green energy
- Water: Water District
Green energy
- Energy efficient items: Attic Vents, Thermostat, HVAC>13 SEER
Community & HOA
Community
- Subdivision: Bentwater 24
HOA
- Has HOA: Yes
- Amenities included: Boat Dock, Boat Ramp, Clubhouse, Fitness Center, Jogging Path, Picnic Area, Pool, Security, Tennis Court(s), Trail(s)
- HOA fee: $1,146 annually
Location
- Region: Montgomery
Financial & listing details
- Price per square foot: $214/sqft
- Tax assessed value: $295,387
- Annual tax amount: $5,274
- Date on market: 7/24/2026
- Listing terms: Cash,Conventional,FHA,VA Loan
Estimated market value
$417,200
$396,000 - $438,000
$2,515/mo
Price history
| Date | Event | Price |
|---|---|---|
| 7/24/2026 | Listed for sale | $430,000+10.5%$214/sqft |
Source:  HAR #410044 Report a problem HAR #410044 Report a problem | ||
| 4/10/2025 | Sold | -- |
Source: eXp Realty #169218275 Report a problem | ||
| 2/28/2025 | Pending sale | $389,000$194/sqft |
Source: HAR #30573876 Report a problem | ||
| 2/7/2025 | Price change | $389,000+2.6%$194/sqft |
Source: HAR #30573876 Report a problem | ||
| 2/7/2025 | Listed for sale | $379,000-4.8%$189/sqft |
Source: HAR #31690004 Report a problem | ||
| 12/4/2024 | Listing removed | $398,000-1.7%$199/sqft |
Source: HAR #44997392 Report a problem | ||
| 11/16/2024 | Price change | $405,000-3.8%$202/sqft |
Source: HAR #44997392 Report a problem | ||
| 9/28/2024 | Listed for sale | $421,000-1.9%$210/sqft |
Source: HAR #44997392 Report a problem | ||
| 7/17/2024 | Listing removed | $429,000-1.4%$214/sqft |
Source: HAR #79085471 Report a problem | ||
| 5/23/2024 | Listed for sale | $435,000-2.2%$217/sqft |
Source: HAR #79085471 Report a problem | ||
| 5/22/2024 | Listing removed | -- |
Source: HAR #25664763 Report a problem | ||
| 5/8/2024 | Price change | $445,000-1.1%$222/sqft |
Source: HAR #25664763 Report a problem | ||
| 2/8/2024 | Listed for sale | $450,000+15.7%$224/sqft |
Source: HAR #25664763 Report a problem | ||
| 4/8/2022 | Sold | -- |
Source: Agent Provided Report a problem | ||
| 3/9/2022 | Pending sale | $388,800$194/sqft |
Source: HAR #91094108 Report a problem | ||
| 3/2/2022 | Listed for sale | $388,800+2.6%$194/sqft |
Source: HAR #91094108 Report a problem | ||
| 2/21/2022 | Listing removed | -- |
Source: HAR #32310825 Report a problem | ||
| 2/14/2022 | Pending sale | $379,000$189/sqft |
Source: HAR #32310825 Report a problem | ||
| 1/1/2022 | Listed for sale | $379,000$189/sqft |
Source: HAR #32310825 Report a problem | ||
| 1/1/2022 | Listing removed | -- |
Source: HAR #49063449 Report a problem | ||
| 11/8/2021 | Listed for sale | $379,000$189/sqft |
Source: HAR #49063449 Report a problem | ||
Public tax history
| Year | Property taxes | Tax assessment |
|---|---|---|
| 2025 | $2,055 -43% | $295,387 -4.7% |
| 2024 | $3,603 -26.4% | $310,050 -0.7% |
| 2023 | $4,896 | $312,200 +7.8% |
| 2022 | -- | $289,730 +657.5% |
| 2021 | $698 +107.3% | $38,250 +112.5% |
| 2020 | $337 -2.3% | $18,000 |
| 2019 | $345 +135.7% | $18,000 +150% |
| 2018 | $146 -13% | $7,200 |
| 2017 | $168 0% | $7,200 |
| 2016 | $168 -0.7% | $7,200 |
| 2015 | $169 | $7,200 |
| 2014 | $169 | $7,200 |
| 2013 | -- | $7,200 |
| 2012 | -- | $7,200 |
| 2011 | -- | $7,200 |
| 2010 | -- | $7,200 |
| 2009 | -- | $7,200 |
| 2008 | -- | $7,200 |
| 2007 | -- | $7,200 |
| 2006 | -- | $7,200 -37.4% |
| 2005 | -- | $11,500 |
| 2004 | -- | $11,500 |
| 2003 | -- | $11,500 |
| 2002 | -- | $11,500 |
| 2001 | -- | $11,500 |
Find assessor info on the county website
Monthly payment
Est. payment
Payment breakdown
Explore the cost of this home by adjusting the details. Changes won't be saved.Climate risks
Neighborhood: Bentwater
Nearby schools
GreatSchools rating
- 6/10Lincoln Elementary SchoolGrades: PK-5Distance: 4.4 mi
- 6/10Montgomery Junior High SchoolGrades: 6-8Distance: 3.5 mi
- 7/10Montgomery High SchoolGrades: 9-12Distance: 5.9 mi
Schools provided by the listing agent
- Elementary: Lincoln Elementary School (Montgomery)
- Middle: Montgomery Junior High School
- High: Montgomery High School
Source: HAR. This data may not be complete. We recommend contacting the local school district to confirm school assignments for this home.
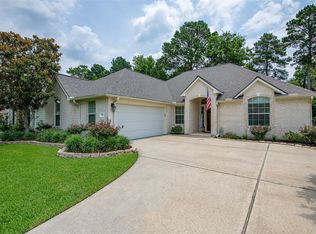
- $365,4003 bd2 ba2.2k sqft55 Wyndemere Dr, Montgomery, TX 77356Off Market
- $475,8003 bd3 ba2.7k sqft43 Wyndemere Dr, Montgomery, TX 77356Off Market
- $403,8004 bd4 ba2.7k sqft61 Wyndemere Dr, Montgomery, TX 77356Off Market
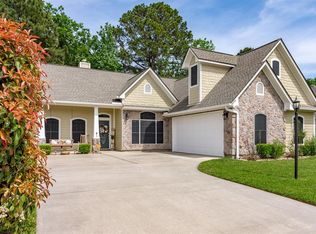
- $323,5003 bd3 ba2.2k sqft37 Wyndemere Dr, Montgomery, TX 77356Off Market

- $402,8003 bd2 ba2.4k sqft52 Wyndemere Dr, Montgomery, TX 77356Off Market
- $422,400-- bd-- ba-- sqft46 Wyndemere Dr, Montgomery, TX 77356Off Market
- $452,7006,969 Square Feet40 Wyndemere Dr, Montgomery, TX 77356Off Market
- $307,8003 bd2 ba1.8k sqft31 Wyndemere Dr, Montgomery, TX 77356Off Market
A local agent can set up tours, give advice and negotiate with sellers.
A local lender can help you make sure your offer is ready when you are.
Similar homes
- $438,0003 bd3 ba2k sqft118 Wick Willow Rd, Montgomery, TX 77356For Sale
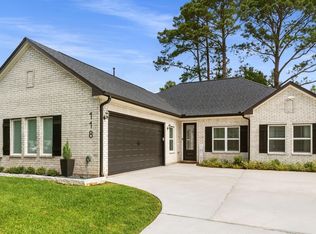 MLS ID #38950685, Tamara Matlock, One Property Grp. HAR
 - $475,0004 bd3 ba2.6k sqft205 Wyndemere Dr, Montgomery, TX 77356New Construction
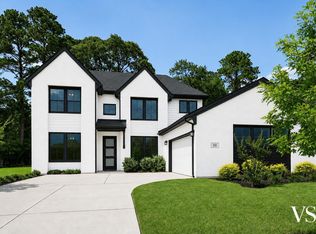 MLS ID #44411127, Annie Dillard, Orchard Brokerage. HAR
 - $432,0004 bd4 ba2.2k sqft194 Abner Ln, Montgomery, TX 77356For Sale
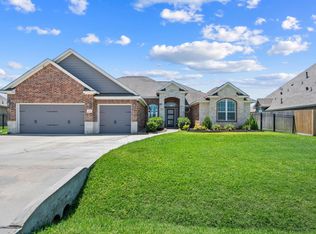 MLS ID #25431065, Michael McGinnis, ADT Realty Brokers. HAR
 - $495,0004 bd3 ba2.4k sqft203 Hampton Glen Rd, Montgomery, TX 77356For Sale
 MLS ID #75303987, Charlotte Blocker, Martha Turner Sotheby's International Realty - The Woodlands. HAR
 - $419,0003 bd3 ba2.6k sqft100 Capetown Cir, Montgomery, TX 77356For SaleMLS ID #4438464, Traci Myers, Myers & Lindsey Real Estate. HAR
- $475,0004 bd3 ba2.6k sqft32 Waterford Way, Montgomery, TX 77356For SaleMLS ID #20472700, Diane Kink, Keller Williams Realty The Woodlands. HAR
- $409,0004 bd4 ba2.5k sqft3411 Ripplewind Ct, Montgomery, TX 77356For SaleMLS ID #38461312, Macy Smith, JLA Realty. HAR
- $360,0004 bd3 ba2.5k sqft80 La Costa Dr, Montgomery, TX 77356For SaleMLS ID #57451681, Steven Koleno, Beycome Brokerage Realty, LLC. HAR
- $400,0004 bd3 ba2.6k sqft17426 Waterview Dr, Montgomery, TX 77356For SaleMLS ID #68815397, Claudia Woolhouse, CB&A, Realtors. HAR
- $300,0003 bd3 ba1.6k sqft11619 Alcott Dr, Montgomery, TX 77356For SaleMLS ID #50360490, Teresa Sartin, Keller Williams Realty The Woodlands. HAR
- $425,0004 bd4 ba2.4k sqft222 Thistle Dr, Montgomery, TX 77316For SaleMLS ID #58982523, Ryan Johnson, Southern Luxury Realty. HAR
- $399,0004 bd3 ba2.7k sqft5835 Brimstone Hill Ln, Conroe, TX 77304For SaleMLS ID #55522752, Lauren Luneau, Better Homes and Gardens Real Estate Gary Greene - The Woodlands. HAR
- $375,0003 bd3 ba2.6k sqft149 Bluebell Woods Way, Willis, TX 77318For Sale By Owner
- $499,9004 bd3 ba2.8k sqft13276 Hidden Trail Ct, Willis, TX 77318For SaleMLS ID #33792767, Carol Hearn, Keller Williams Realty The Woodlands. HAR
- $449,0004 bd3 ba2.9k sqft13336 Lake Breeze Ln, Willis, TX 77318For SaleMLS ID #39141361, Ram Diaz, Priority One Real Estate. HAR
- $426,6004 bd4 ba2.6k sqft127 Fox Trail Rd, Montgomery, TX 77316For SaleMLS ID #95371532, Jeff Wallace, Wallace Realty. HAR
- $435,0004 bd3 ba2.4k sqft360 Rise Ln, Montgomery, TX 77316For SaleMLS ID #56893130, Stephanie Williams, 1st Brokerage. HAR
- $350,0004 bd3 ba2.5k sqft10022 Lavender Ln, Magnolia, TX 77354For SaleMLS ID #31839537, Kristina Newcomb, eXp Realty LLC. HAR
- $485,0004 bd3 ba2.6k sqft228 W Netleaf Ct, Montgomery, TX 77316For SaleMLS ID #82469617, Diane Kink, Keller Williams Realty The Woodlands. HAR
- $419,0004 bd4 ba2.4k sqft2143 Moss Creek Ln, Conroe, TX 77304For SaleMLS ID #19120486, Naomi Koehl, LPT Realty, LLC. HAR
