This beautiful, on trend, 4-5 bedroom home has so much to offer! From the moment you walk into the entry, you will fall in love with the space and floor plan! This home gives you ample living space, great flow, privacy in all of the right areas, a beautiful primary retreat with access to a backyard patio and an incredible use of space! Upstairs you have all secondary bedrooms, attached bathrooms, plus an extra room that can be used as a game room, office or 5th bedroom. Enjoy the peaceful backyard, corner lot in a culdasac with minimum traffic due to this prime location! This home is truly one to see!
For sale
Price cut: $10K (8/7)
$399,000
3411 Ripplewind Ct, Montgomery, TX 77356
4beds
2,513sqft
Single Family Residence
Built in 2005
10,153 Square Feet Lot
$394,200 Zestimate®
$159/sqft
$96/mo HOA
What's special
Peaceful backyardAmple living spaceGreat flow
- 184 days
- 241
- 24
Zillow last checked:
Listing updated:
Listed by:
Macy Smith TREC #0799917 936-577-5365,
JLA Realty
Source: HAR,MLS#: 38461312
Facts & features
Interior
Bedrooms & bathrooms
- Bedrooms: 4
- Bathrooms: 4
- Full bathrooms: 3
- 1/2 bathrooms: 1
Primary bedroom
- Level: First
- Area: 240
- Dimensions: 15x16
Bedroom
- Level: Second
- Area: 144
- Dimensions: 12x12
Bedroom
- Level: Second
- Area: 144
- Dimensions: 12x12
Bedroom
- Level: Second
- Area: 144
- Dimensions: 12x12
Other
- Level: First
Other
- Level: First
Other
- Level: Second
Other
- Level: Second
Dining room
- Level: First
Other
- Level: Second
- Area: 144
- Dimensions: 12x12
Kitchen
- Level: First
Living room
- Level: First
Primary bath
- Level: First
Utility room
- Level: First
Heating
- Natural Gas
Cooling
- Electric
Appliances
- Included: Disposal, Electric Oven, Microwave, Gas Range, Dishwasher
- Laundry: Electric Dryer Hookup, Washer Hookup
Features
- En-Suite Bath, Primary Bed - 1st Floor, Split Plan
- Flooring: Vinyl
- Number of fireplaces: 1
Interior area
- Total structure area: 2,513
- Total interior livable area: 2,513 sqft
Property
Parking
- Total spaces: 2
- Parking features: Attached
- Attached garage spaces: 2
Features
- Stories: 2
- Exterior features: Sprinkler System
- Fencing: Back Yard
Lot
- Size: 10,153 Square Feet
- Features: Corner Lot, Cul-De-Sac, Near Golf Course, 0 Up To 1/4 Acre
Details
- Parcel number: 173216
Construction
Type & style
- Home type: SingleFamily
- Architectural style: Traditional
- Property subtype: Single Family Residence
Materials
- Brick, Cement Siding
- Foundation: Slab
- Roof: Composition
Condition
- New construction: No
- Year built: 2005
Utilities & green energy
- Water: Water District
Community & HOA
Community
- Subdivision: Walden 02
HOA
- Has HOA: Yes
- Amenities included: Boat Ramp, Clubhouse, Dog Park, Fitness Center, Golf Course, Marina, Park, Picnic Area, Playground, Pool, Tennis Court(s)
- HOA fee: $1,150 annually
Location
- Region: Montgomery
Financial & listing details
- Price per square foot: $159/sqft
- Tax assessed value: $360,473
- Annual tax amount: $6,862
- Date on market: 3/22/2026
- Listing terms: Cash,Conventional,FHA,VA Loan
- Road surface type: Concrete
Estimated market value
$394,200
$374,000 - $414,000
$2,956/mo
Price history
| Date | Event | Price |
|---|---|---|
| 8/7/2026 | Price change | $399,000-2.4%$159/sqft |
Source:  HAR #38461312 Report a problem HAR #38461312 Report a problem | ||
| 6/23/2026 | Listed for sale | $409,000$163/sqft |
Source: HAR #38461312 Report a problem | ||
| 6/20/2026 | Pending sale | $409,000$163/sqft |
Source: HAR #38461312 Report a problem | ||
| 6/10/2026 | Price change | $409,000-2.6%$163/sqft |
Source: HAR #38461312 Report a problem | ||
| 3/22/2026 | Price change | $420,000-11.6%$167/sqft |
Source: HAR #38461312 Report a problem | ||
| 1/7/2025 | Listed for sale | $475,000+72.8%$189/sqft |
Source: HAR #92619532 Report a problem | ||
| 6/24/2019 | Sold | -- |
Source: Agent Provided Report a problem | ||
| 5/24/2019 | Pending sale | $274,900$109/sqft |
Source: UnforgettableLakeConroe.com #88375032 Report a problem | ||
| 5/10/2019 | Listed for sale | $274,900+5.8%$109/sqft |
Source: UnforgettableLakeConroe.com #88375032 Report a problem | ||
| 3/14/2015 | Listing removed | $259,900$103/sqft |
Source: UnforgettableLakeConroe.com #53482859 Report a problem | ||
| 3/4/2015 | Listed for sale | $259,900$103/sqft |
Source: UnforgettableLakeConroe.com #53482859 Report a problem | ||
| 2/25/2015 | Pending sale | $259,900$103/sqft |
Source: UnforgettableLakeConroe.com #53482859 Report a problem | ||
| 1/28/2015 | Listed for sale | $259,900$103/sqft |
Source: UnforgettableLakeConroe.com #53482859 Report a problem | ||
| 1/16/2015 | Pending sale | $259,900$103/sqft |
Source: UnforgettableLakeConroe.com #53482859 Report a problem | ||
| 11/21/2014 | Listed for sale | $259,900+13%$103/sqft |
Source: UnforgettableLakeConroe.com #53482859 Report a problem | ||
| 9/14/2012 | Listing removed | $230,000$92/sqft |
Source: Sharon Shaw #30949302 Report a problem | ||
| 8/11/2012 | Listed for sale | $230,000-16.4%$92/sqft |
Source: Sharon Shaw #30949302 Report a problem | ||
| 2/15/2012 | Listing removed | $275,000$109/sqft |
Source: Coldwell Banker United, REALTORS? #30949302 Report a problem | ||
| 10/27/2011 | Price change | $275,000+19.6%$109/sqft |
Source: Coldwell Banker United, REALTORS? #30949302 Report a problem | ||
| 8/15/2011 | Price change | $230,000-16.4%$92/sqft |
Source: United, Realtors #30949302 Report a problem | ||
| 3/29/2011 | Listed for sale | $275,000$109/sqft |
Source: Coldwell Banker United, REALTORS #30949302 Report a problem | ||
Public tax history
| Year | Property taxes | Tax assessment |
|---|---|---|
| 2025 | $4,956 -11% | $360,473 -2.2% |
| 2024 | $5,571 +14.7% | $368,665 +10% |
| 2023 | $4,855 | $335,150 +0.8% |
| 2022 | -- | $332,380 +20% |
| 2021 | $5,353 +2.2% | $276,980 +3.1% |
| 2020 | $5,237 -1.9% | $268,610 +11.4% |
| 2019 | $5,337 -13.3% | $241,090 -10% |
| 2018 | $6,155 -2.3% | $267,990 -2% |
| 2017 | $6,297 +11.5% | $273,420 +9.8% |
| 2016 | $5,646 +12.5% | $248,920 |
| 2015 | $5,020 | $248,920 +11.8% |
| 2014 | $5,020 | $222,680 -0.2% |
| 2013 | -- | $223,220 -7.5% |
| 2012 | -- | $241,400 |
| 2011 | -- | $241,400 -9.1% |
| 2010 | -- | $265,640 |
| 2009 | -- | $265,640 +18.2% |
| 2008 | -- | $224,740 |
| 2007 | -- | $224,740 +7.2% |
| 2006 | -- | $209,600 +1297.3% |
| 2005 | -- | $15,000 |
| 2004 | -- | $15,000 |
| 2003 | -- | $15,000 |
| 2002 | -- | $15,000 |
| 2001 | -- | $15,000 |
Find assessor info on the county website
Monthly payment
Est. payment
Payment breakdown
Explore the cost of this home by adjusting the details. Changes won't be saved.Climate risks
Neighborhood: Walden
Nearby schools
Schools provided by the listing agent
- Elementary: Madeley Ranch Elementary School
- Middle: Montgomery Junior High School
- High: Montgomery High School
Source: HAR. This data may not be complete. We recommend contacting the local school district to confirm school assignments for this home.
Similar homes
- $474,9004 bd3 ba2.1k sqft12010 Rainforest Ln, Montgomery, TX 77356For Sale
 MLS ID #16996245, Jason Taylor, Top Guns Realty on Lake Conroe. HAR
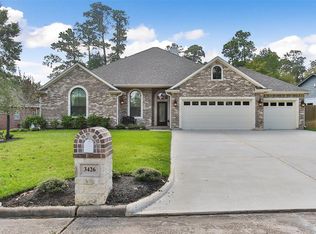
 - $375,0004 bd3 ba2.4k sqft13430 Greenbrier Dr, Montgomery, TX 77356For Sale
 MLS ID #79881978, Denise Zepeda, RE/MAX The Woodlands & Spring. HAR
 - $419,0003 bd3 ba2.6k sqft100 Capetown Cir, Montgomery, TX 77356For Sale
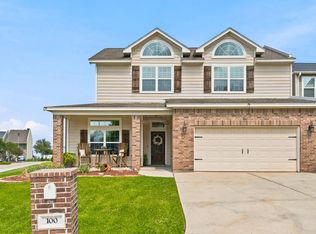 MLS ID #4438464, Traci Myers, Myers & Lindsey Real Estate. HAR
 - $450,0004 bd3 ba2.6k sqft32 Waterford Way, Montgomery, TX 77356For Sale
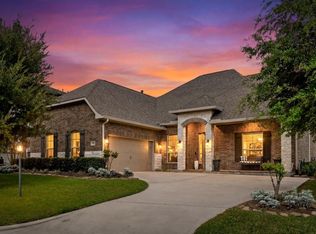 MLS ID #32619908, Diane Kink, Keller Williams Realty The Woodlands. HAR
