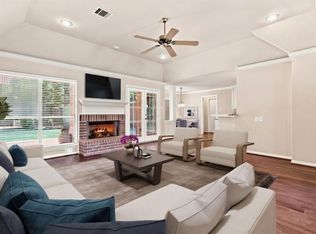
Welcome to a Mediterranean beauty in the coveted Walden golf-course community! Arrive to find the stone & stucco exterior, manicured landscaping, & striking curb appeal to set the stage for what’s inside. Step through the foyer into a home filled with warmth & character. The living room showcases a stunning stone wood-burning fireplace, travertine floors, & crown molding. The chef-inspired kitchen features custom cabinetry, under-cabinet lighting, granite countertops, a generous island, & breakfast bar. Exposed wood beams & a beautiful chandelier elevate the dining space. The spacious primary suite offers double vanities, a large shower, & a walk-in closet. A dedicated office adds flexibility for today’s lifestyle. Upstairs, discover a versatile game room, two bedrooms with a Jack & Jill bath, plus an additional room perfect for a fourth bedroom. Out back, enjoy your private retreat with an extended covered patio & gorgeous gazebo—ideal for relaxing, entertaining, & making memories!
For sale
Price cut: $24.9K (9/1)
$375,000
13430 Greenbrier Dr, Montgomery, TX 77356
4beds
2,400sqft
Single Family Residence
Built in 2014
6,268 Square Feet Lot
$368,700 Zestimate®
$156/sqft
$96/mo HOA
What's special
Stunning stone wood-burning fireplacePrivate retreatDedicated officeExtended covered patioStriking curb appealTravertine floorsGranite countertops
- 30 days
- 248
- 16
Likely to sell faster than
Zillow last checked:
Listing updated:
Listed by:
Denise Zepeda TREC #0654181 713-384-8975,
RE/MAX The Woodlands & Spring,
Jeffrey Morris TREC #0482782 832-814-7604,
RE/MAX The Woodlands & Spring
Source: HAR,MLS#: 79881978
Facts & features
Interior
Bedrooms & bathrooms
- Bedrooms: 4
- Bathrooms: 3
- Full bathrooms: 2
- 1/2 bathrooms: 1
Primary bedroom
- Level: First
- Area: 208
- Dimensions: 16X13
Bedroom
- Level: Second
- Area: 121
- Dimensions: 11X11
Bedroom
- Level: Second
- Area: 130
- Dimensions: 13X10
Bedroom
- Level: Second
- Area: 130
- Dimensions: 13X10
Other
- Level: First
- Area: 110
- Dimensions: 11X10
Breakfast
- Level: First
- Area: 99
- Dimensions: 11X9
Other
- Level: Second
- Area: 143
- Dimensions: 13X11
Kitchen
- Level: First
- Area: 195
- Dimensions: 15X13
Living room
- Level: First
- Area: 273
- Dimensions: 21X13
Primary bath
- Level: First
- Area: 117
- Dimensions: 13X9
Heating
- Electric
Cooling
- Electric
Appliances
- Included: Disposal, Electric Oven, Electric Cooktop, Dishwasher
- Laundry: Electric Dryer Hookup, Washer Hookup
Features
- Crown Molding, Formal Entry/Foyer, High Ceilings, Wired for Sound
- Flooring: Carpet, Travertine
- Windows: Window Coverings
- Number of fireplaces: 1
- Fireplace features: Wood Burning
Interior area
- Total structure area: 2,400
- Total interior livable area: 2,400 sqft
Property
Parking
- Total spaces: 2
- Parking features: Attached
- Attached garage spaces: 2
Features
- Stories: 2
- Patio & porch: Covered, Patio/Deck, Porch
- Exterior features: Back Green Space, Sprinkler System
- Fencing: Back Yard,Full
Lot
- Size: 6,268 Square Feet
- Features: Back Yard, Near Golf Course, 0 Up To 1/4 Acre
Details
- Parcel number: 175921
Construction
Type & style
- Home type: SingleFamily
- Architectural style: Mediterranean
- Property subtype: Single Family Residence
Materials
- Cement Siding, Stone, Stucco
- Foundation: Slab
- Roof: Composition
Condition
- New construction: No
- Year built: 2014
Utilities & green energy
- Water: Public, Water District
Community & HOA
Community
- Subdivision: Walden 10
HOA
- Has HOA: Yes
- Amenities included: Boat Ramp, Clubhouse, Dog Park, Fitness Center, Playground, Pool, Splash Pad, Sport Court, Tennis Court(s), Trail(s)
- HOA fee: $1,150 annually
Location
- Region: Montgomery
Financial & listing details
- Price per square foot: $156/sqft
- Tax assessed value: $364,433
- Annual tax amount: $7,236
- Date on market: 8/10/2026
- Listing terms: Cash,Conventional,FHA,VA Loan
Estimated market value
$368,700
$350,000 - $387,000
$2,467/mo
Price history
| Date | Event | Price |
|---|---|---|
| 9/1/2026 | Price change | $375,000-6.2%$156/sqft |
Source:  HAR #79881978 Report a problem HAR #79881978 Report a problem | ||
| 8/10/2026 | Listed for sale | $399,900+8.1%$167/sqft |
Source: HAR #79881978 Report a problem | ||
| 2/23/2022 | Listing removed | -- |
Source: HAR #46406278 Report a problem | ||
| 1/24/2022 | Pending sale | $369,900$154/sqft |
Source: HAR #46406278 Report a problem | ||
| 1/21/2022 | Listed for sale | $369,900+21.3%$154/sqft |
Source: HAR #46406278 Report a problem | ||
| 7/29/2020 | Sold | -- |
Source: Agent Provided Report a problem | ||
| 6/24/2020 | Pending sale | $304,900$127/sqft |
Source: UnforgettableLakeConroe.com #21181037 Report a problem | ||
| 6/15/2020 | Price change | $304,900-1.6%$127/sqft |
Source: UnforgettableLakeConroe.com #21181037 Report a problem | ||
| 4/21/2020 | Price change | $309,900-1.6%$129/sqft |
Source: UnforgettableLakeConroe.com #21181037 Report a problem | ||
| 2/27/2020 | Price change | $314,900-1.6%$131/sqft |
Source: UnforgettableLakeConroe.com #21181037 Report a problem | ||
| 1/31/2020 | Listed for sale | $319,900$133/sqft |
Source: UnforgettableLakeConroe.com #21181037 Report a problem | ||
Public tax history
| Year | Property taxes | Tax assessment |
|---|---|---|
| 2025 | $7,236 -4.7% | $364,433 -4.4% |
| 2024 | $7,596 +5.6% | $381,132 +3.1% |
| 2023 | $7,193 | $369,600 +11.6% |
| 2022 | -- | $331,240 +21.3% |
| 2021 | $4,088 -27.1% | $273,100 -0.1% |
| 2020 | $5,606 +1.4% | $273,480 +3.6% |
| 2019 | $5,531 +2.8% | $264,040 +6% |
| 2018 | $5,382 -0.2% | $249,180 |
| 2017 | $5,395 -4.7% | $249,180 |
| 2016 | $5,660 +4227.9% | $249,180 +5.9% |
| 2015 | $131 | $235,320 +4298.5% |
| 2014 | $131 | $5,350 |
| 2013 | -- | $5,350 |
| 2012 | -- | $5,350 |
| 2011 | -- | $5,350 |
| 2010 | -- | $5,350 |
| 2009 | -- | $5,350 |
| 2008 | -- | $5,350 |
| 2007 | -- | $5,350 |
| 2006 | -- | $5,350 +50.3% |
| 2005 | -- | $3,560 |
| 2004 | -- | $3,560 |
| 2003 | -- | $3,560 |
| 2002 | -- | $3,560 |
| 2001 | -- | $3,560 |
Find assessor info on the county website
Monthly payment
Est. payment
Payment breakdown
Explore the cost of this home by adjusting the details. Changes won't be saved.Climate risks
Neighborhood: Walden
Nearby schools
Schools provided by the listing agent
- Elementary: Madeley Ranch Elementary School
- Middle: Montgomery Junior High School
- High: Montgomery High School
Source: HAR. This data may not be complete. We recommend contacting the local school district to confirm school assignments for this home.
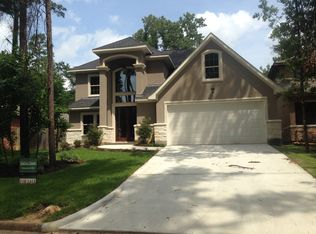
- $494,7004 bd3 ba3.3k sqft13434 Greenbrier Dr, Montgomery, TX 77356Off Market
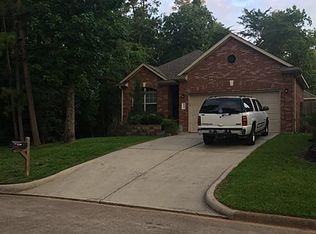
- $261,9003 bd2 ba1.4k sqft13438 Greenbrier Dr, Montgomery, TX 77356Off Market
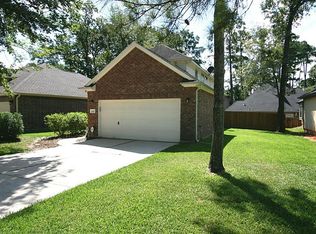
- $253,0003 bd3 ba1.7k sqft13427 Hilton Head Dr, Montgomery, TX 77356Off Market
- $316,7003 bd2 ba2.1k sqft13419 Hilton Head Dr, Montgomery, TX 77356Off Market

Similar homes
- $365,0004 bd3 ba2k sqft115 Racetrack Ln, Montgomery, TX 77356For Sale
 MLS ID #4137189, Travis Springer, Twin Dove Realty. HAR
 - $425,0003 bd3 ba2k sqft118 Wick Willow Rd, Montgomery, TX 77356For Sale
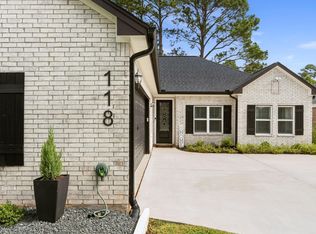 MLS ID #73266252, Tamara Matlock, One Property Grp. HAR
 - $399,0004 bd4 ba2.5k sqft3411 Ripplewind Ct, Montgomery, TX 77356For Sale
 MLS ID #38461312, Macy Smith, JLA Realty. HAR
 - $359,9003 bd2 ba1.9k sqft101 Lakeside Dr, Montgomery, TX 77356For Sale
 MLS ID #44242047, Ruth Stultz, Berkshire Hathaway HomeServices Premier Properties. HAR
