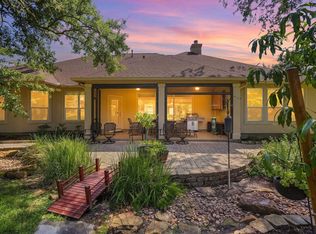
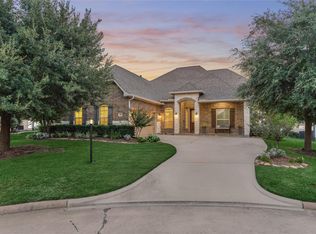
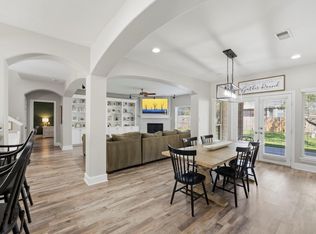
Welcome to this beautifully designed home nestled in a sought-after gated golf course community, offering the perfect blend of comfort, flexibility, and style. The thoughtfully designed floor plan features a spacious primary suite on the first floor complete with dual vanities, a separate shower and private water closet, and an oversized walk-in closet. The inviting living room is anchored by a cozy fireplace off of the kitchen, where you'll find an island ideal for gathering and entertaining. Soaring ceilings create an airy feel throughout the main living spaces, while generous closets provide abundant storage. Two versatile flex rooms—one conveniently located downstairs and another upstairs—offer endless possibilities for a home office, media room, gym, or guest space. Additional highlights include a walk-in attic for easy-access storage and a layout designed for both everyday living and entertaining. Enjoy the security and amenities of golf course community.
For sale
$419,000
100 Capetown Cir, Montgomery, TX 77356
3beds
2,614sqft
Single Family Residence
Built in 2014
5,366 Square Feet Lot
$413,100 Zestimate®
$160/sqft
$95/mo HOA
What's special
Cozy fireplacePrivate water closetTwo versatile flex roomsOversized walk-in closetDual vanitiesSeparate shower
- 107 days
- 135
- 5
Zillow last checked:
Listing updated:
Listed by:
Traci Myers TREC #0598235 936-522-6633,
Myers & Lindsey Real Estate
Source: HAR,MLS#: 4438464
Facts & features
Interior
Bedrooms & bathrooms
- Bedrooms: 3
- Bathrooms: 3
- Full bathrooms: 2
- 1/2 bathrooms: 1
Primary bedroom
- Level: First
- Area: 192
- Dimensions: 16x12
Bedroom
- Level: Second
- Area: 121
- Dimensions: 11x11
Bedroom
- Level: Second
- Area: 121
- Dimensions: 11x11
Dining room
- Level: First
- Area: 143
- Dimensions: 13x11
Game room
- Level: Second
- Area: 144
- Dimensions: 16x9
Kitchen
- Level: First
- Area: 169
- Dimensions: 13x13
Living room
- Level: First
- Area: 342
- Dimensions: 19x18
Heating
- Natural Gas
Cooling
- Ceiling Fan(s), Electric
Appliances
- Included: ENERGY STAR Qualified Appliances, Disposal, Oven, Microwave, Gas Range, Dishwasher
Features
- High Ceilings, 2 Bedrooms Up, En-Suite Bath, Primary Bed - 1st Floor, Walk-In Closet(s)
- Flooring: Carpet, Tile
- Doors: Insulated Doors
- Windows: Insulated/Low-E windows
- Number of fireplaces: 1
Interior area
- Total structure area: 2,614
- Total interior livable area: 2,614 sqft
Property
Parking
- Total spaces: 2
- Parking features: Attached, Double-Wide Driveway
- Attached garage spaces: 2
Features
- Stories: 2
- Patio & porch: Porch
- Exterior features: Sprinkler System
- Has spa: Yes
- Has view: Yes
- View description: Lake, Water
- Has water view: Yes
- Water view: Lake,Water
Lot
- Size: 5,366 Square Feet
- Features: Corner Lot, Near Golf Course, 0 Up To 1/4 Acre
Details
- Parcel number: 63108
Construction
Type & style
- Home type: SingleFamily
- Architectural style: Traditional
- Property subtype: Single Family Residence
Materials
- Batts Insulation, Blown-In Insulation, Brick, Wood Siding
- Foundation: Slab
- Roof: Composition,Energy Star/Reflective Roof
Condition
- New construction: No
- Year built: 2014
Utilities & green energy
- Sewer: Public Sewer
- Water: Water District
Green energy
- Energy efficient items: Attic Vents, Thermostat, HVAC, HVAC>13 SEER
Community & HOA
Community
- Features: Subdivision Tennis Court
- Subdivision: April Sound
HOA
- Has HOA: Yes
- Amenities included: Boat Ramp, Clubhouse, Controlled Access, Dog Park, Fitness Center, Golf Course, Paid Patrol, Park, Party Room, Picnic Area, Pool, Security, Tennis Court(s)
- HOA fee: $286 quarterly
Location
- Region: Montgomery
Financial & listing details
- Price per square foot: $160/sqft
- Tax assessed value: $391,000
- Annual tax amount: $8,182
- Date on market: 6/27/2026
- Listing terms: Cash,Conventional,FHA,VA Loan
- Exclusions: See Attached
- Ownership: Full Ownership
- Road surface type: Concrete
Estimated market value
$413,100
$392,000 - $434,000
$3,436/mo
Price history
| Date | Event | Price |
|---|---|---|
| 7/19/2026 | Listed for sale | $419,000$160/sqft |
Source:  HAR #4438464 Report a problem HAR #4438464 Report a problem | ||
| 7/13/2026 | Pending sale | $419,000$160/sqft |
Source: HAR #4438464 Report a problem | ||
| 6/27/2026 | Listed for sale | $419,000-8.7%$160/sqft |
Source: HAR #4438464 Report a problem | ||
| 4/22/2025 | Price change | $459,000-3.5%$176/sqft |
Source: HAR #39785424 Report a problem | ||
| 4/11/2025 | Price change | $475,500-2.9%$182/sqft |
Source: HAR #39785424 Report a problem | ||
| 1/30/2025 | Listed for sale | $489,900+0.2%$187/sqft |
Source: HAR #39785424 Report a problem | ||
| 4/1/2023 | Listing removed | -- |
Source: HAR #58125458 Report a problem | ||
| 1/12/2023 | Listed for sale | $489,000-2%$187/sqft |
Source: HAR #58125458 Report a problem | ||
| 1/11/2023 | Listing removed | -- |
Source: HAR #45417934 Report a problem | ||
| 10/6/2022 | Listed for sale | $498,900-2.2%$191/sqft |
Source: HAR #45417934 Report a problem | ||
| 9/30/2022 | Listing removed | -- |
Source: HAR #54970363 Report a problem | ||
| 6/20/2022 | Listed for sale | $510,000$195/sqft |
Source: HAR #54970363 Report a problem | ||
| 12/26/2013 | Sold | -- |
Source: Public Record Report a problem | ||
Public tax history
| Year | Property taxes | Tax assessment |
|---|---|---|
| 2025 | $5,989 -6.4% | $391,000 -0.5% |
| 2024 | $6,396 +15.4% | $392,832 +10% |
| 2023 | $5,544 | $357,120 +0.8% |
| 2022 | -- | $354,170 +20% |
| 2021 | $6,056 +5.4% | $295,140 +7% |
| 2020 | $5,747 +4.3% | $275,960 +5.8% |
| 2019 | $5,511 +0.1% | $260,890 +2% |
| 2018 | $5,506 +1% | $255,790 +1.2% |
| 2017 | $5,450 -6.2% | $252,790 +4.4% |
| 2016 | $5,809 +8087.7% | $242,230 |
| 2015 | $71 | $242,230 +7974.3% |
| 2014 | $71 | $3,000 |
| 2013 | -- | $3,000 |
| 2012 | -- | $3,000 |
| 2011 | -- | $3,000 |
| 2010 | -- | $3,000 |
| 2009 | -- | $3,000 |
| 2008 | -- | $3,000 |
| 2007 | -- | $3,000 |
| 2006 | -- | $3,000 |
| 2005 | -- | $3,000 |
| 2004 | -- | $3,000 |
| 2003 | -- | $3,000 |
| 2002 | -- | $3,000 |
| 2001 | -- | $3,000 |
Find assessor info on the county website
Monthly payment
Est. payment
Payment breakdown
Explore the cost of this home by adjusting the details. Changes won't be saved.Climate risks
Neighborhood: April Sound
Nearby schools
Schools provided by the listing agent
- Elementary: Stewart Creek Elementary School
- Middle: Oak Hill Junior High School
- High: Lake Creek High School
Source: HAR. This data may not be complete. We recommend contacting the local school district to confirm school assignments for this home.
Similar homes
- $425,0003 bd3 ba2.7k sqft156 April Waters Dr N, Montgomery, TX 77356For Sale
 MLS ID #48702392, Nancy DeMatteo, CB&A, Realtors. HAR
 - $450,0004 bd3 ba2.6k sqft32 Waterford Way, Montgomery, TX 77356For Sale
 MLS ID #21450663, Sarah Conway, Better Homes and Gardens Real Estate Gary Greene - Lake Conroe North. HAR
 - $399,0004 bd4 ba2.5k sqft3411 Ripplewind Ct, Montgomery, TX 77356For Sale
 MLS ID #27157748, Macy Smith, JLA Realty. HAR
 - $340,0003 bd3 ba2.5k sqft169 April Cv, Montgomery, TX 77356For Sale
 MLS ID #10042315, Stephen Felix, eXp Realty LLC. HAR
