Welcome to this beautifully updated gem in the sought-after Lake Conroe community of Seven Coves! Offering 3 bedrooms, 2 bathrooms, and timeless character, this home combines comfort, style, and the relaxed lake lifestyle. Interior features include granite countertops, soaring ceilings throughout, crown molding, plantation shutters, a gas fireplace, and a gas range. The garage is complete with epoxy flooring and a built-in workbench, while a wired indoor and outdoor sound system sets the perfect atmosphere for entertaining. Step outside to enjoy the newly finished, extended covered patio, ideal for relaxing or hosting friends and family. Seven Coves offers an exceptional array of amenities, including a waterfront restaurant, clubhouse with pool, full-service marina, recreational park with pickleball, tennis and basketball courts, and a dog park. Enjoy the best of lake living with incredible amenities right in your own community!
For sale
$330,000
5110 Park View Dr, Willis, TX 77318
3beds
1,652sqft
Single Family Residence
Built in 2000
5,510 Square Feet Lot
$317,300 Zestimate®
$200/sqft
$48/mo HOA
What's special
Gas fireplaceGranite countertopsSoaring ceilings throughoutCrown moldingGas rangePlantation shutters
- 1 day
- 40
- 5
Likely to sell faster than
Zillow last checked:
Listing updated:
Listed by:
Alston Toney TREC #0796456 918-776-7426,
Better Homes and Gardens Real Estate Gary Greene - The Woodlands,
Kelli Aaron TREC #0820492 832-767-9028,
Better Homes and Gardens Real Estate Gary Greene - The Woodlands
Source: HAR,MLS#: 12403444
Facts & features
Interior
Bedrooms & bathrooms
- Bedrooms: 3
- Bathrooms: 2
- Full bathrooms: 2
Primary bedroom
- Level: First
- Area: 195
- Dimensions: 15 x 13
Bedroom
- Level: First
- Area: 132
- Dimensions: 12 x 11
Bedroom
- Level: First
- Area: 140
- Dimensions: 14 x 10
Primary bathroom
- Level: First
Bathroom
- Level: First
Bathroom
- Level: First
Dining room
- Level: First
- Area: 182
- Dimensions: 14 x 13
Kitchen
- Level: First
- Area: 144
- Dimensions: 12 x 12
Living room
- Level: First
- Area: 238
- Dimensions: 17 x 14
Heating
- Natural Gas
Cooling
- Attic Fan, Ceiling Fan(s), Electric
Appliances
- Included: ENERGY STAR Qualified Appliances, Disposal, Water Softener, Gas Oven, Microwave, Gas Cooktop, Dishwasher, Exhaust Fan
- Laundry: Electric Dryer Hookup, Gas Dryer Hookup, Washer Hookup
Features
- Crown Molding, High Ceilings, Wired for Sound, All Bedrooms Down, En-Suite Bath, Primary Bed - 1st Floor, Walk-In Closet(s)
- Flooring: Travertine, Vinyl
- Windows: Insulated/Low-E windows, Window Coverings
- Number of fireplaces: 1
- Fireplace features: Gas Log
Interior area
- Total structure area: 1,652
- Total interior livable area: 1,652 sqft
Property
Parking
- Total spaces: 2
- Parking features: Attached
- Attached garage spaces: 2
Features
- Stories: 1
- Patio & porch: Covered, Porch
- Exterior features: Back Green Space, Sprinkler System
- Fencing: Back Yard
Lot
- Size: 5,510 Square Feet
- Features: Subdivided, 0 Up To 1/4 Acre
Details
- Parcel number: 157245
Construction
Type & style
- Home type: SingleFamily
- Architectural style: Traditional
- Property subtype: Single Family Residence
Materials
- Blown-In Insulation, Brick
- Foundation: Slab
- Roof: Composition
Condition
- New construction: No
- Year built: 2000
Utilities & green energy
- Water: Water District
Green energy
- Energy efficient items: Attic Vents, Thermostat, Lighting, HVAC
Community & HOA
Community
- Subdivision: Seven Coves
HOA
- Has HOA: Yes
- Amenities included: Basketball Court, Boat Dock, Boat Ramp, Boat Slip, Clubhouse, Dog Park, Marina, Paid Patrol, Park, Picnic Area, Playground, Pool, RV/Boat Storage, Security, Tennis Court(s)
- HOA fee: $575 annually
Location
- Region: Willis
Financial & listing details
- Price per square foot: $200/sqft
- Tax assessed value: $271,064
- Annual tax amount: $6,087
- Date on market: 11/18/2026
- Listing terms: Cash,Conventional,FHA,Texas Veterans Land Board,VA Loan
- Road surface type: Asphalt
Estimated market value
$317,300
$301,000 - $333,000
$1,939/mo
Price history
| Date | Event | Price |
|---|---|---|
| 11/18/2026 | Listed for sale | $330,000+0.3%$200/sqft |
Source:  HAR #12403444 Report a problem | ||
| 4/30/2025 | Sold | -- |
Source: Agent Provided Report a problem | ||
| 4/9/2025 | Pending sale | $329,000$199/sqft |
Source: HAR #54059436 Report a problem | ||
| 1/22/2025 | Price change | $329,000-0.3%$199/sqft |
Source: HAR #4135187 Report a problem | ||
| 1/22/2025 | Listed for sale | $329,900$200/sqft |
Source: HAR #12772616 Report a problem | ||
| 1/2/2025 | Pending sale | $329,900$200/sqft |
Source: HAR #12772616 Report a problem | ||
| 12/8/2024 | Listed for sale | $329,900+46.6%$200/sqft |
Source: HAR #12772616 Report a problem | ||
| 8/29/2019 | Sold | -- |
Source: Agent Provided Report a problem | ||
| 7/19/2019 | Pending sale | $225,000$136/sqft |
Source: Realty ONE Group, Experience #33055796 Report a problem | ||
| 7/6/2019 | Listed for sale | $225,000$136/sqft |
Source: Realty ONE Group, Experience #33055796 Report a problem | ||
Public tax history
| Year | Property taxes | Tax assessment |
|---|---|---|
| 2025 | $2,812 -9.8% | $271,064 +3% |
| 2024 | $3,116 +16.7% | $263,219 +10% |
| 2023 | $2,669 | $239,290 +0.8% |
| 2022 | -- | $237,310 +20% |
| 2021 | $3,166 | $197,760 -1.2% |
| 2020 | -- | $200,250 +2.8% |
| 2019 | $3,344 -15.9% | $194,740 +7.4% |
| 2018 | $3,977 -0.3% | $181,390 -0.1% |
| 2017 | $3,989 -2.5% | $181,500 +3.1% |
| 2016 | $4,090 +14.4% | $176,090 +10% |
| 2015 | $3,575 | $160,080 +10% |
| 2014 | $3,575 | $145,530 +3.8% |
| 2013 | -- | $140,210 |
| 2012 | -- | $140,210 +2.4% |
| 2011 | -- | $136,930 |
| 2010 | -- | $136,930 |
| 2009 | -- | $136,930 |
| 2008 | -- | $136,930 |
| 2007 | -- | $136,930 |
| 2006 | -- | $136,930 +14.1% |
| 2005 | -- | $119,980 +3.2% |
| 2004 | -- | $116,270 +3.3% |
| 2003 | -- | $112,570 |
| 2002 | -- | $112,570 +6% |
| 2001 | -- | $106,240 |
Find assessor info on the county website
Monthly payment
Est. payment
Payment breakdown
Explore the cost of this home by adjusting the details. Changes won't be saved.Climate risks
Neighborhood: Seven Coves
Nearby schools
Schools provided by the listing agent
- Elementary: W. Lloyd Meador Elementary School
- Middle: Calfee Middle School
- High: Willis High School
Source: HAR. This data may not be complete. We recommend contacting the local school district to confirm school assignments for this home.

Similar homes
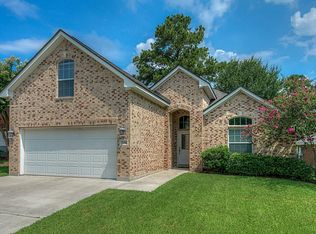
- $325,0003 bd3 ba2k sqft7090 Shadow Lake Dr, Willis, TX 77318For Sale
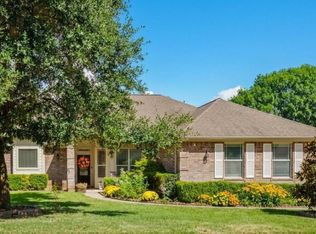 MLS ID #42389988, Julie Chaddick, Better Homes and Gardens Real Estate Gary Greene - Lake Conroe North. HAR
- $364,5004 bd2 ba1.6k sqft12310 Lakeview Manor Dr, Willis, TX 77318For Sale
 MLS ID #97150467, Barbie Walters, JLA Realty. HAR
- $270,0003 bd2 ba1.9k sqft5110 Lakeshore Dr, Willis, TX 77318For Sale
 MLS ID #68054081, Jennifer Guinn, Creighton Realty Partners, LLC. HAR
- $326,9963 bd2 ba1.9k sqft118 Violet Carson Ct, Willis, TX 77318For Sale
 MLS ID #81806937, Christine Beaulac, Keller Williams Realty The Woodlands. HAR
