11830 Cranberry Ln is in the sought-after Walden on Lake Conroe community—where comfort, style, and a serene setting come together beautifully. This pristine one-story home offers 3 spacious bedrooms and an inviting open floor plan designed for both everyday living and effortless entertaining. From the moment you step inside, you’ll notice the care and attention that has gone into maintaining and updating this home. The light-filled living area flows seamlessly into the kitchen and dining spaces, creating a warm and connected atmosphere. Thoughtful updates throughout enhance both style and functionality, while large windows invite in natural light & showcase the peaceful surroundings.
One of the home’s standout features is the adjacent side lot, providing extra space and a rare sense of privacy. Mature trees and lush greenery give the property a wooded, tranquil feel.
Impeccably maintained inside & out, this home offers the ideal blend of move-in-ready convenience and natural charm.
For sale
Price cut: $10.1K (8/25)
$339,900
11830 Cranberry Ln, Montgomery, TX 77356
3beds
1,616sqft
Single Family Residence
Built in 1978
0.36 Acres Lot
$335,300 Zestimate®
$210/sqft
$115/mo HOA
What's special
- 84 days
- 260
- 26
Zillow last checked:
Listing updated:
Listed by:
Ruth Stultz TREC #0427904 713-962-2777,
Berkshire Hathaway HomeServices Premier Properties
Source: HAR,MLS#: 66949986
Facts & features
Interior
Bedrooms & bathrooms
- Bedrooms: 3
- Bathrooms: 2
- Full bathrooms: 2
Rooms
- Room types: Family Room
Primary bedroom
- Level: First
- Area: 154
- Dimensions: 14x11
Bedroom
- Level: First
- Area: 120
- Dimensions: 12x10
Bedroom
- Level: First
- Area: 143
- Dimensions: 13x11
Dining room
- Level: First
- Area: 165
- Dimensions: 15x11
Other
- Level: First
- Area: 304
- Dimensions: 38x8
Family room
- Level: First
- Area: 390
- Dimensions: 26x15
Kitchen
- Level: First
- Area: 165
- Dimensions: 15x11
Heating
- Electric
Cooling
- Ceiling Fan(s), Electric
Appliances
- Included: Disposal, Electric Oven, Freestanding Oven, Microwave, Electric Range, Free-Standing Range, Dishwasher
- Laundry: Electric Dryer Hookup, Washer Hookup
Features
- High Ceilings, Vaulted Ceiling, All Bedrooms Down, En-Suite Bath, Primary Bed - 1st Floor, Sitting Area, Walk-In Closet(s)
- Flooring: Carpet, Tile
- Windows: Window Coverings
- Number of fireplaces: 1
- Fireplace features: Wood Burning
Interior area
- Total structure area: 1,616
- Total interior livable area: 1,616 sqft
Video & virtual tour
Property
Parking
- Total spaces: 2
- Parking features: Attached, Garage Door Opener, Double-Wide Driveway
- Attached garage spaces: 2
Accessibility
- Accessibility features: Disabled Access
Features
- Stories: 1
- Patio & porch: Patio/Deck, Porch
- Exterior features: Side Yard, Sprinkler System
- Fencing: Partial
Lot
- Size: 0.36 Acres
- Dimensions: 147 x 132
- Features: Cul-De-Sac, Near Golf Course, Subdivided, Wooded, 1/4 Up to 1/2 Acre
Details
- Parcel number: 173381
Construction
Type & style
- Home type: SingleFamily
- Architectural style: Contemporary,Traditional
- Property subtype: Single Family Residence
Materials
- Batts Insulation, Brick, Cement Siding, Wood Siding
- Foundation: Slab
- Roof: Composition
Condition
- New construction: No
- Year built: 1978
Utilities & green energy
- Sewer: Public Sewer
- Water: Public, Water District
Green energy
- Energy efficient items: Attic Vents, Thermostat, HVAC
Community & HOA
Community
- Features: Subdivision Tennis Court
- Subdivision: Walden 03
HOA
- Has HOA: Yes
- Amenities included: Basketball Court, Boat Ramp, Clubhouse, Dog Park, Fitness Center, Golf Course, Jogging Path, Marina, Park, Playground, Pool, Tennis Court(s)
- HOA fee: $1,380 annually
Location
- Region: Montgomery
Financial & listing details
- Price per square foot: $210/sqft
- Tax assessed value: $324,098
- Annual tax amount: $6,169
- Date on market: 6/18/2026
- Listing terms: Cash,Conventional,FHA
- Ownership: Full Ownership
- Road surface type: Concrete, Curbs, Gutters
Estimated market value
$335,300
$319,000 - $352,000
$1,971/mo
Price history
| Date | Event | Price |
|---|---|---|
| 8/25/2026 | Price change | $339,900-2.9%$210/sqft |
Source:  HAR #66949986 Report a problem HAR #66949986 Report a problem | ||
| 8/12/2026 | Listed for rent | $2,050$1/sqft |
Source:  HAR #96328180 Report a problem HAR #96328180 Report a problem | ||
| 7/9/2026 | Price change | $349,999-2.8%$217/sqft |
Source: HAR #66949986 Report a problem | ||
| 6/18/2026 | Price change | $359,900-3.8%$223/sqft |
Source: HAR #66949986 Report a problem | ||
| 4/23/2026 | Listed for sale | $374,000-4.1%$231/sqft |
Source: HAR #73644918 Report a problem | ||
| 7/4/2024 | Listing removed | -- |
Source: HAR #26673322 Report a problem | ||
| 6/6/2024 | Pending sale | $390,000$241/sqft |
Source: HAR #26673322 Report a problem | ||
| 5/28/2024 | Listed for sale | $390,000+97%$241/sqft |
Source: HAR #26673322 Report a problem | ||
| 9/3/2019 | Listing removed | $198,000$123/sqft |
Source: Promed Realty Services, LLP #51015200 Report a problem | ||
| 8/12/2019 | Pending sale | $198,000$123/sqft |
Source: Promed Realty Services, LLP #51015200 Report a problem | ||
| 8/8/2019 | Listed for sale | $198,000+47%$123/sqft |
Source: Promed Realty Services, LLP #51015200 Report a problem | ||
| 10/22/2013 | Listing removed | $134,700$83/sqft |
Source: The Housesmith Group, LLC #33383035 Report a problem | ||
| 10/5/2013 | Listed for sale | $134,700$83/sqft |
Source: The Housesmith Group, LLC #33383035 Report a problem | ||
| 9/27/2013 | Pending sale | $134,700$83/sqft |
Source: The Housesmith Group, LLC #33383035 Report a problem | ||
| 8/24/2013 | Listed for sale | $134,700$83/sqft |
Source: Keller Williams Realty Conroe #33383035 Report a problem | ||
Public tax history
| Year | Property taxes | Tax assessment |
|---|---|---|
| 2025 | $3,335 +165.4% | $324,098 +125.8% |
| 2024 | $1,257 -54.1% | $143,547 -45.8% |
| 2023 | $2,737 | $264,850 +3.1% |
| 2022 | -- | $256,950 +31.6% |
| 2021 | $2,088 -50.9% | $195,220 -0.6% |
| 2020 | $4,254 +63.7% | $196,360 +41.8% |
| 2019 | $2,598 +7.6% | $138,470 +10% |
| 2018 | $2,416 -5.4% | $125,880 -4.5% |
| 2017 | $2,553 +1.8% | $131,820 +4.9% |
| 2016 | $2,508 +3.1% | $125,650 |
| 2015 | $2,433 | $125,650 +7.5% |
| 2014 | $2,433 | $116,850 +16.9% |
| 2013 | -- | $99,970 |
| 2012 | -- | $99,970 |
| 2011 | -- | $99,970 |
| 2010 | -- | $99,970 +1% |
| 2009 | -- | $98,950 +10% |
| 2008 | -- | $89,950 -10% |
| 2007 | -- | $99,970 +34.5% |
| 2006 | -- | $74,340 +2.7% |
| 2005 | -- | $72,370 |
| 2004 | -- | $72,370 |
| 2003 | -- | $72,370 |
| 2002 | -- | $72,370 +10.5% |
| 2001 | -- | $65,500 |
Find assessor info on the county website
Monthly payment
Est. payment
Payment breakdown
Explore the cost of this home by adjusting the details. Changes won't be saved.Climate risks
Neighborhood: Walden
Nearby schools
Schools provided by the listing agent
- Elementary: Madeley Ranch Elementary School
- Middle: Montgomery Junior High School
- High: Montgomery High School
Source: HAR. This data may not be complete. We recommend contacting the local school district to confirm school assignments for this home.
- $51,136-- bd-- ba-- sqft11834 Cranberry Ln, Montgomery, TX 77356Off Market
- $143,547-- bd2 ba1.6k sqft11830 Cranberry Ln, Montgomery, TX 77356Off Market
- $297,3004 bd3 ba1.9k sqft11902 Cranberry Ln, Montgomery, TX 77356Off Market

- $240,200-- bd2 ba1.8k sqft11822 Cranberry Ln, Montgomery, TX 77356Off Market
Similar homes
- $272,0003 bd2 ba1.6k sqft103 Cove Pl, Montgomery, TX 77356For Sale
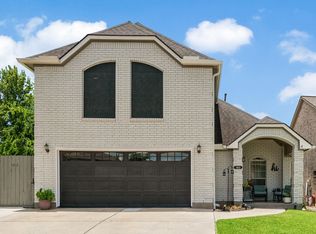 MLS ID #26276782, Johnathan Canizalez, Gold Quest Realty - Galleria. HAR
 - $309,9993 bd2 ba1.8k sqft3203 Pine Hollow Cir, Montgomery, TX 77356For Sale
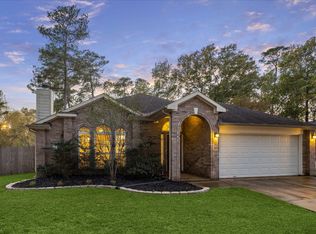 MLS ID #46028981, William Phillips, Greenwood King Properties - Heights Office. HAR
 - $329,9003 bd3 ba2.1k sqft79 Summers Wind St, Montgomery, TX 77356For Sale
 MLS ID #42291308, Lizz Sansone, The Agency Houston Sugar Land. HAR
 - $360,0003 bd2 ba1.6k sqft500 River Rd APT 106, Montgomery, TX 77356For Sale
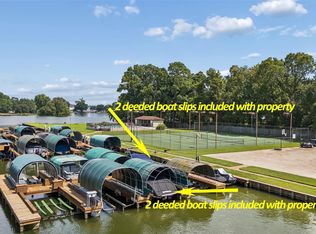 MLS ID #13485309, Lisa Falco, Spyglass Realty. HAR
