Welcome to this charming Walden home! Priced to sell, this move-in ready gem boasts a recent roof in 2023 and no carpet throughout. Enjoy the peaceful backyard with no back neighbors, a covered front porch, and a sparkling community swimming pool. Inside, you'll find ceiling fans, a farmhouse sink, and granite countertops in the open concept kitchen. The community also features a golf course, tennis courts, and even a boat launch for your water adventures. With a marina nearby and a water heater from 2025, this home is a true sanctuary. Don't miss out on this rare find! Contact me today for a private showing.
For sale
$246,000
11319 Alcott Dr, Montgomery, TX 77356
3beds
1,412sqft
Single Family Residence
Built in 2004
4,103 Square Feet Lot
$241,000 Zestimate®
$174/sqft
$104/mo HOA
What's special
Ceiling fansFarmhouse sinkCovered front porchSparkling community swimming pool
- 28 days
- 593
- 27
Likely to sell faster than
Zillow last checked:
Listing updated:
Listed by:
Albert Yanez TREC #0616214 281-726-9919,
Texas Legacy Properties
Source: HAR,MLS#: 16081548
Facts & features
Interior
Bedrooms & bathrooms
- Bedrooms: 3
- Bathrooms: 2
- Full bathrooms: 2
Rooms
- Room types: Den, Utility Room
Primary bedroom
- Level: First
- Area: 182
- Dimensions: 14x13
Bedroom
- Level: First
- Area: 100
- Dimensions: 10x10
Bedroom
- Level: First
- Area: 110
- Dimensions: 11x10
Breakfast
- Level: First
- Area: 100
- Dimensions: 10x10
Kitchen
- Level: First
- Area: 100
- Dimensions: 10x10
Living room
- Level: First
- Area: 210
- Dimensions: 14x15
Utility room
- Level: First
- Area: 40
- Dimensions: 10x4
Heating
- Electric
Cooling
- Ceiling Fan(s), Electric
Appliances
- Included: Disposal, Dryer, Refrigerator, Washer, Electric Oven, Freestanding Oven, Microwave, Electric Range, Free-Standing Range, Dishwasher
- Laundry: Electric Dryer Hookup, Washer Hookup
Features
- High Ceilings, All Bedrooms Down, En-Suite Bath, Primary Bed - 1st Floor, Walk-In Closet(s)
- Flooring: Tile, Vinyl
- Windows: Window Coverings
- Number of fireplaces: 1
- Fireplace features: Wood Burning
Interior area
- Total structure area: 1,412
- Total interior livable area: 1,412 sqft
Property
Parking
- Total spaces: 2
- Parking features: Attached, Garage Door Opener, Double-Wide Driveway
- Attached garage spaces: 2
Features
- Stories: 1
- Patio & porch: Porch
- Exterior features: Back Green Space
- Fencing: Back Yard
Lot
- Size: 4,103 Square Feet
- Features: Subdivided, 0 Up To 1/4 Acre
Details
- Parcel number: 173922
Construction
Type & style
- Home type: SingleFamily
- Architectural style: Traditional
- Property subtype: Single Family Residence
Materials
- Brick, Stone, Wood Siding
- Foundation: Slab
- Roof: Composition
Condition
- New construction: No
- Year built: 2004
Utilities & green energy
- Water: Water District
Green energy
- Energy efficient items: Attic Vents, Thermostat
Community & HOA
Community
- Features: Subdivision Tennis Court
- Subdivision: Walden
HOA
- Has HOA: Yes
- Amenities included: Boat Dock, Boat Ramp, Clubhouse, Fitness Center, Golf Course, Marina, Paid Patrol, Park, Playground, Pool, Tennis Court(s)
- HOA fee: $1,250 annually
Location
- Region: Montgomery
Financial & listing details
- Price per square foot: $174/sqft
- Tax assessed value: $240,117
- Annual tax amount: $4,571
- Date on market: 8/9/2026
- Listing terms: Cash,Conventional,FHA,VA Loan
- Road surface type: Concrete
Estimated market value
$241,000
$229,000 - $253,000
$1,935/mo
Price history
| Date | Event | Price |
|---|---|---|
| 8/9/2026 | Listed for sale | $246,000+33.3%$174/sqft |
Source:  HAR #16081548 Report a problem HAR #16081548 Report a problem | ||
| 6/26/2019 | Sold | -- |
Source: Agent Provided Report a problem | ||
| 5/29/2019 | Pending sale | $184,500$131/sqft |
Source: AHP/Apt. Directions. Inc. #90076062 Report a problem | ||
| 5/14/2019 | Price change | $184,500-2.6%$131/sqft |
Source: AHP/Apt. Directions. Inc. #90076062 Report a problem | ||
| 1/28/2019 | Price change | $189,500-2.6%$134/sqft |
Source: AHP/Apt. Directions. Inc. #90076062 Report a problem | ||
| 1/14/2019 | Listed for sale | $194,500$138/sqft |
Source: AHP/Apt. Directions. Inc. #90076062 Report a problem | ||
| 11/9/2017 | Sold | -- |
Source: Agent Provided Report a problem | ||
Public tax history
| Year | Property taxes | Tax assessment |
|---|---|---|
| 2025 | $2,791 -7.9% | $240,117 +5.3% |
| 2024 | $3,029 +16.4% | $228,008 +10% |
| 2023 | $2,603 | $207,280 +0.8% |
| 2022 | -- | $205,570 +20% |
| 2021 | $3,190 +0.1% | $171,310 +1% |
| 2020 | $3,189 -13% | $169,610 +2.5% |
| 2019 | $3,664 +3.7% | $165,510 +7.6% |
| 2018 | $3,534 +16.3% | $153,880 |
| 2017 | $3,037 +1.4% | $153,880 +4.5% |
| 2016 | $2,997 +17.9% | $147,220 +10% |
| 2015 | $2,542 | $133,840 +10% |
| 2014 | $2,542 | $121,670 +2.9% |
| 2013 | -- | $118,270 |
| 2012 | -- | $118,270 |
| 2011 | -- | $118,270 -2.3% |
| 2010 | -- | $121,000 |
| 2009 | -- | $121,000 -6.8% |
| 2008 | -- | $129,870 +9% |
| 2007 | -- | $119,110 +3.6% |
| 2006 | -- | $114,950 +20.4% |
| 2005 | -- | $95,500 +5388.5% |
| 2004 | -- | $1,740 |
| 2003 | -- | $1,740 |
| 2002 | -- | $1,740 |
| 2001 | -- | $1,740 |
Find assessor info on the county website
Monthly payment
Est. payment
Payment breakdown
Explore the cost of this home by adjusting the details. Changes won't be saved.Climate risks
Neighborhood: Walden
Nearby schools
Schools provided by the listing agent
- Elementary: Madeley Ranch Elementary School
- Middle: Montgomery Junior High School
- High: Montgomery High School
Source: HAR. This data may not be complete. We recommend contacting the local school district to confirm school assignments for this home.


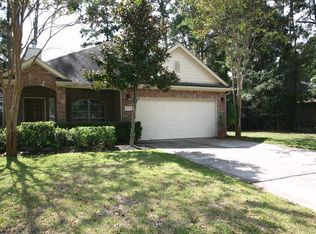
Similar homes
- $274,0003 bd2 ba1.3k sqft11366 Glen Forest Dr, Montgomery, TX 77356For Sale
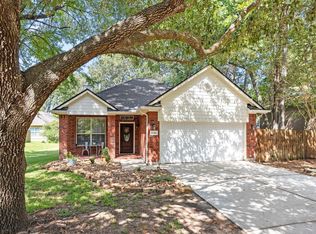 MLS ID #26626472, Marcy Moorhead, Real Broker, LLC. HAR
 - $250,0003 bd2 ba1.6k sqft3414 Nottingham Ln, Montgomery, TX 77356For Sale
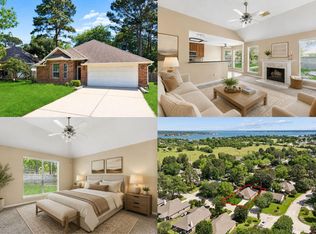 MLS ID #50865496, Ignacia Torres, Keller Williams Realty Metropolitan. HAR
 - $283,0003 bd3 ba1.6k sqft11619 Alcott Dr, Montgomery, TX 77356For Sale
 MLS ID #50360490, Teresa Sartin, Keller Williams Realty The Woodlands. HAR
 - $249,0003 bd2 ba1.4k sqft12939 Shady Grove Ln, Montgomery, TX 77356For Sale
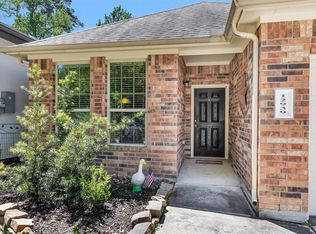 MLS ID #25387709, Evan Ballew, Top Guns Realty on Lake Conroe. HAR
