Unique A-Frame home in Lake Conroe's finest Cape Conroe! Vacant MOVE IN READY 3-bedroom, 2-bath home sits on a LARGE corner lot with towering trees and a welcoming front porch. Inside, soaring ceilings and abundant natural light highlight the open layout. Upon entry you're greeted with recently updated living space with wood paneling giving the home a warm rustic feel. The UPDATED kitchen features a center island, quartz countertops, stainless steel appliances, and plenty of storage. The spacious primary suite offers a relaxing retreat with double sinks and a large glass walk-in shower. Two secondary bedrooms are generously sized and filled with natural light. Step outside to enjoy a covered patio perfect for entertaining or relaxing under the shade. A detached 2-car garage provides convenience and extra storage. With its unique charm, modern updates, and proximity to Lake Conroe, this home offers the ideal blend of comfort and style. HOME SOLD AS IS!
For sale
Price cut: $20K (8/21)
$290,000
446 Fantasy Ln, Montgomery, TX 77356
3beds
1,785sqft
Single Family Residence
Built in 1983
10,079 Square Feet Lot
$286,100 Zestimate®
$162/sqft
$20/mo HOA
What's special
Towering treesRecently updated living spaceFilled with natural lightAbundant natural lightStainless steel appliancesPlenty of storageQuartz countertops
- 49 days
- 261
- 31
Zillow last checked:
Listing updated:
Listed by:
Jennifer Guinn TREC #0758242 936-827-7565,
Creighton Realty Partners, LLC
Source: HAR,MLS#: 84964269
Facts & features
Interior
Bedrooms & bathrooms
- Bedrooms: 3
- Bathrooms: 2
- Full bathrooms: 2
Rooms
- Room types: Family Room, Utility Room
Primary bedroom
- Level: Second
- Area: 182
- Dimensions: 14x13
Bedroom
- Level: First
- Area: 140
- Dimensions: 10x14
Bedroom
- Level: First
- Area: 168
- Dimensions: 12x14
Breakfast
- Level: First
- Area: 169
- Dimensions: 13x13
Den
- Level: Second
- Area: 405
- Dimensions: 27x15
Family room
- Level: First
- Area: 180
- Dimensions: 15x12
Kitchen
- Level: First
- Area: 156
- Dimensions: 12x13
Utility room
- Level: First
- Area: 42
- Dimensions: 6x7
Heating
- Electric
Cooling
- Ceiling Fan(s), Electric
Appliances
- Included: Disposal, Refrigerator, Electric Oven, Oven, Microwave, Electric Range, Dishwasher
- Laundry: Electric Dryer Hookup, Washer Hookup
Features
- High Ceilings, Vaulted Ceiling, 2 Bedrooms Down, En-Suite Bath, Primary Bed - 2nd Floor
- Flooring: Engineered Hardwood
- Number of fireplaces: 1
Interior area
- Total structure area: 1,785
- Total interior livable area: 1,785 sqft
Property
Parking
- Total spaces: 2
- Parking features: Detached, Double-Wide Driveway
- Garage spaces: 2
Features
- Stories: 2
- Patio & porch: Covered, Patio/Deck, Porch
- Exterior features: Side Yard
- Fencing: Back Yard
Lot
- Size: 10,079 Square Feet
- Features: Back Yard, Corner Lot, Subdivided, 0 Up To 1/4 Acre
Details
- Additional parcels included: 33000238500
- Parcel number: 71675
Construction
Type & style
- Home type: SingleFamily
- Architectural style: Other
- Property subtype: Single Family Residence
Materials
- Stone, Wood Siding
- Foundation: Other, Slab
- Roof: Composition
Condition
- New construction: No
- Year built: 1983
Utilities & green energy
- Water: Water District
Green energy
- Energy efficient items: Thermostat, HVAC
Community & HOA
Community
- Subdivision: Cape Conroe 02
HOA
- Has HOA: Yes
- HOA fee: $240 annually
Location
- Region: Montgomery
Financial & listing details
- Price per square foot: $162/sqft
- Tax assessed value: $249,309
- Annual tax amount: $5,279
- Date on market: 8/21/2026
- Listing terms: Cash,Conventional,FHA,VA Loan
- Ownership: Full Ownership
- Road surface type: Asphalt
Estimated market value
$286,100
$272,000 - $300,000
$1,906/mo
Price history
| Date | Event | Price |
|---|---|---|
| 9/8/2026 | Listed for rent | $2,450$1/sqft |
Source:  HAR #47357374 Report a problem HAR #47357374 Report a problem | ||
| 8/21/2026 | Price change | $290,000-6.4%$162/sqft |
Source:  HAR #84964269 Report a problem HAR #84964269 Report a problem | ||
| 8/4/2026 | Pending sale | $309,990$174/sqft |
Source: HAR #53092114 Report a problem | ||
| 7/27/2026 | Listing removed | $2,450$1/sqft |
Source: HAR #63642788 Report a problem | ||
| 6/8/2026 | Listed for rent | $2,450$1/sqft |
Source: HAR #63642788 Report a problem | ||
| 4/27/2026 | Price change | $309,990-1.6%$174/sqft |
Source: HAR #53092114 Report a problem | ||
| 4/13/2026 | Listed for sale | $314,990$176/sqft |
Source: HAR #82297877 Report a problem | ||
| 4/2/2026 | Pending sale | $314,990$176/sqft |
Source: HAR #82297877 Report a problem | ||
| 1/14/2026 | Price change | $314,990-1.6%$176/sqft |
Source: HAR #82297877 Report a problem | ||
| 9/20/2025 | Listed for sale | $320,000+48.8%$179/sqft |
Source: HAR #8155409 Report a problem | ||
| 4/1/2021 | Sold | -- |
Source: Agent Provided Report a problem | ||
| 2/14/2021 | Pending sale | $215,000$120/sqft |
Source: HAR #69548618 Report a problem | ||
| 2/10/2021 | Listed for sale | $215,000$120/sqft |
Source: HAR #69548618 Report a problem | ||
| 2/2/2021 | Pending sale | $215,000$120/sqft |
Source: HAR #69548618 Report a problem | ||
| 1/27/2021 | Listed for sale | $215,000$120/sqft |
Source: HAR #69548618 Report a problem | ||
| 1/1/2000 | Sold | -- |
Source: Agent Provided Report a problem | ||
Public tax history
| Year | Property taxes | Tax assessment |
|---|---|---|
| 2025 | $3,180 -17.6% | $249,309 -4% |
| 2024 | $3,860 +0.2% | $259,745 -0.7% |
| 2023 | $3,852 | $261,680 +6.5% |
| 2022 | -- | $245,620 +62% |
| 2021 | $3,570 +3.4% | $151,630 +6.1% |
| 2020 | $3,451 +150% | $142,930 +0.7% |
| 2019 | $1,380 -39.1% | $141,980 +10% |
| 2018 | $2,268 +79.7% | $129,070 -0.1% |
| 2017 | $1,262 -0.4% | $129,160 +1.4% |
| 2016 | $1,267 +1.2% | $127,400 +10% |
| 2015 | $1,252 | $115,820 +10% |
| 2014 | $1,252 | $105,290 +10% |
| 2013 | -- | $95,720 |
| 2012 | -- | $95,720 |
| 2011 | -- | $95,720 |
| 2010 | -- | $95,720 |
| 2009 | -- | $95,720 |
| 2008 | -- | $95,720 |
| 2007 | -- | $95,720 +6.5% |
| 2006 | -- | $89,850 +8.1% |
| 2005 | -- | $83,120 |
| 2004 | -- | $83,120 |
| 2003 | -- | $83,120 |
| 2002 | -- | $83,120 |
| 2001 | -- | $83,120 |
Find assessor info on the county website
Monthly payment
Est. payment
Payment breakdown
Explore the cost of this home by adjusting the details. Changes won't be saved.Climate risks
Neighborhood: Cape Conroe
Nearby schools
Schools provided by the listing agent
- Elementary: Stewart Creek Elementary School
- Middle: Montgomery Junior High School
- High: Montgomery High School
Source: HAR. This data may not be complete. We recommend contacting the local school district to confirm school assignments for this home.
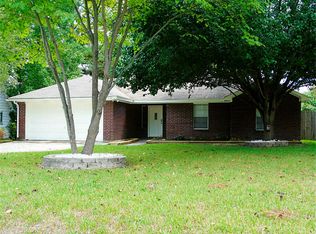

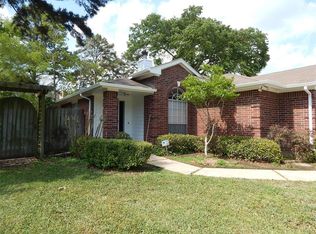

Similar homes
- $277,0003 bd2 ba1.6k sqft3010 Whitman Dr, Montgomery, TX 77356For Sale
 MLS ID #80050355, Adelina Ochoa, RA Brokers. HAR
 - $299,0003 bd2 ba1.4k sqft33 April Vlg, Montgomery, TX 77356For Sale
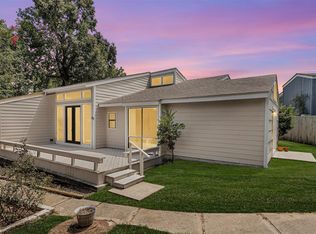 MLS ID #65263653, Evan Ballew, Top Guns Realty on Lake Conroe. HAR
 - $269,0003 bd2 ba1.6k sqft11830 Cranberry Ln, Montgomery, TX 77356For Sale
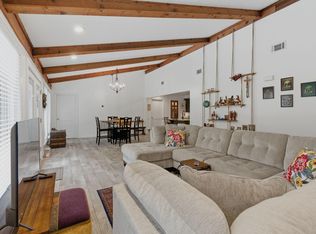 MLS ID #10683618, Ruth Stultz, Berkshire Hathaway HomeServices Premier Properties. HAR
 - $237,0003 bd2 ba1.3k sqft10614 Twin Circles Dr, Montgomery, TX 77356For Sale
 MLS ID #78003648, Melissa Franklin, RE/MAX Integrity. HAR
