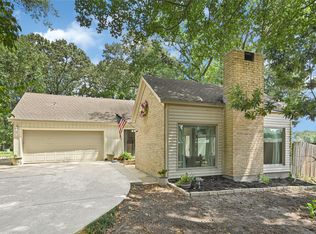
Rare dual-primary 1 story layout in gated April Sound, just steps from Lake Conroe! Thoughtfully designed with 2 private primary suites on opposite ends of the home, offering exceptional flexibility for multigenerational living, guests, or a private retreat. A versatile 3rd room with Murphy bed can function as a bedroom, home office, or flex space. Designer-inspired finishes, extensive upgrades, & meticulous maintenance shine throughout. The stunning kitchen opens to the dining area with direct access to an expansive covered back patio. The living room offers a cozy fireplace and abundant storage. Refrigerator, washer & dryer included! Outside, enjoy an oversized lot with no back neighbors, offering added privacy and plenty of room to entertain, garden, or relax. April Sound offers 24-hour gated access plus golf, tennis, pickleball, swimming, fitness, dining, & lake access through April Sound Country Club. Convenient to Montgomery, Conroe, shopping, dining & recreation. WELCOME HOME!
Pending
$335,000
165 Lakeside Dr, Montgomery, TX 77356
2beds
1,613sqft
Single Family Residence
Built in 1990
9,439 Square Feet Lot
$330,500 Zestimate®
$208/sqft
$91/mo HOA
What's special
Cozy fireplaceAdded privacyDesigner-inspired finishesAbundant storageExpansive covered back patioStunning kitchenExtensive upgrades
- 13 days
- 284
- 34
Likely to sell faster than
Zillow last checked:
Listing updated:
Listed by:
Lyndsie Gourley TREC #0733067 936-537-0997,
RE/MAX Integrity
Source: HAR,MLS#: 14017122
Facts & features
Interior
Bedrooms & bathrooms
- Bedrooms: 2
- Bathrooms: 2
- Full bathrooms: 2
Primary bedroom
- Level: First
- Area: 210
- Dimensions: 15x14
Bedroom
- Level: First
- Area: 143
- Dimensions: 13x11
Other
- Level: First
- Area: 143
- Dimensions: 13x11
Dining room
- Level: First
- Area: 72
- Dimensions: 9x8
Kitchen
- Level: First
- Area: 99
- Dimensions: 11x9
Living room
- Level: First
- Area: 340
- Dimensions: 20x17
Utility room
- Level: First
- Area: 42
- Dimensions: 7x6
Heating
- Natural Gas
Cooling
- Ceiling Fan(s), Electric
Appliances
- Included: Disposal, Dryer, Refrigerator, Washer, Electric Oven, Freestanding Oven, Microwave, Electric Range, Dishwasher
- Laundry: Electric Dryer Hookup, Washer Hookup
Features
- Vaulted Ceiling, 1 Bedroom Down - Not Primary BR, 2 Bedrooms Down, 2 Primary Bedrooms, All Bedrooms Down, En-Suite Bath, Primary Bed - 1st Floor, Split Plan, Walk-In Closet(s)
- Flooring: Tile, Vinyl
- Windows: Window Coverings
- Number of fireplaces: 1
- Fireplace features: Wood Burning
Interior area
- Total structure area: 1,613
- Total interior livable area: 1,613 sqft
Property
Parking
- Total spaces: 2
- Parking features: Attached, Garage Door Opener, Double-Wide Driveway
- Attached garage spaces: 2
Features
- Levels: Split Level
- Stories: 1
- Patio & porch: Covered, Patio/Deck, Porch
- Exterior features: Sprinkler System
- Fencing: Back Yard,Full
Lot
- Size: 9,439 Square Feet
- Features: Back Yard, Near Golf Course, Subdivided, 0 Up To 1/4 Acre
Details
- Parcel number: 62433
Construction
Type & style
- Home type: SingleFamily
- Architectural style: Traditional
- Property subtype: Single Family Residence
Materials
- Brick
- Foundation: Slab
- Roof: Composition
Condition
- New construction: No
- Year built: 1990
Utilities & green energy
- Sewer: Public Sewer
- Water: Public, Water District
Green energy
- Energy efficient items: Thermostat
Community & HOA
Community
- Features: Subdivision Tennis Court
- Subdivision: April Sound
HOA
- Has HOA: Yes
- Amenities included: Boat Ramp, Boat Slip, Clubhouse, Controlled Access, Golf Course, Marina, Park, Pool, Sport Court, Tennis Court(s)
- HOA fee: $273 quarterly
Location
- Region: Montgomery
Financial & listing details
- Price per square foot: $208/sqft
- Tax assessed value: $311,026
- Annual tax amount: $6,506
- Date on market: 10/5/2026
- Listing terms: Cash,Conventional,FHA,Investor,VA Loan
- Ownership: Full Ownership
Estimated market value
$330,500
$314,000 - $347,000
$1,881/mo
Price history
| Date | Event | Price |
|---|---|---|
| 10/15/2026 | Pending sale | $335,000$208/sqft |
Source:  HAR #14017122 Report a problem HAR #14017122 Report a problem | ||
| 10/5/2026 | Listed for sale | $335,000+11.7%$208/sqft |
Source: HAR #14017122 Report a problem | ||
| 5/2/2022 | Sold | -- |
Source: Agent Provided Report a problem | ||
| 4/3/2022 | Pending sale | $300,000$186/sqft |
Source: HAR #57879633 Report a problem | ||
| 4/1/2022 | Listed for sale | $300,000+140%$186/sqft |
Source: HAR #57879633 Report a problem | ||
| 7/19/2009 | Listing removed | $125,000$77/sqft |
Source: ERA Allstar Properties #52840531 Report a problem | ||
| 6/21/2009 | Price change | $125,000-5.3%$77/sqft |
Source: ERA Allstar Properties #52840531 Report a problem | ||
| 3/4/2009 | Listed for sale | $132,000$82/sqft |
Source: ERA Allstar Properties #52840531 Report a problem | ||
Public tax history
| Year | Property taxes | Tax assessment |
|---|---|---|
| 2025 | $6,509 +6.9% | $311,026 +6.1% |
| 2024 | $6,087 -6% | $293,069 -8.8% |
| 2023 | $6,477 | $321,380 +47.9% |
| 2022 | -- | $217,240 +21.7% |
| 2021 | $3,033 +3.5% | $178,510 +7.3% |
| 2020 | $2,930 +1.2% | $166,300 +2.3% |
| 2019 | $2,896 +9.2% | $162,510 +9.7% |
| 2018 | $2,651 -12.6% | $148,160 -13.4% |
| 2017 | $3,034 -4.2% | $171,090 +5.1% |
| 2016 | $3,165 -11% | $162,750 |
| 2015 | $3,557 | $162,750 +2.4% |
| 2014 | $3,557 | $158,910 +10% |
| 2013 | -- | $144,460 +8.3% |
| 2012 | -- | $133,420 |
| 2011 | -- | $133,420 |
| 2010 | -- | $133,420 |
| 2009 | -- | $133,420 +0.6% |
| 2008 | -- | $132,610 +10% |
| 2007 | -- | $120,550 +2.3% |
| 2006 | -- | $117,790 -1.9% |
| 2005 | -- | $120,110 |
| 2004 | -- | $120,110 |
| 2003 | -- | $120,110 |
| 2002 | -- | $120,110 +19.9% |
| 2001 | -- | $100,210 |
Find assessor info on the county website
Monthly payment
Est. payment
Payment breakdown
Explore the cost of this home by adjusting the details. Changes won't be saved.Climate risks
Neighborhood: April Sound
Nearby schools
Schools provided by the listing agent
- Elementary: Stewart Creek Elementary School
- Middle: Oak Hill Junior High School
- High: Lake Creek High School
Source: HAR. This data may not be complete. We recommend contacting the local school district to confirm school assignments for this home.
Similar homes
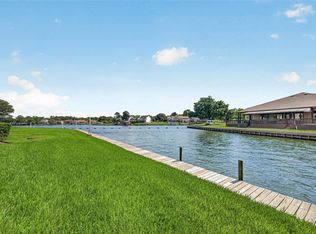
- $369,5003 bd2 ba1.5k sqft7 April Point Dr S #7, Montgomery, TX 77356For Sale
 MLS ID #36082535, Barbara Sims, Keller Williams Advantage Realty. HAR
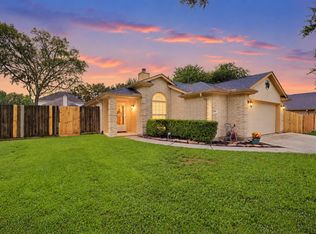
 - $298,5004 bd2 ba1.8k sqft12303 Fairhaven Ln, Montgomery, TX 77356For Sale
 MLS ID #94376299, Theresa Scheib, Keller Williams Advantage Realty. HAR
 - $277,0003 bd2 ba1.6k sqft3010 Whitman Dr, Montgomery, TX 77356For Sale
 MLS ID #80050355, Adelina Ochoa, RA Brokers. HAR
 - $259,0003 bd2 ba1.6k sqft71 April Wind Dr S, Montgomery, TX 77356For Sale
 MLS ID #73798803, Sara Loftin, Compass RE Texas, LLC - The Woodlands. HAR
