Gorgeous updated 5 bed/3 bath home on cul-de-sac in lovely April Sound. Prepare to be impressed from the moment you step in the front door. Beautiful flooring and modern railings greet you as you enter this split-level home. In the living room find a gas fireplace, soaring ceilings with exposed wood beams, and windows peering into the trees. Natural light fixtures highlight the living and dining rooms. The kitchen features gold accents, open shelving, exposed wood beams, and a large quartz island. The primary bedroom and ensuite bath are resort-like featuring a large walk-in shower with stunning tile work. There are two additional bedrooms on the main floor and two additional bedrooms on the second floor. Each guest bathroom includes striking tile accents and light fixtures. Enjoy mature trees throughout the property and driveway access is on the alley. The golf course community of April Sound is gated and offers swimming pools, parks, boat launch, fitness center, and lakeside dining!
Pending
$525,000
91 April Wind Dr S, Montgomery, TX 77356
5beds
3,199sqft
Single Family Residence
Built in 1975
10,193 Square Feet Lot
$510,600 Zestimate®
$164/sqft
$109/mo HOA
What's special
Gas fireplaceModern railingsBeautiful flooringLarge quartz islandKitchen features gold accentsOpen shelving
- 42 days
- 192
- 22
Likely to sell faster than
Zillow last checked:
Listing updated:
Listed by:
Jack Moseley TREC #0652922 713-492-7836,
RE/MAX Partners
Source: HAR,MLS#: 23378573
Facts & features
Interior
Bedrooms & bathrooms
- Bedrooms: 5
- Bathrooms: 3
- Full bathrooms: 3
Primary bedroom
- Level: First
- Area: 214.5
- Dimensions: 16.5x13
Bedroom
- Level: Third
- Area: 182.25
- Dimensions: 13.5x13.5
Bedroom
- Level: First
- Area: 175.5
- Dimensions: 13.5x13
Bedroom
- Level: Third
- Area: 128.25
- Dimensions: 9.5x13.5
Bedroom
- Level: First
- Area: 201.5
- Dimensions: 15.5x13
Dining room
- Level: First
- Area: 157.5
- Dimensions: 15x10.5
Family room
- Level: First
- Area: 181.25
- Dimensions: 14.5x12.5
Kitchen
- Level: First
- Area: 152.25
- Dimensions: 14.5x10.5
Living room
- Level: Second
- Area: 382.5
- Dimensions: 22.5x17
Primary bath
- Level: First
- Area: 264
- Dimensions: 16.5x16
Utility room
- Level: First
- Area: 87
- Dimensions: 14.5x6
Heating
- Natural Gas
Cooling
- Ceiling Fan(s), Electric
Appliances
- Included: Disposal, Gas Oven, Microwave, Gas Range, Dishwasher
- Laundry: Electric Dryer Hookup, Gas Dryer Hookup, Washer Hookup
Features
- High Ceilings, Vaulted Ceiling, 2 Bedrooms Up, Primary Bed - 1st Floor, Split Plan, Walk-In Closet(s)
- Flooring: Carpet, Tile, Vinyl
- Number of fireplaces: 1
- Fireplace features: Gas Log
Interior area
- Total structure area: 3,199
- Total interior livable area: 3,199 sqft
Property
Parking
- Total spaces: 2
- Parking features: Attached
- Attached garage spaces: 2
Features
- Levels: Split Level
- Stories: 2
- Patio & porch: Porch
- Exterior features: Sprinkler System
- Fencing: Partial
Lot
- Size: 10,193 Square Feet
- Features: Cul-De-Sac, Subdivided, 0 Up To 1/4 Acre
Details
- Parcel number: 61514
Construction
Type & style
- Home type: SingleFamily
- Architectural style: Contemporary
- Property subtype: Single Family Residence
Materials
- Brick, Unknown
- Foundation: Slab
- Roof: Composition
Condition
- New construction: No
- Year built: 1975
Utilities & green energy
- Water: Water District
Green energy
- Energy efficient items: Thermostat
Community & HOA
Community
- Features: Subdivision Tennis Court
- Subdivision: April Sound 01
HOA
- Has HOA: Yes
- Amenities included: Boat Dock, Boat Ramp, Clubhouse, Golf Course, Tennis Court(s)
- HOA fee: $327 quarterly
Location
- Region: Montgomery
Financial & listing details
- Price per square foot: $164/sqft
- Tax assessed value: $382,653
- Annual tax amount: $8,875
- Date on market: 9/4/2026
- Road surface type: Concrete
Estimated market value
$510,600
$485,000 - $536,000
$3,320/mo
Price history
| Date | Event | Price |
|---|---|---|
| 10/6/2026 | Pending sale | $525,000$164/sqft |
Source:  HAR #23378573 Report a problem HAR #23378573 Report a problem | ||
| 9/4/2026 | Listed for sale | $525,000$164/sqft |
Source: HAR #23378573 Report a problem | ||
| 8/22/2026 | Listing removed | $525,000$164/sqft |
Source: HAR #5203687 Report a problem | ||
| 8/20/2026 | Listed for sale | $525,000$164/sqft |
Source: HAR #5203687 Report a problem | ||
| 8/20/2026 | Pending sale | $525,000$164/sqft |
Source: HAR #5203687 Report a problem | ||
| 7/22/2026 | Price change | $525,000-2.6%$164/sqft |
Source: HAR #5203687 Report a problem | ||
| 5/18/2026 | Price change | $539,000-1.8%$168/sqft |
Source: HAR #5203687 Report a problem | ||
| 4/30/2026 | Listed for sale | $549,000+83%$172/sqft |
Source: HAR #5203687 Report a problem | ||
| 12/15/2025 | Listing removed | $299,999$94/sqft |
Source: HAR #38210538 Report a problem | ||
| 11/20/2025 | Pending sale | $299,999$94/sqft |
Source: HAR #38210538 Report a problem | ||
| 11/7/2025 | Price change | $299,999-4.8%$94/sqft |
Source: HAR #38210538 Report a problem | ||
| 9/29/2025 | Price change | $315,000-3.1%$98/sqft |
Source: HAR #38210538 Report a problem | ||
| 8/19/2025 | Price change | $325,000-7.1%$102/sqft |
Source: HAR #38210538 Report a problem | ||
| 7/17/2025 | Listed for sale | $350,000+75%$109/sqft |
Source: HAR #38210538 Report a problem | ||
| 3/14/2018 | Listing removed | $200,000$63/sqft |
Source: Greenway Plaza #85265420 Report a problem | ||
| 2/14/2018 | Pending sale | $200,000$63/sqft |
Source: Greenway Plaza #85265420 Report a problem | ||
| 1/18/2018 | Price change | $200,000-10.7%$63/sqft |
Source: Greenway Plaza #85265420 Report a problem | ||
| 12/8/2017 | Listed for sale | $224,000$70/sqft |
Source: Greenway Plaza #80417332 Report a problem | ||
| 8/1/2017 | Listing removed | $1,550 |
Source: Waypoint Homes Report a problem | ||
| 7/27/2017 | Price change | $1,550-7.5% |
Source: Waypoint Homes Report a problem | ||
| 6/30/2017 | Price change | $1,675-11.8%$1/sqft |
Source: Waypoint Homes Report a problem | ||
| 5/11/2017 | Price change | $1,900-7.3%$1/sqft |
Source: Waypoint Homes Report a problem | ||
| 4/19/2017 | Listed for rent | $2,050+14.8%$1/sqft |
Source: Waypoint Homes Report a problem | ||
| 3/16/2016 | Listing removed | $1,785$1/sqft |
Source: Colony American Homes LLC Report a problem | ||
| 2/2/2016 | Listed for rent | $1,785$1/sqft |
Source: Colony American Homes LLC Report a problem | ||
| 8/18/2015 | Sold | -- |
Source: Public Record Report a problem | ||
| 12/26/2012 | Sold | -- |
Source: Agent Provided Report a problem | ||
| 3/21/2002 | Sold | -- |
Source: Public Record Report a problem | ||
Public tax history
| Year | Property taxes | Tax assessment |
|---|---|---|
| 2025 | $5,650 +5.2% | $374,326 +10% |
| 2024 | $5,370 +18.2% | $340,296 +10% |
| 2023 | $4,544 | $309,360 +0.8% |
| 2022 | -- | $306,800 +20% |
| 2021 | $5,178 -17.2% | $255,670 -6.1% |
| 2020 | $6,253 +6.6% | $272,200 +8.6% |
| 2019 | $5,868 +8% | $250,620 +10.9% |
| 2018 | $5,433 -9% | $226,000 -8.8% |
| 2017 | $5,971 +12.6% | $247,700 +12.6% |
| 2016 | $5,304 +20.8% | $220,000 +9.9% |
| 2015 | $4,389 | $200,100 +6.2% |
| 2014 | $4,389 | $188,440 +10% |
| 2013 | -- | $171,310 |
| 2012 | -- | $171,310 |
| 2011 | -- | $171,310 -14.6% |
| 2010 | -- | $200,660 +10% |
| 2009 | -- | $182,420 +2.7% |
| 2008 | -- | $177,600 +10% |
| 2007 | -- | $161,450 +1.6% |
| 2006 | -- | $158,970 +15.8% |
| 2005 | -- | $137,250 |
| 2004 | -- | $137,250 |
| 2003 | -- | $137,250 |
| 2002 | -- | $137,250 +24% |
| 2001 | -- | $110,660 |
Find assessor info on the county website
Monthly payment
Est. payment
Payment breakdown
Explore the cost of this home by adjusting the details. Changes won't be saved.Climate risks
Neighborhood: April Sound
Nearby schools
Schools provided by the listing agent
- Elementary: Stewart Creek Elementary School
- Middle: Oak Hill Junior High School
- High: Lake Creek High School
Source: HAR. This data may not be complete. We recommend contacting the local school district to confirm school assignments for this home.
- $375,3004 bd3 ba2.8k sqft93 April Wind Dr S, Montgomery, TX 77356Off Market

- $258,9003 bd2 ba1.5k sqft89 April Wind Dr S, Montgomery, TX 77356Off Market
- $279,800-- bd2 ba1.6k sqft87 April Wind Dr S, Montgomery, TX 77356Off Market
- $422,3004 bd3 ba2.7k sqft94 April Wind Dr S, Montgomery, TX 77356Off Market
Similar homes
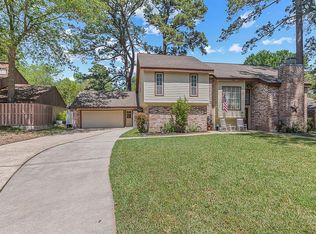
- $445,0004 bd3 ba2.7k sqft438 Lazy Ln, Montgomery, TX 77356For Sale
 MLS ID #10763489, Amanda Douglas, Southern Luxury Realty. HAR
 - $595,0004 bd4 ba2.7k sqft11710 Willowrun Dr, Montgomery, TX 77356For Sale
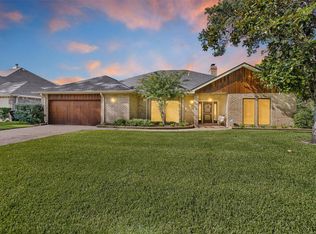 MLS ID #73507751, Bruce Sellers, Green & Associates Real Estate. HAR
 - $334,9003 bd3 ba3k sqft252 Springs Edge Dr, Montgomery, TX 77356For Sale
 MLS ID #46763265, Jennifer Hill, Connect Realty.com. HAR
 - $474,9004 bd3 ba2.1k sqft12010 Rainforest Ln, Montgomery, TX 77356For Sale
 MLS ID #16996245, Jason Taylor, Top Guns Realty on Lake Conroe. HAR
