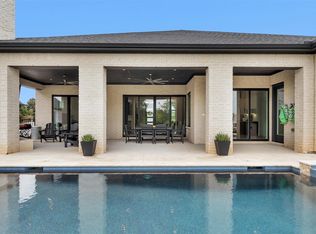
Experience luxury living in this never-lived-in new construction home completed in 2025! Situated on a beautiful elevated cul-de-sac lot w/mature trees, this stunning 5BR, 3.5BA home offers an open modern floor plan designed to maximize views & natural light. Features include a private home office, media room, 2 balconies, quartz counters, designer lighting, abundant windows, beautiful stone fascia & exceptional curb appeal. The spacious layout blends elegance & functionality for everyday living & entertaining. Located in prestigious Bentwater, home to 3 championship 18-hole golf courses, picturesque lakes, scenic trails, pristine pools & well-maintained tennis courts, offering an unparalleled lifestyle experience. Yacht Club Membership levels available; minimum Social Membership required. Schedule your private showing today! Bentwater is for lake and golf lifestyles, quiet luxury, a friendly quiet community and beautiful scenery. See our video online!
New construction
$949,000
240 Sarasota Cir S, Montgomery, TX 77356
5beds
3,450sqft
:
Get pre-qualified$6,859/mo
Single Family Residence
Built in 2025
9,600 Square Feet Lot
$910,700 Zestimate®
$275/sqft
$240/mo HOA
What's special
Private home officeBeautiful stone fasciaQuartz countersAbundant windowsExceptional curb appealOpen modern floor planElevated cul-de-sac lot
- 82 days |
- 171 |
- 10 |
Zillow last checked:
Listing updated:
Listed by:
Shannon Cox TREC #0694625 970-409-9450,
Belle Maison International Realty,
Raleigh Cox TREC #0814463 832-246-4663,
Belle Maison International Realty
Source: HAR,MLS#: 36922502
Facts & features
Interior
Bedrooms & bathrooms
- Bedrooms: 5
- Bathrooms: 4
- Full bathrooms: 3
- 1/2 bathrooms: 1
Rooms
- Room types: Den, Family Room, Media Room, Utility Room
Primary bathroom
- Features: Half Bath, Hollywood Bath, Primary Bath: Double Sinks, Primary Bath: Separate Shower, Primary Bath: Soaking Tub, Secondary Bath(s): Tub/Shower Combo, Vanity Area
Kitchen
- Features: Breakfast Bar, Kitchen Island, Kitchen open to Family Room, Pantry, Pot Filler, Pots/Pans Drawers, Soft Closing Cabinets, Soft Closing Drawers, Walk-in Pantry
Heating
- Natural Gas
Cooling
- Ceiling Fan(s), Electric
Appliances
- Included: Water Heater, Disposal, Electric Oven, Oven, Microwave, Gas Cooktop, Dishwasher
- Laundry: Electric Dryer Hookup, Gas Dryer Hookup, Washer Hookup
Features
- Balcony, Crown Molding, High Ceilings, All Bedrooms Up, En-Suite Bath, Primary Bed - 1st Floor, Walk-In Closet(s)
- Flooring: Tile, Vinyl, Wood
- Doors: Insulated Doors
- Windows: Insulated/Low-E windows
- Number of fireplaces: 1
- Fireplace features: Gas Log
Interior area
- Total structure area: 3,450
- Total interior livable area: 3,450 sqft
Property
Parking
- Total spaces: 2
- Parking features: Attached, Double-Wide Driveway
- Attached garage spaces: 2
Features
- Stories: 2
- Patio & porch: Covered, Patio/Deck, Porch
- Exterior features: Balcony, Side Yard, Sprinkler System
- Fencing: None
- Has view: Yes
- View description: Lake, Water
- Has water view: Yes
- Water view: Lake,Water
Lot
- Size: 9,600 Square Feet
- Features: Back Yard, Cleared, Near Golf Course, Subdivided, 0 Up To 1/4 Acre
Details
- Parcel number: 67605
Construction
Type & style
- Home type: SingleFamily
- Architectural style: Traditional
- Property subtype: Single Family Residence
Materials
- Spray Foam Insulation, Cement Siding, Stone, Wood Siding
- Foundation: Slab
- Roof: Composition,Metal
Condition
- New construction: Yes
- Year built: 2025
Details
- Builder name: Prime Investments RE LLC
Utilities & green energy
- Water: Water District
Green energy
- Energy efficient items: Thermostat, HVAC, HVAC>15 SEER
Community & HOA
Community
- Features: Subdivision Tennis Court
- Subdivision: Bentwater
HOA
- Has HOA: Yes
- Amenities included: Boat Dock, Clubhouse, Controlled Access, Golf Course, Picnic Area, Playground, Pool, Splash Pad, Sport Court, Tennis Court(s)
- HOA fee: $240 monthly
Location
- Region: Montgomery
Financial & listing details
- Price per square foot: $275/sqft
- Tax assessed value: $299,268
- Annual tax amount: $5,343
- Date on market: 5/14/2026
- Listing terms: Cash,Conventional,VA Loan
- Road surface type: Concrete
Estimated market value
$910,700
$865,000 - $956,000
$4,408/mo
Price history
| Date | Event | Price |
|---|---|---|
| 5/14/2026 | Listed for sale | $949,000-0.1%$275/sqft |
Source:  HAR #36922502 Report a problem HAR #36922502 Report a problem | ||
| 2/14/2026 | Listing removed | $950,000$275/sqft |
Source: HAR #25828020 Report a problem | ||
| 12/10/2025 | Price change | $950,000-9.5%$275/sqft |
Source: HAR #25828020 Report a problem | ||
| 10/31/2025 | Price change | $1,050,000-4.5%$304/sqft |
Source: HAR #25828020 Report a problem | ||
| 10/16/2025 | Price change | $1,100,000-4.3%$319/sqft |
Source: HAR #25828020 Report a problem | ||
| 10/2/2025 | Price change | $1,150,000-3.8%$333/sqft |
Source: HAR #25828020 Report a problem | ||
| 9/4/2025 | Listed for sale | $1,195,000-0.4%$346/sqft |
Source: HAR #25828020 Report a problem | ||
| 9/4/2025 | Listing removed | $1,200,000$348/sqft |
Source: HAR #97041130 Report a problem | ||
| 7/15/2025 | Listed for sale | $1,200,000+650%$348/sqft |
Source: HAR #97041130 Report a problem | ||
| 4/5/2024 | Listing removed | -- |
Source: HAR #81153865 Report a problem | ||
| 3/30/2024 | Pending sale | $159,999$46/sqft |
Source: HAR #81153865 Report a problem | ||
| 11/19/2023 | Listed for sale | $159,999+0.6%$46/sqft |
Source: HAR #81153865 Report a problem | ||
| 11/7/2023 | Listing removed | -- |
Source: HAR #12082296 Report a problem | ||
| 5/9/2023 | Listed for sale | $159,000+127.5%$46/sqft |
Source: HAR #12082296 Report a problem | ||
| 3/8/2018 | Listing removed | $69,900$20/sqft |
Source: The Property Source #17751492 Report a problem | ||
| 3/8/2017 | Price change | $69,900+163.8%$20/sqft |
Source: The Property Source #17751492 Report a problem | ||
| 2/18/2017 | Pending sale | $26,500$8/sqft |
Source: Better Homes and Gardens Real Estate Gary Greene #60871941 Report a problem | ||
| 1/27/2017 | Price change | $26,500-1.9%$8/sqft |
Source: Better Homes and Gardens Real Estate Gary Greene #60871941 Report a problem | ||
| 8/27/2016 | Price change | $27,000-22.9%$8/sqft |
Source: Better Homes and Gardens Real Estate Gary Greene #86250432 Report a problem | ||
| 4/21/2016 | Listed for sale | $35,000$10/sqft |
Source: BHGRE Gary Greene #86250432 Report a problem | ||
Public tax history
| Year | Property taxes | Tax assessment |
|---|---|---|
| 2025 | $4,835 +677.2% | $299,268 +679.3% |
| 2024 | $622 +3.3% | $38,400 |
| 2023 | $602 | $38,400 -2% |
| 2022 | -- | $39,170 +2% |
| 2021 | $700 -2.4% | $38,400 |
| 2020 | $718 -2.3% | $38,400 |
| 2019 | $735 -5.7% | $38,400 |
| 2018 | $779 -13% | $38,400 |
| 2017 | $896 0% | $38,400 |
| 2016 | $896 -0.7% | $38,400 |
| 2015 | $902 | $38,400 |
| 2014 | $902 | $38,400 |
| 2013 | -- | $38,400 +53.6% |
| 2012 | -- | $25,000 |
| 2011 | -- | $25,000 -34.9% |
| 2010 | -- | $38,400 |
| 2009 | -- | $38,400 |
| 2008 | -- | $38,400 +28% |
| 2007 | -- | $30,000 |
| 2006 | -- | $30,000 +5.9% |
| 2005 | -- | $28,320 |
| 2004 | -- | $28,320 |
| 2003 | -- | $28,320 |
| 2002 | -- | $28,320 |
| 2001 | -- | $28,320 |
Find assessor info on the county website
Monthly payment
Est. payment
Payment breakdown
Explore the cost of this home by adjusting the details. Changes won't be saved.Climate risks
Neighborhood: Bentwater
Nearby schools
GreatSchools rating
- 6/10Lincoln Elementary SchoolGrades: PK-5Distance: 5.5 mi
- 6/10Montgomery Junior High SchoolGrades: 6-8Distance: 4.1 mi
- 7/10Montgomery High SchoolGrades: 9-12Distance: 7 mi
Schools provided by the listing agent
- Elementary: Lincoln Elementary School (Montgomery)
- Middle: Montgomery Junior High School
- High: Montgomery High School
Source: HAR. This data may not be complete. We recommend contacting the local school district to confirm school assignments for this home.
- $394,000-- bd2 ba2.1k sqft232 Sarasota Cir S, Montgomery, TX 77356Off Market
- $667,7004 bd5 ba4.2k sqft256 Sarasota Cir S, Montgomery, TX 77356Off Market
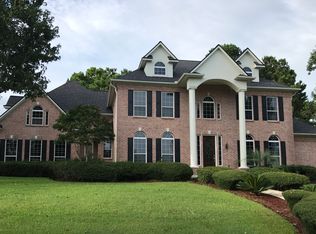
- $457,4003 bd3 ba2.4k sqft245 Edgewood Dr, Montgomery, TX 77356Off Market
- $1,387,7003 bd5 ba3.1k sqft243 Sarasota Cir S, Montgomery, TX 77356Off Market
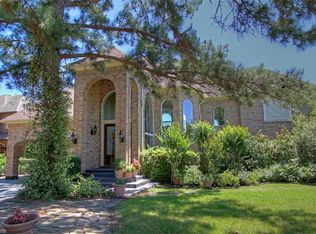
- $574,6003 bd4 ba3.6k sqft224 Sarasota Cir S, Montgomery, TX 77356Off Market
- $1,271,400-- bd4 ba4.3k sqft251 Sarasota Cir S, Montgomery, TX 77356Off Market
- $--4 bd4 ba5.5k sqft235 Sarasota Cir S, Montgomery, TX 77356Sold
- $544,7004 bd4 ba3.3k sqft237 Edgewood Dr, Montgomery, TX 77356Off Market
A local agent can set up tours, give advice and negotiate with sellers.
A local lender can help you make sure your offer is ready when you are.
Similar homes
- $820,0005 bd4 ba3.2k sqft18803 Serene Water Dr, Montgomery, TX 77356New Construction
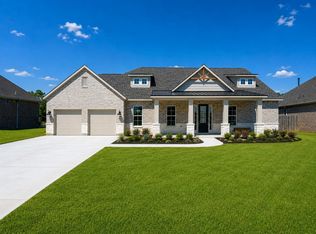 MLS ID #37693352, Brandi Stroka, Richards & Associates Real Est. HAR
 - $1,050,0003 bd3 ba3.6k sqft94 Bent Tree Ln, Montgomery, TX 77356For Sale
 MLS ID #52764102, Rachel Rost, Berkshire Hathaway HomeServices Premier Properties. HAR
 - $575,0004 bd4 ba3.3k sqft71 Victoria Dr W, Montgomery, TX 77356For Sale
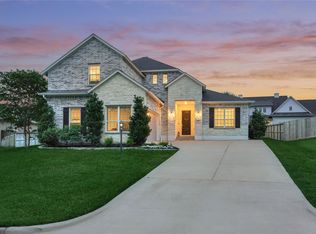 MLS ID #89875385, Sarah Conway, Better Homes and Gardens Real Estate Gary Greene - Lake Conroe North. HAR
 - $824,0004 bd3 ba2.7k sqft11653 Grandview Dr, Montgomery, TX 77356For Sale
 MLS ID #55253966, Connie Kitkoski, Top Guns Realty on Lake Conroe. HAR
 - $725,0004 bd4 ba3.4k sqft83 Bent Tree Ln, Montgomery, TX 77356For Sale By Owner
- $1,329,0004 bd5 ba4.5k sqft135 Bentwater Bay Dr, Montgomery, TX 77356For SaleMLS ID #92797847, Nicole Shields, Western States Realty, LLC. HAR
- $949,9004 bd4 ba3.6k sqft116 Founders Grove Loop, Willis, TX 77318New ConstructionMLS ID #92019418, Lance Loken, Ravenna Homes. HAR
- $744,9984 bd4 ba3k sqft24951 Hopeview Way, Montgomery, TX 77356New ConstructionHAR
- $850,0003 bd2 ba1.8k sqft13399 Hill Creek Rd, Montgomery, TX 77356For SaleMLS ID #61063742, Bertha Saenz, eXp Realty LLC. HAR
- $1,229,9994 bd4 ba4.2k sqft258 Pinerock Ln, Montgomery, TX 77356New ConstructionMLS ID #76891109, Gaye Watkins, RE/MAX Integrity. HAR
- $565,0004 bd4 ba2.7k sqft149 Pine Br, Montgomery, TX 77356For SaleMLS ID #20023605, Faye Ausmus, Ausmus Premier Properties, LLC. HAR
- $930,0005 bd4 ba3.7k sqft19 Wildever Pl, The Woodlands, TX 77382For SaleMLS ID #51603855, Lelia Aguilar, RE/MAX The Woodlands & Spring. HAR
- $752,9984 bd4 ba3k sqft24972 Hopeview Way, Montgomery, TX 77356New ConstructionHAR
- $594,0004 bd4 ba3k sqft3709 Oak Ct, Montgomery, TX 77356New ConstructionMLS ID #19219202, Janet Chavez, Keller Williams Realty The Woodlands. HAR
- $525,0004 bd3 ba3.1k sqft91 April Wind Dr S, Montgomery, TX 77356For SaleMLS ID #5203687, Macy Smith, JLA Realty. HAR
- $475,0004 bd3 ba2.6k sqft205 Wyndemere Dr, Montgomery, TX 77356New ConstructionMLS ID #44411127, Annie Dillard, Orchard Brokerage. HAR
- $949,6004 bd3 ba3.7k sqft1000 Prescott Dr, Conroe, TX 77301New ConstructionHAR
- $923,9004 bd4 ba3.6k sqft12610 Damuth Ct, Magnolia, TX 77354New ConstructionMLS ID #34970265, Shawn Speer, 7th Generation Realty. HAR
- $960,0005 bd4 ba3.1k sqft140 Quiet Springs Trl, Willis, TX 77378For SaleMLS ID #37043719, Aubreyanna Curtis, Yellow Keys Realty. HAR
- $998,5004 bd5 ba4.5k sqft137 Sanderling Ln, Montgomery, TX 77316For SaleMLS ID #21143587, Amy Hersey, Compass RE Texas, LLC - The Woodlands. HAR
