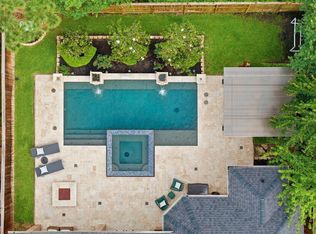
**STERLING RIDGE **5 BED (2 bed down) **4 FULL BATHS **POOL AND COVERED PATIO Beautifully updated home in Sterling Ridge. Flexible floor plan with 2 bedrooms downstairs and 3 bedrooms plus a game room upstairs. Fully remodeled chef’s kitchen features quartz countertops, glass tile backsplash, farmhouse sink, pot filler, double ovens, 6-burner cooktop, stainless vent hood, and abundant cabinetry. Spacious two-story family room with custom built-ins, stacked-stone fireplace, and a wall of windows overlooking the backyard retreat. Primary suite includes a bay-window sitting area and updated bath with dual vanities, frameless shower, whirlpool tub, and large walk-in closet. Luxury vinyl plank flooring downstairs and new carpet upstairs (2025). Additional features include a study, whole-home generator, covered patio, pergola, sparkling pool, spa, fountains, and grassy play area. Ideal for entertaining and everyday living.
For sale
Price increase: $48K (6/3)
$988,000
19 Wildever Pl, The Woodlands, TX 77382
5beds
3,729sqft
:
Get pre-qualified$6,891/mo
Single Family Residence
Built in 2004
0.26 Acres Lot
$950,000 Zestimate®
$265/sqft
$-- HOA
What's special
Sparkling poolStacked-stone fireplaceNew carpet upstairsGrassy play areaCustom built-insSpacious two-story family roomFlexible floor plan
- 33 days |
- 554 |
- 38 |
Zillow last checked:
Listing updated:
Listed by:
Lelia Aguilar TREC #0540636 936-524-4712,
RE/MAX The Woodlands & Spring
Source: HAR,MLS#: 47359321
Facts & features
Interior
Bedrooms & bathrooms
- Bedrooms: 5
- Bathrooms: 4
- Full bathrooms: 4
Heating
- Natural Gas
Cooling
- Electric
Appliances
- Included: Disposal, Electric Oven, Microwave, Gas Cooktop, Dishwasher
- Laundry: Electric Dryer Hookup, Gas Dryer Hookup
Features
- High Ceilings, Wet Bar, Primary Bed - 1st Floor
- Flooring: Carpet, Laminate, Tile
- Number of fireplaces: 1
- Fireplace features: Gas Log
Interior area
- Total structure area: 3,729
- Total interior livable area: 3,729 sqft
Property
Parking
- Total spaces: 3
- Parking features: Attached
- Attached garage spaces: 3
Features
- Stories: 2
- Has private pool: Yes
- Pool features: Gunite
Lot
- Size: 0.26 Acres
- Features: Subdivided, 0 Up To 1/4 Acre
Details
- Parcel number: 323439
Construction
Type & style
- Home type: SingleFamily
- Architectural style: Traditional
- Property subtype: Single Family Residence
Materials
- Brick, Cement Siding
- Foundation: Slab
- Roof: Composition
Condition
- New construction: No
- Year built: 2004
Utilities & green energy
- Water: Water District
Community & HOA
Community
- Subdivision: Wdlnds Vil Of Sterling Ridge 36
Location
- Region: The Woodlands
Financial & listing details
- Price per square foot: $265/sqft
- Tax assessed value: $962,710
- Annual tax amount: $14,843
- Date on market: 6/24/2026
- Listing terms: Conventional
- Road surface type: Concrete
Estimated market value
$950,000
$903,000 - $998,000
$5,676/mo
Price history
| Date | Event | Price |
|---|---|---|
| 6/3/2026 | Price change | $988,000+5.1%$265/sqft |
Source:  HAR #65076447 Report a problem HAR #65076447 Report a problem | ||
| 10/29/2025 | Pending sale | $940,000$252/sqft |
Source: HAR #87400069 Report a problem | ||
| 10/23/2025 | Price change | $940,000+56.7%$252/sqft |
Source: HAR #87400069 Report a problem | ||
| 4/24/2020 | Pending sale | $599,900$161/sqft |
Source: RE/MAX The Woodlands & Spring #40570720 Report a problem | ||
| 3/26/2020 | Listed for sale | $599,900$161/sqft |
Source: RE/MAX The Woodlands & Spring #40570720 Report a problem | ||
| 2/26/2020 | Pending sale | $599,900$161/sqft |
Source: RE/MAX The Woodlands & Spring #40570720 Report a problem | ||
| 2/17/2020 | Listed for sale | $599,900$161/sqft |
Source: RE/MAX The Woodlands & Spring #40570720 Report a problem | ||
| 9/29/2019 | Listing removed | $599,900$161/sqft |
Source: RE/MAX The Woodlands & Spring #84362976 Report a problem | ||
| 8/4/2019 | Price change | $599,900-4%$161/sqft |
Source: RE/MAX The Woodlands & Spring #84362976 Report a problem | ||
| 7/17/2019 | Price change | $625,000-2.2%$168/sqft |
Source: RE/MAX The Woodlands & Spring #84362976 Report a problem | ||
| 7/5/2019 | Price change | $639,000-1.7%$171/sqft |
Source: RE/MAX The Woodlands & Spring #84362976 Report a problem | ||
| 6/20/2019 | Listed for sale | $649,900+3.2%$174/sqft |
Source: RE/MAX The Woodlands & Spring #84362976 Report a problem | ||
| 7/17/2015 | Sold | -- |
Source: Agent Provided Report a problem | ||
| 6/27/2015 | Pending sale | $630,000$169/sqft |
Source: RE/MAX THE WOODLANDS & SPRING II #40405940 Report a problem | ||
| 6/17/2015 | Listed for sale | $630,000$169/sqft |
Source: RE/MAX THE WOODLANDS & SPRING II #40405940 Report a problem | ||
| 6/13/2015 | Pending sale | $630,000$169/sqft |
Source: RE/MAX THE WOODLANDS & SPRING II #40405940 Report a problem | ||
| 5/28/2015 | Price change | $630,000-2.3%$169/sqft |
Source: RE/MAX THE WOODLANDS & SPRING II #40405940 Report a problem | ||
| 1/3/2015 | Price change | $645,000-3%$173/sqft |
Source: BerkshireHathaway HomeServices Anderson Properties #18836447 Report a problem | ||
| 12/4/2014 | Price change | $665,000-2.5%$178/sqft |
Source: BerkshireHathaway HomeServices Anderson Properties #18836447 Report a problem | ||
| 10/10/2014 | Listed for sale | $682,000+2.6%$183/sqft |
Source: BerkshireHathaway HomeServices Anderson Properties #18836447 Report a problem | ||
| 8/29/2014 | Listing removed | $665,000$178/sqft |
Source: Coldwell Banker United, Realtors #98051868 Report a problem | ||
| 7/25/2014 | Price change | $665,000-2.9%$178/sqft |
Source: Coldwell Banker United, Realtors #98051868 Report a problem | ||
| 6/27/2014 | Price change | $685,000-2.1%$184/sqft |
Source: Coldwell Banker United, Realtors #98051868 Report a problem | ||
| 5/3/2014 | Price change | $699,500-2.2%$188/sqft |
Source: Coldwell Banker United, Realtors #92428894 Report a problem | ||
| 4/11/2014 | Listed for sale | $715,500$192/sqft |
Source: Coldwell Banker United, REALTORS #92428894 Report a problem | ||
Public tax history
| Year | Property taxes | Tax assessment |
|---|---|---|
| 2025 | $11,294 +6.9% | $812,922 +5.6% |
| 2024 | $10,563 +5.8% | $770,143 +10% |
| 2023 | $9,980 | $700,130 +7.7% |
| 2022 | -- | $650,000 +12.3% |
| 2021 | $10,571 -4.6% | $578,620 -1.7% |
| 2020 | $11,078 -4.5% | $588,380 -2.9% |
| 2019 | $11,599 -2.8% | $605,680 +9% |
| 2018 | $11,938 -2.3% | $555,830 |
| 2017 | $12,218 -13.8% | $555,830 -7.4% |
| 2016 | $14,181 +1.2% | $600,000 -4.8% |
| 2015 | $14,010 | $630,000 +7.2% |
| 2014 | $14,010 | $587,770 +10% |
| 2013 | -- | $534,340 +4.9% |
| 2012 | -- | $509,300 +4.1% |
| 2011 | -- | $489,300 |
| 2010 | -- | $489,300 |
| 2009 | -- | $489,300 +6.7% |
| 2008 | -- | $458,650 +10% |
| 2007 | -- | $416,950 +2.7% |
| 2006 | -- | $405,830 +9.6% |
| 2005 | -- | $370,150 +1598.7% |
| 2004 | -- | $21,790 |
Find assessor info on the county website
Monthly payment
Est. payment
Payment breakdown
Explore the cost of this home by adjusting the details. Changes won't be saved.Climate risks
Neighborhood: Sterling Ridge
Nearby schools
GreatSchools rating
- 10/10Deretchin Elementary SchoolGrades: PK-6Distance: 1.3 mi
- 10/10McCullough Junior High SchoolGrades: 7-8Distance: 4.9 mi
- 9/10The Woodlands High SchoolGrades: 9-12Distance: 3.3 mi
Schools provided by the listing agent
- Elementary: Deretchin Elementary School
- Middle: Mccullough Junior High School
- High: The Woodlands High School
Source: HAR. This data may not be complete. We recommend contacting the local school district to confirm school assignments for this home.
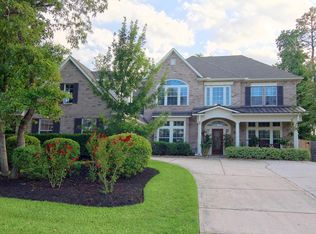
- $1,012,300-- bd3 ba3.9k sqft15 Wildever Pl, The Woodlands, TX 77382Off Market
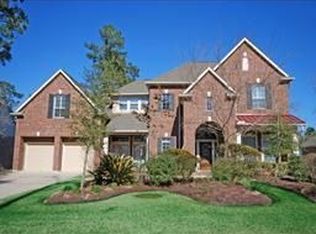
- $1,049,7004 bd4 ba4.2k sqft23 Wildever Pl, The Woodlands, TX 77382Off Market
- $1,125,400-- bd3 ba4.1k sqft11 Wildever Pl, The Woodlands, TX 77382Off Market
- $--4 bd3 ba4.3k sqft18 Wildever Pl, Spring, TX 77382Sold
- $1,053,300-- bd3 ba4.2k sqft27 Wildever Pl, Spring, TX 77382Off Market
- $1,022,500-- bd4 ba3.9k sqft14 Wildever Pl, Spring, TX 77382Off Market
- $1,220,1004 bd5 ba5k sqft22 Wildever Pl, The Woodlands, TX 77382Off Market
- $1,092,2005 bd4 ba4.3k sqft10 Wildever Pl, The Woodlands, TX 77382Off Market
A local agent can set up tours, give advice and negotiate with sellers.
Similar homes
- $1,199,0005 bd5 ba3.5k sqft18 Floret Ct, Spring, TX 77382For Sale
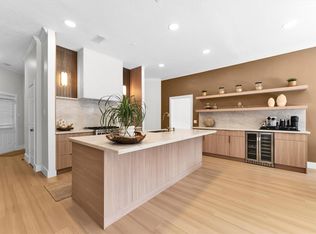 MLS ID #93042697, Karina Dabdoub, HomeSmart. HAR
 - $850,0004 bd4 ba3.4k sqft55 W Matisse Meadow Ct, Spring, TX 77382For Sale
 MLS ID #76209330, Beatriz Manchado, Compass RE Texas, LLC - The Woodlands. HAR
 - $900,0004 bd3 ba3.6k sqft66 Candle Pine Pl, Spring, TX 77381For Sale
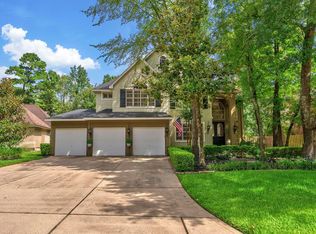 MLS ID #30895045, Stacy Wahle, Keller Williams Realty The Woodlands. HAR
 - $960,0004 bd5 ba3.9k sqft130 S Arrow Canyon Cir, Spring, TX 77389For Sale
 MLS ID #79367660, Beatriz Manchado, Compass RE Texas, LLC - The Woodlands. HAR
 - $1,275,0005 bd4 ba4.1k sqft46 Goldwood Pl, Spring, TX 77382For SaleMLS ID #9150040, Zaira Gonzalez, Zarco Properties, LLC. HAR
- $998,0003 bd3 ba3k sqft18 Dawning Flower Dr, Tomball, TX 77375For SaleMLS ID #12171267, Marilyn Carson, SRA RE LLC. HAR
- $800,0005 bd5 ba3.5k sqft85 N Concord Forest Cir, Spring, TX 77381For SaleMLS ID #51344197, Diane Kink, Keller Williams Realty The Woodlands. HAR
- $760,0005 bd4 ba3.3k sqft11 Alden Glen Ct, Spring, TX 77382For SaleMLS ID #11388431, Christine Green, Better Homes and Gardens Real Estate Gary Greene - Champions. HAR
- $899,0003 bd5 ba3.9k sqft119 W Cresta Bend Pl, Spring, TX 77389For SaleMLS ID #15161691, Diane Kink, Keller Williams Realty The Woodlands. HAR
- $729,0004 bd4 ba3.3k sqft26 Winhall Pl, Magnolia, TX 77354For SaleMLS ID #23161783, Susan Salinger, Compass RE Texas, LLC - The Woodlands. HAR
- $974,9003 bd2 ba2.6k sqft8555 Matthews Ln, Magnolia, TX 77354For SaleMLS ID #69422966, Jason Rexwinkle, RE/MAX Partners. HAR
- $980,0004 bd3 ba3.4k sqft14 Starviolet St, Spring, TX 77380For SaleMLS ID #63109240, Janice Clow, RE/MAX The Woodlands & Spring. HAR
- $925,0004 bd4 ba3k sqft134 Kendrick Pines Blvd, Spring, TX 77389For SaleMLS ID #54812314, Dean Melton, eXp Realty LLC. HAR
- $998,5004 bd5 ba4.5k sqft137 Sanderling Ln, Montgomery, TX 77316For SaleMLS ID #21143587, Amy Hersey, Compass RE Texas, LLC - The Woodlands. HAR
- $990,0003 bd4 ba3.7k sqft73 Madrone Terrace Pl, Tomball, TX 77375For SaleMLS ID #53611749, Eve Kneller, Keller Williams Realty The Woodlands. HAR
- $1,450,0004 bd4 ba4k sqft47 W Horizon Ridge Pl, Spring, TX 77381For SaleMLS ID #57386617, Diane Kink, Keller Williams Realty The Woodlands. HAR
- $669,0004 bd3 ba2.8k sqft168 Bristol Bend Cir, Spring, TX 77382For SaleMLS ID #40427870, Gaberial Saavedra, Ferris Realty. HAR
- $875,0004 bd4 ba3.5k sqft14012 Beartooth Bend Trl, Conroe, TX 77384For SaleMLS ID #13712144, Ray Larson, eXp Realty LLC. HAR
- $925,0003 bd5 ba3.6k sqft111 N Bimini Twist Cir, Tomball, TX 77375For SaleMLS ID #45594294, Eve Kneller, Keller Williams Realty The Woodlands. HAR
- $1,150,0004 bd4 ba4.2k sqft32718 Green Bend Ct, Magnolia, TX 77354For SaleMLS ID #7869470, Ellen Pool, eXp Realty LLC. HAR
