Imagine, for a moment, living the lifestyle you have dreamed of in a home that has everything you desire.
Welcome to 32718 Green Bend Court in Magnolia’s exclusive Lake Windcrest enclave, where this gated
1.2-acre estate will bring your dreams to life. Set back from the street for enviable privacy, the fully upgraded
residence spans approx. 4,230 s.f. and presents 4 bedrooms, 3.5 baths, a newly refined kitchen with quartz
countertops and KitchenAid appliances, custom second-floor game room, and an elegant primary suite with
lux ensuite bath. Private grounds reveal a large backyard pool and generous room for entertaining and
relaxation. Upgrades include new wood flooring, fresh interior paint and newer multi-zone HVAC systems.
Lake Windcrest features four lakes, boating, parks, equestrian and walking trails, and top-rated schools. The
Woodlands, Tomball Business & Technology Park and downtown Houston are remarkably convenient.
For sale
$1,150,000
32718 Green Bend Ct, Magnolia, TX 77354
4beds
4,226sqft
:
Get pre-qualified$7,956/mo
Single Family Residence
Built in 2002
1.2 Acres Lot
$1,095,500 Zestimate®
$272/sqft
$79/mo HOA
What's special
Large backyard poolFresh interior paintNew wood flooringCustom second-floor game roomPrivate groundsKitchenaid appliancesNewer multi-zone hvac systems
- 65 days |
- 305 |
- 18 |
Zillow last checked:
Listing updated:
Listed by:
Ellen Pool TREC #0485371 281-636-5633,
eXp Realty LLC
Source: HAR,MLS#: 7869470
Facts & features
Interior
Bedrooms & bathrooms
- Bedrooms: 4
- Bathrooms: 4
- Full bathrooms: 3
- 1/2 bathrooms: 1
Rooms
- Room types: Utility Room
Primary bathroom
- Features: Primary Bath: Double Sinks, Primary Bath: Jetted Tub, Primary Bath: Separate Shower
Kitchen
- Features: Breakfast Bar, Island w/ Cooktop, Kitchen open to Family Room
Heating
- Natural Gas
Cooling
- Electric
Appliances
- Included: Disposal, Electric Oven, Microwave, Gas Range, Dishwasher
- Laundry: Electric Dryer Hookup, Gas Dryer Hookup, Washer Hookup
Features
- 2 Staircases, High Ceilings, En-Suite Bath, Primary Bed - 1st Floor, Walk-In Closet(s)
- Flooring: Carpet, Tile, Wood
- Number of fireplaces: 1
- Fireplace features: Wood Burning
Interior area
- Total structure area: 4,226
- Total interior livable area: 4,226 sqft
Property
Parking
- Total spaces: 3
- Parking features: Attached
- Attached garage spaces: 3
Features
- Stories: 2
- Exterior features: Balcony
- Has private pool: Yes
- Pool features: In Ground
- Has spa: Yes
- Fencing: Partial
- Has view: Yes
- View description: Lake, Water
- Has water view: Yes
- Water view: Lake,Water
Lot
- Size: 1.2 Acres
- Features: Back Yard, On Golf Course, Wooded, 1 Up to 2 Acres
Details
- Parcel number: 277229
Construction
Type & style
- Home type: SingleFamily
- Architectural style: Traditional
- Property subtype: Single Family Residence
Materials
- Brick
- Foundation: Slab
- Roof: Composition
Condition
- New construction: No
- Year built: 2002
Utilities & green energy
- Sewer: Septic Tank
- Water: Public
Community & HOA
Community
- Subdivision: Lake Windcrest 05
HOA
- Has HOA: Yes
- Amenities included: Jogging Path, Playground, Trail(s)
- HOA fee: $950 annually
Location
- Region: Magnolia
Financial & listing details
- Price per square foot: $272/sqft
- Tax assessed value: $887,657
- Annual tax amount: $14,001
- Date on market: 5/21/2026
- Listing terms: Cash,Conventional
- Road surface type: Asphalt
Estimated market value
$1,095,500
$1.04M - $1.15M
$4,447/mo
Price history
| Date | Event | Price |
|---|---|---|
| 5/21/2026 | Listed for sale | $1,150,000$272/sqft |
Source:  HAR #7869470 Report a problem HAR #7869470 Report a problem | ||
Public tax history
| Year | Property taxes | Tax assessment |
|---|---|---|
| 2025 | $9,861 -8.8% | $885,696 +10% |
| 2024 | $10,814 +9.1% | $805,178 +10% |
| 2023 | $9,915 | $731,980 +0.9% |
| 2022 | -- | $725,800 +20.2% |
| 2021 | $10,355 -3.2% | $603,610 +2.6% |
| 2020 | $10,698 -1.8% | $588,120 +0.7% |
| 2019 | $10,893 +1.8% | $583,980 +6.2% |
| 2018 | $10,698 -10% | $550,090 -9.5% |
| 2017 | $11,892 +2% | $607,960 +7.4% |
| 2016 | $11,655 -0.6% | $566,180 |
| 2015 | $11,729 | $566,180 +1.7% |
| 2014 | $11,729 | $556,860 +8.4% |
| 2013 | -- | $513,630 +3.8% |
| 2012 | -- | $494,700 |
| 2011 | -- | $494,700 |
| 2010 | -- | $494,700 +6.2% |
| 2009 | -- | $465,940 -5% |
| 2008 | -- | $490,570 +8.7% |
| 2007 | -- | $451,410 +11.3% |
| 2006 | -- | $405,430 +5.6% |
| 2005 | -- | $383,780 +12.7% |
| 2004 | -- | $340,500 +6.2% |
| 2003 | -- | $320,500 +384% |
| 2002 | -- | $66,220 +22.2% |
| 2001 | -- | $54,180 |
Find assessor info on the county website
Monthly payment
Est. payment
Payment breakdown
Explore the cost of this home by adjusting the details. Changes won't be saved.Climate risks
Neighborhood: 77354
Nearby schools
GreatSchools rating
- 9/10Bear Branch Elementary SchoolGrades: PK-4Distance: 0.4 mi
- 7/10Bear Branch Junior High SchoolGrades: 7-8Distance: 1.5 mi
- 7/10Magnolia High SchoolGrades: 9-12Distance: 5.3 mi
Schools provided by the listing agent
- Elementary: Bear Branch Elementary School (Magnolia)
- Middle: Magnolia Parkway Junior High
- High: Magnolia High School
Source: HAR. This data may not be complete. We recommend contacting the local school district to confirm school assignments for this home.
- $1,078,2004 bd3 ba4k sqft32726 Green Bend Ct, Magnolia, TX 77354Off Market
- $664,4004 bd3 ba2.9k sqft8926 Scenic Green Dr, Magnolia, TX 77354Off Market
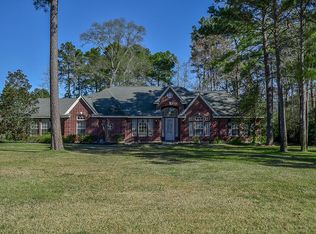
- $926,5004 bd4 ba3.7k sqft8918 Scenic Green Dr, Magnolia, TX 77354Off Market
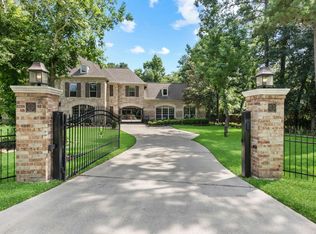
- $1,001,300-- bd3 ba3.7k sqft32802 Green Bend Ct, Magnolia, TX 77354Off Market
- $--4 bd5 ba4.6k sqft32719 Green Bend Ct, Magnolia, TX 77354Sold
- $1,063,1004 bd4 ba4k sqft32727 Green Bend Ct, Magnolia, TX 77354Off Market
- $926,500-- bd3 ba4.1k sqft8910 Scenic Green Dr, Magnolia, TX 77354Off Market
- $1,232,2004 bd4 ba5.3k sqft32711 Green Bend Ct, Magnolia, TX 77354Off Market
A local agent can set up tours, give advice and negotiate with sellers.
Similar homes
- $935,0005 bd4 ba3.9k sqft10626 Crystal Cove Dr, Magnolia, TX 77354For Sale
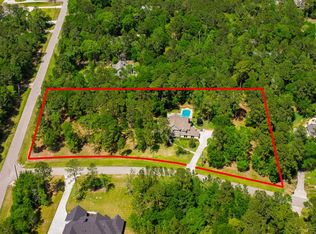 MLS ID #14349440, Jordan Weingrad, Inspire Realty. HAR
 - $974,9003 bd2 ba2.6k sqft8555 Matthews Ln, Magnolia, TX 77354For Sale
 MLS ID #69422966, Jason Rexwinkle, RE/MAX Partners. HAR
 - $895,0004 bd4 ba4k sqft12027 Water Oak Dr, Magnolia, TX 77354For Sale
 MLS ID #50646682, Teri Bonnel, Better Homes and Gardens Real Estate Gary Greene - Lake Conroe South. HAR
 - $1,275,0005 bd4 ba4.1k sqft46 Goldwood Pl, Spring, TX 77382For Sale
 MLS ID #9150040, Zaira Gonzalez, Zarco Properties, LLC. HAR
 - $1,100,0004 bd4 ba4.6k sqft2263 Stableridge Dr, Conroe, TX 77384For SaleMLS ID #14914279, Karen Jordan, Better Homes and Gardens Real Estate Gary Greene - Champions. HAR
- $729,0004 bd4 ba3.3k sqft26 Winhall Pl, Magnolia, TX 77354For SaleMLS ID #23161783, Susan Salinger, Compass RE Texas, LLC - The Woodlands. HAR
- $1,099,9994 bd4 ba3.3k sqft34310 High Point Dr, Magnolia, TX 77355For SaleMLS ID #89743667, Ellisa Carswell, Carswell Real Estate Co. Inc.. HAR
- $1,100,0004 bd4 ba3k sqft36913 Sulphur Branch Bnd, Magnolia, TX 77355For SaleMLS ID #75126388, Mitzi Piersol, RE/MAX Cinco Ranch. HAR
- $1,300,0005 bd4 ba4.4k sqft54 N Wooded Brook Cir, Spring, TX 77382For SaleMLS ID #35224600, Eric Depoy, Compass RE Texas, LLC - The Woodlands. HAR
- $1,195,0006 bd5 ba5k sqft39 Creek Forest Ln, Conroe, TX 77384For SaleMLS ID #85260060, Trina Hoffland, The Home Run Team, LLC. HAR
- $988,0005 bd4 ba3.7k sqft19 Wildever Pl, The Woodlands, TX 77382For SaleMLS ID #47359321, Lelia Aguilar, RE/MAX The Woodlands & Spring. HAR
- $1,450,0004 bd4 ba4k sqft47 W Horizon Ridge Pl, Spring, TX 77381For SaleMLS ID #57386617, Diane Kink, Keller Williams Realty The Woodlands. HAR
- $974,9995 bd4 ba3.9k sqft18 Keelrock Pl, Spring, TX 77382For SaleMLS ID #71054478, Emily Aguilar, Layne Realty, LLC. HAR
- $1,330,0005 bd4 ba4.8k sqft59 Nocturne Woods Pl, The Woodlands, TX 77382For SaleMLS ID #54749885, Crystal Lucas, Weichert, Realtors - The Murray Group. HAR
- $1,150,0004 bd5 ba4.7k sqft17707 Country Cv, Cypress, TX 77433For SaleMLS ID #86819427, Jenny Correa, Nan & Company Properties- Cypress Office. HAR
- $1,700,0004 bd4 ba4k sqft23210 Willowcreek Stables Rd, Spring, TX 77389For SaleMLS ID #22687502, Kevin Torres, Realty Executives Torres Team. HAR
- $795,0004 bd5 ba3.4k sqft11309 Harbor Breeze Dr, Montgomery, TX 77356For SaleMLS ID #86973808, Linda Bousaid, Third Coast Realty LLC. HAR
- $580,0005 bd4 ba3.8k sqft27121 Holtwood Grove Rd, Magnolia, TX 77354For SaleMLS ID #30566120, Jose Figarella, RE/MAX Universal. HAR
- $949,0005 bd4 ba4k sqft23 Broadweather Pl, Spring, TX 77382For SaleMLS ID #28849735, Jill Behrens, Compass RE Texas, LLC - The Woodlands. HAR
- $1,500,0004 bd4 ba3.5k sqft10965 Lake Forest Dr, Conroe, TX 77384For SaleMLS ID #52157325, Kristina Davidson, Executive Real Estate. HAR
