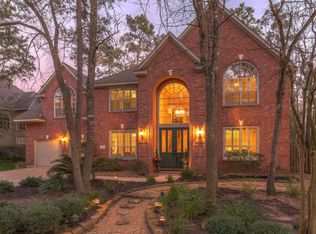
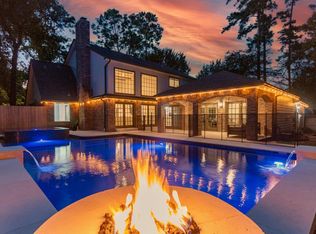
Finally, the home you’ve been searching for! This stunning 2-story home in the heart of The Woodlands offers abundant natural light, timeless style, and a versatile floor plan. Grand double doors open to an open concept living and dining rooms, a private office, and a spacious family room flowing into a spacious kitchen with extensive cabinetry and a large movable island. Nestled on an elevated cul-de-sac lot in sought-after Cochran’s Crossing, this impeccably maintained home features soaring ceilings, graceful arched windows, an elegant, curved staircase, and a luxurious primary suite with golf course views. Enjoy a game room, gym, and private backyard oasis with a pool. Walk to Galatas Elementary via a private trail and to St. Anthony of Padua. A 3-car garage with a 22.5-ft bay, and driveway for six cars completes this move-in-ready home.
For sale
Price cut: $15K (9/18)
$885,000
66 Candle Pine Pl, Spring, TX 77381
4beds
3,607sqft
Single Family Residence
Built in 1994
10,702 Square Feet Lot
$853,300 Zestimate®
$245/sqft
$92/mo HOA
What's special
- 6 days
- 229
- 5
Likely to sell faster than
Zillow last checked:
Listing updated:
Listed by:
Stacy Wahle TREC #0714405 936-443-7848,
Keller Williams Realty The Woodlands
Source: HAR,MLS#: 3328017
Facts & features
Interior
Bedrooms & bathrooms
- Bedrooms: 4
- Bathrooms: 3
- Full bathrooms: 2
- 1/2 bathrooms: 1
Primary bedroom
- Level: Second
- Area: 288
- Dimensions: 16x18
Bedroom
- Level: First
- Area: 156
- Dimensions: 13x12
Bedroom
- Level: Second
- Area: 169
- Dimensions: 13x13
Bedroom
- Level: Second
- Area: 143
- Dimensions: 11x13
Other
- Level: First
- Area: 143
- Dimensions: 11x13
Breakfast
- Level: First
- Area: 126
- Dimensions: 14x9
Dining room
- Level: First
- Area: 132
- Dimensions: 12x11
Family room
- Level: First
- Area: 270
- Dimensions: 18x15
Game room
- Level: Second
- Area: 216
- Dimensions: 18x12
Kitchen
- Level: First
- Area: 168
- Dimensions: 14x12
Living room
- Level: First
- Area: 225
- Dimensions: 15x15
Utility room
- Level: First
- Area: 72
- Dimensions: 9x8
Heating
- Natural Gas
Cooling
- Ceiling Fan(s), Electric
Appliances
- Included: Disposal, Refrigerator, Convection Oven, Microwave, Gas Cooktop, Dishwasher
- Laundry: Electric Dryer Hookup, Gas Dryer Hookup, Washer Hookup
Features
- Crown Molding, Formal Entry/Foyer, High Ceilings, Primary Bed - 2nd Floor, Sitting Area, Walk-In Closet(s)
- Flooring: Carpet, Engineered Hardwood, Tile
- Windows: Window Coverings
- Number of fireplaces: 2
- Fireplace features: Gas Log
Interior area
- Total structure area: 3,607
- Total interior livable area: 3,607 sqft
Video & virtual tour
Property
Parking
- Total spaces: 3
- Parking features: Attached, Oversized, Garage Door Opener, Double-Wide Driveway
- Attached garage spaces: 3
Features
- Stories: 2
- Patio & porch: Covered
- Exterior features: Sprinkler System
- Has private pool: Yes
- Pool features: Gunite
- Fencing: Back Yard
Lot
- Size: 10,702 Square Feet
- Features: Cul-De-Sac, Subdivided, 0 Up To 1/4 Acre
Details
- Parcel number: 227748
Construction
Type & style
- Home type: SingleFamily
- Architectural style: Traditional
- Property subtype: Single Family Residence
Materials
- Cement Siding, Stucco
- Foundation: Slab
- Roof: Composition
Condition
- New construction: No
- Year built: 1994
Details
- Builder name: Life Forms
Utilities & green energy
- Sewer: Public Sewer
- Water: Public
Green energy
- Energy efficient items: Thermostat, HVAC>13 SEER
Community & HOA
Community
- Subdivision: Wdlnds Village Cochrans Cr 39
HOA
- Has HOA: Yes
- HOA fee: $1,100 annually
Location
- Region: Spring
Financial & listing details
- Price per square foot: $245/sqft
- Tax assessed value: $605,000
- Annual tax amount: $10,807
- Date on market: 9/18/2026
- Listing terms: Cash,Conventional,FHA,VA Loan
- Exclusions: See Seller's Exclusions List
Estimated market value
$853,300
$811,000 - $896,000
$4,181/mo
Price history
| Date | Event | Price |
|---|---|---|
| 9/18/2026 | Price change | $885,000-1.7%$245/sqft |
Source:  HAR #3328017 Report a problem HAR #3328017 Report a problem | ||
| 7/18/2026 | Listed for sale | $900,000+20.2%$250/sqft |
Source: HAR #30895045 Report a problem | ||
| 7/3/2025 | Sold | -- |
Source: Agent Provided Report a problem | ||
| 6/5/2025 | Pending sale | $749,000$208/sqft |
Source: HAR #34835829 Report a problem | ||
| 5/30/2025 | Listed for sale | $749,000$208/sqft |
Source: HAR #34835829 Report a problem | ||
Public tax history
| Year | Property taxes | Tax assessment |
|---|---|---|
| 2025 | $8,065 -8.5% | $605,000 -3.5% |
| 2024 | $8,816 +11% | $626,901 +10% |
| 2023 | $7,945 | $569,910 +0.8% |
| 2022 | -- | $565,200 +20% |
| 2021 | $8,550 -1.6% | $471,000 +1.3% |
| 2020 | $8,691 -7% | $465,000 -5.3% |
| 2019 | $9,344 +0.1% | $490,970 +10% |
| 2018 | $9,335 -11.7% | $446,340 -7.5% |
| 2017 | $10,571 +4.1% | $482,700 +9.8% |
| 2016 | $10,153 +15.8% | $439,570 +10% |
| 2015 | $8,766 | $399,610 +10% |
| 2014 | $8,766 | $363,280 +10% |
| 2013 | -- | $330,250 |
| 2012 | -- | $330,250 |
| 2011 | -- | $330,250 |
| 2010 | -- | $330,250 -6.3% |
| 2009 | -- | $352,580 +5.4% |
| 2008 | -- | $334,400 -3.5% |
| 2007 | -- | $346,600 +5.3% |
| 2006 | -- | $329,240 +48.1% |
| 2005 | -- | $222,320 |
| 2004 | -- | $222,320 0% |
| 2003 | -- | $222,322 |
| 2002 | -- | $222,322 +571.5% |
| 2001 | -- | $33,110 |
Find assessor info on the county website
Monthly payment
Est. payment
Payment breakdown
Explore the cost of this home by adjusting the details. Changes won't be saved.Climate risks
Neighborhood: Cochran's Crossing
Nearby schools
Schools provided by the listing agent
- Elementary: Galatas Elementary School
- Middle: Mccullough Junior High School
- High: The Woodlands High School
Source: HAR. This data may not be complete. We recommend contacting the local school district to confirm school assignments for this home.
Similar homes
- $859,0004 bd4 ba3.5k sqft44 Dovewood Pl, Spring, TX 77381For Sale
 MLS ID #54616964, Janice Clow, RE/MAX The Woodlands & Spring. HAR
 - $945,0004 bd4 ba3.3k sqft67 Driftoak Cir, Spring, TX 77381For Sale
 MLS ID #13646946, James Hudnall, Hunter Real Estate Group. HAR
 - $860,0004 bd4 ba3.1k sqft2 Crescent Falls Ct, Spring, TX 77381For Sale
 MLS ID #74861614, Valentina Marcano-Boscan, eXp Realty LLC. HAR
 - $1,099,0004 bd3 ba3.5k sqft5 Thornhedge Ct, Spring, TX 77381For Sale
 MLS ID #40893923, Leslie Flory, Point Real Estate. HAR
