Five gated acres shaded by mature trees offer country serenity & city convenience! A short drive from The Woodlands shops, dining, renowned medical facilities, Bush IAH & beautiful Lake Conroe. This custom home by architect Mark W. Todd offers comfort & craftsmanship throughout. Highlights include high ceilings, an open-concept living area with the kitchen flowing into it, and a large screened porch ideal for wildlife watching. Private outdoor: resort-style pool/spa, fire pit, stone fountain, fenced yard, whole-home generator & security system. Unfinished space above the garage suits an office or game room. Tech includes a network cabinet, Cat5 wiring, hard-wired access points & built-in ceiling speakers. Detached garage works as a workshop, barn, or man cave; she-shed suits a studio or sauna conversion. Recent updates: roof, pool/spa/patio, wine cooler, landscape & irrigation, landscape lighting, septic service & epoxy garage floor. A rare chance to own your own private escape!
For sale
$1,125,000
10857 Lake Forest Dr, Conroe, TX 77384
3beds
3,219sqft
Single Family Residence
Built in 2001
5 Acres Lot
$1,082,000 Zestimate®
$349/sqft
$51/mo HOA
What's special
- 54 days
- 241
- 27
Zillow last checked:
Listing updated:
Listed by:
Diane Kink TREC #0464634 713-575-2383,
Keller Williams Realty The Woodlands,
Emily Ward TREC #0743233 936-520-3215,
Keller Williams Realty The Woodlands
Source: HAR,MLS#: 22613660
Facts & features
Interior
Bedrooms & bathrooms
- Bedrooms: 3
- Bathrooms: 4
- Full bathrooms: 2
- 1/2 bathrooms: 2
Primary bedroom
- Level: First
- Area: 262.5
- Dimensions: 17.5 x 15
Bedroom
- Level: First
- Area: 143
- Dimensions: 13 x 11
Bedroom
- Level: First
- Area: 154
- Dimensions: 14 x 11
Other
- Level: First
- Area: 148.5
- Dimensions: 13.5 x 11
Other
- Level: First
- Area: 126
- Dimensions: 14 x 9
Kitchen
- Level: First
- Area: 182
- Dimensions: 13 x 14
Living room
- Level: First
- Area: 675
- Dimensions: 25 x 27
Sunroom
- Level: First
- Area: 192
- Dimensions: 16 x 12
Utility room
- Level: First
- Area: 72
- Dimensions: 9 x 8
Heating
- Natural Gas
Cooling
- Ceiling Fan(s), Electric
Appliances
- Included: Disposal, Double Oven, Microwave, Dishwasher
- Laundry: Gas Dryer Hookup, Washer Hookup
Features
- Central Vacuum, Crown Molding, Formal Entry/Foyer, High Ceilings, Wired for Sound, All Bedrooms Down, En-Suite Bath, Walk-In Closet(s)
- Flooring: Carpet, Laminate, Tile, Wood
- Number of fireplaces: 1
- Fireplace features: Gas
Interior area
- Total structure area: 3,219
- Total interior livable area: 3,219 sqft
Video & virtual tour
Property
Parking
- Total spaces: 2
- Parking features: Driveway Gate, Attached, Detached, Additional Parking, Electric Gate, Garage Door Opener, Circular Driveway, Extra Driveway, Workshop in Garage
- Attached garage spaces: 2
Features
- Stories: 1
- Patio & porch: Covered
- Has private pool: Yes
- Pool features: In Ground
- Has spa: Yes
- Fencing: Back Yard,Full
Lot
- Size: 5 Acres
- Features: Wooded, 2 Up to 5 Acres
Details
- Parcel number: 254723
Construction
Type & style
- Home type: SingleFamily
- Architectural style: Traditional
- Property subtype: Single Family Residence
Materials
- Brick
- Foundation: Slab
- Roof: Composition
Condition
- New construction: No
- Year built: 2001
Utilities & green energy
- Sewer: Public Sewer, Septic Tank
Community & HOA
Community
- Subdivision: Red Oak Ranch 01
HOA
- Has HOA: Yes
- HOA fee: $610 annually
Location
- Region: Conroe
Financial & listing details
- Price per square foot: $349/sqft
- Tax assessed value: $895,000
- Annual tax amount: $14,148
- Date on market: 8/28/2026
- Listing terms: Assumable 1st Lien,Cash,Conventional,FHA,VA Loan
- Ownership: Full Ownership
- Road surface type: Asphalt, Concrete
Estimated market value
$1,082,000
$1.03M - $1.14M
$3,602/mo
Price history
| Date | Event | Price |
|---|---|---|
| 9/1/2026 | Listed for sale | $1,125,000+27.8%$349/sqft |
Source:  HAR #22613660 Report a problem HAR #22613660 Report a problem | ||
| 3/27/2024 | Sold | -- |
Source: eXp Realty #129110312 Report a problem | ||
| 3/1/2024 | Pending sale | $880,000$273/sqft |
Source: HAR #82358163 Report a problem | ||
| 2/29/2024 | Listed for sale | $880,000$273/sqft |
Source: HAR #82358163 Report a problem | ||
| 2/28/2024 | Pending sale | $880,000$273/sqft |
Source: HAR #82358163 Report a problem | ||
| 2/22/2024 | Listed for sale | $880,000+0.6%$273/sqft |
Source: HAR #82358163 Report a problem | ||
| 2/3/2024 | Listing removed | -- |
Source: HAR #24917060 Report a problem | ||
| 10/13/2023 | Pending sale | $875,000$272/sqft |
Source: HAR #24917060 Report a problem | ||
| 8/31/2023 | Listed for sale | $875,000$272/sqft |
Source: HAR #24917060 Report a problem | ||
Public tax history
| Year | Property taxes | Tax assessment |
|---|---|---|
| 2025 | $11,971 +0.2% | $895,000 +20.8% |
| 2024 | $11,949 +193% | $740,762 +17.4% |
| 2023 | $4,078 | $630,940 +0.8% |
| 2022 | -- | $625,730 +20% |
| 2021 | $6,482 +0.9% | $521,440 +10% |
| 2020 | $6,427 +0.1% | $474,040 +1.1% |
| 2019 | $6,420 -17.6% | $468,960 +9.6% |
| 2018 | $7,794 +21.9% | $427,730 -1.4% |
| 2017 | $6,392 -0.9% | $433,770 -0.2% |
| 2016 | $6,451 -1.8% | $434,500 +10% |
| 2015 | $6,567 | $395,000 -0.5% |
| 2014 | $6,567 | $396,880 +10% |
| 2013 | -- | $360,800 +10% |
| 2012 | -- | $328,000 |
| 2011 | -- | $328,000 |
| 2010 | -- | $328,000 |
| 2009 | -- | $328,000 |
| 2008 | -- | $328,000 +5.8% |
| 2007 | -- | $310,160 |
| 2006 | -- | $310,160 -19% |
| 2005 | -- | $383,090 +46.1% |
| 2004 | -- | $262,300 |
| 2003 | -- | $262,300 +26.5% |
| 2002 | -- | $207,360 +387.9% |
| 2001 | -- | $42,500 |
Find assessor info on the county website
Monthly payment
Est. payment
Payment breakdown
Explore the cost of this home by adjusting the details. Changes won't be saved.Climate risks
Neighborhood: 77384
Nearby schools
Schools provided by the listing agent
- Elementary: Tom R. Ellisor Elementary School
- Middle: Bear Branch Junior High School
- High: Magnolia High School
Source: HAR. This data may not be complete. We recommend contacting the local school district to confirm school assignments for this home.
Similar homes
- $835,0004 bd3 ba2.9k sqft14115 Aspen Woods Ct, Conroe, TX 77384For Sale
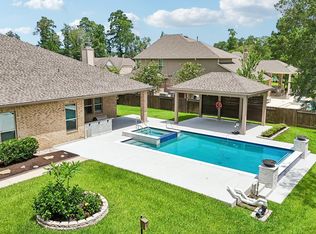 MLS ID #488753, Kathleen Ruby, FirstWalk Realty. HAR
 - $685,9374 bd4 ba3.3k sqft14 Guinevere Pl, Conroe, TX 77384For Sale
 MLS ID #75321274, Zied Bejaui, Zencrest Homes. HAR
 - $585,0003 bd3 ba2.4k sqft14 Creek Forest Ln, Conroe, TX 77384For Sale
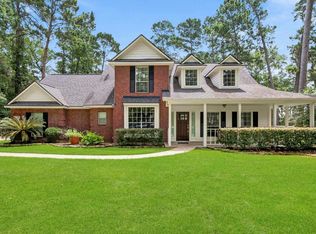 MLS ID #27954059, Sondra Petermann-Williams, eXp Realty LLC. HAR
 - $745,0004 bd3 ba3.2k sqft15423 Willis Way, Conroe, TX 77384For Sale
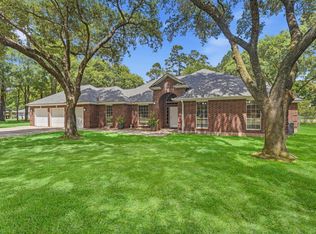 MLS ID #56693232, Ray Larson, eXp Realty LLC. HAR
