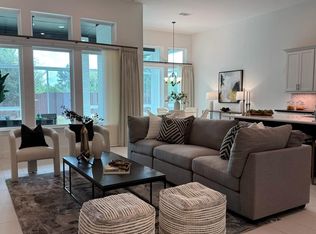
Stunning renovated luxury patio home w/exceptional indoor/outdoor spaces. Charming brick courtyard entrance welcomes you to a grand rotunda foyer and one of two inviting outdoor retreats. Light-filled family room features a fireplace, custom dry bar w/wine fridge, and plantation shutters. Chef’s kitchen showcases a GE Monogram 36” range, double ovens, oversized granite island, walk-in pantry, butler’s pantry, & new countertops, sink, faucet, hardware, and designer backsplash. Additional updates include hardwood floors, carpet, fresh paint, designer lighting, fully remodeled ALL bathrooms, and an expanded custom primary closet. Secondary bedroom includes an en-suite bath, while the private casita (3rd bedroom) is perfect for guests or multigenerational living. Upstairs media room w/half bath offers additional flexible space. Resort-style backyard features an outdoor kitchen, waterfall pool, fire pots, spa, lush landscaping, & no rear neighbors. Close to shopping dining & entertainment!
For sale
Price cut: $50K (7/28)
$875,000
111 N Bimini Twist Cir, Tomball, TX 77375
3beds
3,675sqft
:
Get pre-qualifiedN/A
Single Family Residence
Built in 2017
9,687 Square Feet Lot
$854,600 Zestimate®
$238/sqft
$-- HOA
What's special
Charming brick courtyard entranceFresh paintOutdoor kitchenTwo inviting outdoor retreatsHardwood floorsGrand rotunda foyerResort-style backyard
- 47 days |
- 301 |
- 21 |
Zillow last checked:
Listing updated:
Listed by:
Eve Kneller TREC #0695002 419-345-2937,
Keller Williams Realty The Woodlands
Source: HAR,MLS#: 45594294
Facts & features
Interior
Bedrooms & bathrooms
- Bedrooms: 3
- Bathrooms: 5
- Full bathrooms: 3
- 1/2 bathrooms: 2
Rooms
- Room types: Family Room, Media Room
Primary bedroom
- Level: First
- Area: 255
- Dimensions: 15 x 17
Bedroom
- Level: First
- Area: 156
- Dimensions: 12 x 13
Bedroom
- Level: First
- Area: 209
- Dimensions: 19 x 11
Other
- Level: First
- Area: 252
- Dimensions: 14 x 18
Breakfast
- Level: First
- Area: 169
- Dimensions: 13 x 13
Dining room
- Level: First
- Area: 168
- Dimensions: 14 x 12
Dining room
- Level: First
- Area: 168
- Dimensions: 14 x 12
Family room
- Level: First
- Area: 360
- Dimensions: 20 x 18
Kitchen
- Level: First
- Area: 208
- Dimensions: 13 x 16
Media room
- Level: Second
- Area: 224
- Dimensions: 14 x 16
Primary bath
- Level: First
Utility room
- Level: First
Heating
- Natural Gas
Cooling
- Ceiling Fan(s), Electric
Appliances
- Included: ENERGY STAR Qualified Appliances, Water Heater, Convection Oven, Double Oven, Electric Oven, Gas Cooktop
- Laundry: Electric Dryer Hookup, Washer Hookup
Features
- Dry Bar, High Ceilings, Prewired for Alarm System, Wired for Sound, All Bedrooms Down, Walk-In Closet(s)
- Flooring: Carpet, Tile, Wood
- Windows: Insulated/Low-E windows
- Number of fireplaces: 1
- Fireplace features: Gas Log
Interior area
- Total structure area: 3,675
- Total interior livable area: 3,675 sqft
Video & virtual tour
Property
Parking
- Total spaces: 3
- Parking features: Attached, Tandem
- Attached garage spaces: 3
Features
- Stories: 1
- Patio & porch: Patio/Deck
- Exterior features: Back Green Space, Outdoor Kitchen, Side Yard, Sprinkler System
- Has private pool: Yes
- Pool features: In Ground, Pool/Spa Combo
- Has spa: Yes
- Spa features: Spa/Hot Tub
- Fencing: Back Yard
Lot
- Size: 9,687 Square Feet
- Features: Back Yard, Subdivided, 0 Up To 1/4 Acre
Details
- Parcel number: 1367760020019
Construction
Type & style
- Home type: SingleFamily
- Architectural style: Traditional
- Property subtype: Single Family Residence
Materials
- Blown-In Insulation, Brick
- Foundation: Slab
- Roof: Composition
Condition
- New construction: No
- Year built: 2017
Utilities & green energy
- Water: Water District
Green energy
- Green verification: HERS Index Score
- Energy efficient items: Thermostat, Lighting, HVAC
Community & HOA
Community
- Features: Subdivision Tennis Court
- Security: Prewired for Alarm System
- Subdivision: Woodlands Creekside Park West Sec 3
HOA
- Amenities included: Basketball Court, Dog Park, Jogging Path, Park, Picnic Area, Playground, Pond, Pool, Splash Pad, Sport Court, Stocked Pond, Tennis Court(s), Trail(s)
Location
- Region: Tomball
Financial & listing details
- Price per square foot: $238/sqft
- Tax assessed value: $875,793
- Annual tax amount: $21,346
- Date on market: 6/27/2026
Estimated market value
$854,600
$812,000 - $897,000
$7,732/mo
Price history
| Date | Event | Price |
|---|---|---|
| 7/28/2026 | Price change | $875,000-5.4%$238/sqft |
Source:  HAR #45594294 Report a problem HAR #45594294 Report a problem | ||
| 6/27/2026 | Listed for sale | $925,000-2.6%$252/sqft |
Source: HAR #45594294 Report a problem | ||
| 6/4/2026 | Listing removed | $950,000$259/sqft |
Source: HAR #79384118 Report a problem | ||
| 5/13/2026 | Listed for sale | $950,000+5.7%$259/sqft |
Source: HAR #79384118 Report a problem | ||
| 6/12/2024 | Sold | -- |
Source: Agent Provided Report a problem | ||
| 5/20/2024 | Pending sale | $899,000$245/sqft |
Source: HAR #92988433 Report a problem | ||
| 5/18/2024 | Listed for sale | $899,000-1.2%$245/sqft |
Source: HAR #92988433 Report a problem | ||
| 4/28/2022 | Listing removed | -- |
Source: HAR #95257925 Report a problem | ||
| 4/26/2022 | Price change | $910,000-2.7%$248/sqft |
Source: HAR #95257925 Report a problem | ||
| 4/7/2022 | Listed for sale | $935,000$254/sqft |
Source: HAR #75480851 Report a problem | ||
Public tax history
| Year | Property taxes | Tax assessment |
|---|---|---|
| 2025 | $5,594 +32.6% | $875,793 +7.3% |
| 2024 | $4,217 +23.2% | $816,000 +14.9% |
| 2023 | $3,423 +8.6% | $710,000 +13.2% |
| 2022 | $3,152 | $627,000 +23.1% |
| 2021 | -- | $509,451 +8.5% |
| 2020 | $2,926 -12.3% | $469,485 -10.7% |
| 2019 | $3,338 +79.2% | $525,919 0% |
| 2018 | $1,863 | $526,115 +630.7% |
| 2017 | $1,863 -31.1% | $72,000 |
| 2016 | $2,704 | -- |
Find assessor info on the county website
Monthly payment
Est. payment
Payment breakdown
Explore the cost of this home by adjusting the details. Changes won't be saved.Climate risks
Neighborhood: 77375
Nearby schools
GreatSchools rating
- 10/10Creekview Elementary SchoolGrades: PK-5Distance: 0.5 mi
- 10/10Creekside Park Junior High SchoolGrades: 6-8Distance: 0.5 mi
- 7/10Tomball High SchoolGrades: 9-12Distance: 4.1 mi
Schools provided by the listing agent
- Elementary: Creekview Elementary School
- Middle: Creekside Park Junior High School
- High: Tomball High School
Source: HAR. This data may not be complete. We recommend contacting the local school district to confirm school assignments for this home.
- $702,2003 bd3 ba2.9k sqft107 N Bimini Twist Cir, The Woodlands, TX 77375Off Market

- $773,5003 bd2 ba2.9k sqft107 N Bimini Twist Cir, Tomball, TX 77375Off Market
- $919,3003 bd4 ba3.4k sqft115 N Bimini Twist Cir, Tomball, TX 77375Off Market
- $873,8003 bd3 ba3.2k sqft103 N Bimini Twist Cir, Tomball, TX 77375Off Market
- $940,5003 bd3 ba3.8k sqft119 N Bimini Twist Cir, Tomball, TX 77375Off Market
- $874,2004 bd3 ba3.1k sqft116 N Bimini Twist Cir, Tomball, TX 77375Off Market
- $729,700-- bd-- ba-- sqftWendtwoods Dr, Tomball, TX 77375Off Market
- $653,3003 bd2 ba2.6k sqft99 N Bimini Twist Cir, Tomball, TX 77375Off Market
A local agent can set up tours, give advice and negotiate with sellers.
Similar homes
- $960,0004 bd4 ba3.2k sqft10 Venetia Grove Dr, Tomball, TX 77375For Sale
 MLS ID #64656763, Monica Quijano, Alpha Omega Real Estate Group. HAR
 - $998,0003 bd3 ba3k sqft18 Dawning Flower Dr, Tomball, TX 77375For Sale
 MLS ID #12171267, Marilyn Carson, SRA RE LLC. HAR
 - $725,0003 bd3 ba2.9k sqft38 Madrone Terrace Pl, Tomball, TX 77375For Sale
 MLS ID #51923414, Shannon Lester, Better Homes and Gardens Real Estate Gary Greene - Memorial. HAR
 - $769,0004 bd4 ba3.4k sqft14 Larchfield Ct, Tomball, TX 77375For Sale
 MLS ID #11724911, Christy Huckaby, The Closers Real Estate Group. HAR
 - $890,0004 bd3 ba2.8k sqft25103 W Tara Plantation Dr, Tomball, TX 77375For SaleMLS ID #97581062, Mariana Alvarez, Texan Preferred Realty. HAR
- $1,075,0005 bd6 ba4.1k sqft42 Shallowford Pl, Tomball, TX 77375For SaleMLS ID #30567707, Clint Nabors, Blair Realty Group. HAR
- $849,0004 bd4 ba4.5k sqft7603 Hogan Bridge Ct, Spring, TX 77389For SaleMLS ID #97603140, Julie Tyson, Better Homes and Gardens Real Estate Gary Greene - Cypress. HAR
- $669,0003 bd4 ba3.1k sqft10 Little Falls Pl, Tomball, TX 77375For SaleMLS ID #84239420, Anh Jorgensen, eXp Realty LLC. HAR
- $840,0004 bd4 ba3.4k sqft55 W Matisse Meadow Ct, Spring, TX 77382For SaleMLS ID #76209330, Beatriz Manchado, Compass RE Texas, LLC - The Woodlands. HAR
- $899,0004 bd5 ba4.4k sqft8001 Hills Pkwy, Montgomery, TX 77316For SaleMLS ID #79955840, Kalen Isas, Jane Byrd Properties International LLC. HAR
- $960,0004 bd5 ba3.9k sqft130 S Arrow Canyon Cir, Spring, TX 77389For SaleMLS ID #79367660, Beatriz Manchado, Compass RE Texas, LLC - The Woodlands. HAR
- $735,9004 bd5 ba3k sqft42 S Crisp Morning Cir, Spring, TX 77382For SaleMLS ID #96561738, Robin Kitzmiller, Compass RE Texas, LLC - The Woodlands. HAR
- $890,0005 bd4 ba3.8k sqft8710 Linn Ln, Magnolia, TX 77354For SaleMLS ID #20002408, Ryan Jockers, Better Homes and Gardens Real Estate Gary Greene - Champions. HAR
- $750,0003 bd4 ba2.6k sqft270 Rockwell Park Blvd, Spring, TX 77389For SaleMLS ID #62587768, Marilyn Carson, SRA RE LLC. HAR
- $945,0005 bd5 ba3.7k sqft11632 Prince Andrew Ct, Montgomery, TX 77316For SaleMLS ID #6090594, Crystal Lucero, CB&A, Realtors. HAR
- $999,0004 bd4 ba4.2k sqft32718 Green Bend Ct, Magnolia, TX 77354For SaleMLS ID #83615598, Ellen Pool, eXp Realty LLC. HAR
- $1,015,0004 bd6 ba3.6k sqft30 Spring Basket Trl, Spring, TX 77389For SaleMLS ID #29180225, Miriam Ramirez, Texas Prominent Realty Inc. HAR
- $729,0004 bd4 ba3.3k sqft26 Winhall Pl, Magnolia, TX 77354For SaleMLS ID #23161783, Susan Salinger, Compass RE Texas, LLC - The Woodlands. HAR
- $580,0005 bd4 ba3.8k sqft27121 Holtwood Grove Rd, Magnolia, TX 77354For SaleMLS ID #46650769, Jose Figarella, RE/MAX Universal. HAR
- $865,0004 bd4 ba4k sqft12027 Water Oak Dr, Magnolia, TX 77354For SaleMLS ID #50646682, Teri Bonnel, Better Homes and Gardens Real Estate Gary Greene - Lake Conroe South. HAR
