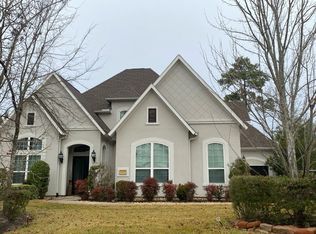
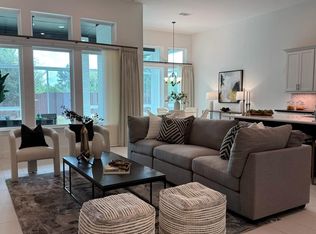
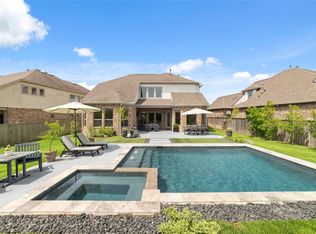
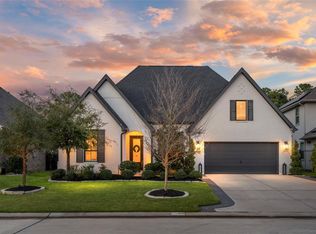
Stunning Darling single story w/courtyard entry on an oversized lot in Smooth Stream w/ 3 car garage, amazing backyard w/fireplace & covered patio. This thoughtfully designed floor plan features 3 beds 2.5 baths, study, formal dining & sun room. The great room is open to the kitchen and features a beautiful electric fireplace w/designer tile surround & built ins. The chef's kitchen includes white cabinets, quartz counters, double ovens, 6 burner cook top a large island w/plenty of prep space adjacent to a sunny casual dining space with butlers pantry. Primary suite features a spa-like bath & has direct access to the laundry. Recently installed LTV plank flooring, fresh interior paint, custom draperies, shutters, new carpet in beds, extended covered patio w/outdoor fireplace, Oversized lot, beautifully landscaped & waiting for a pool. Upgrades include whole house generator, water softener, Leaf Guard gutters, garage epoxy, garage shelving, plantation shutters & floored attic.
For sale
$998,000
18 Dawning Flower Dr, Tomball, TX 77375
3beds
3,068sqft
:
Get pre-qualified$7,061/mo
Single Family Residence
Built in 2020
0.29 Acres Lot
$979,800 Zestimate®
$325/sqft
$-- HOA
What's special
Courtyard entryNew carpet in bedsFresh interior paintSun roomCustom draperiesQuartz countersThoughtfully designed floor plan
- 18 days |
- 321 |
- 12 |
Likely to sell faster than
Zillow last checked:
Listing updated:
Listed by:
Marilyn Carson TREC #0454842 832-274-3800,
SRA RE LLC
Source: HAR,MLS#: 12171267
Facts & features
Interior
Bedrooms & bathrooms
- Bedrooms: 3
- Bathrooms: 3
- Full bathrooms: 2
- 1/2 bathrooms: 1
Rooms
- Room types: Family Room, Utility Room
Primary bathroom
- Features: Half Bath, Primary Bath: Double Sinks, Primary Bath: Separate Shower, Primary Bath: Soaking Tub, Secondary Bath(s): Shower Only
Kitchen
- Features: Breakfast Bar, Kitchen Island, Kitchen open to Family Room, Pantry, Pots/Pans Drawers, Under Cabinet Lighting, Walk-in Pantry
Heating
- Natural Gas
Cooling
- Ceiling Fan(s), Electric
Appliances
- Included: ENERGY STAR Qualified Appliances, Disposal, Refrigerator, Water Softener, Double Oven, Electric Oven, Microwave, Gas Cooktop, Dishwasher
- Laundry: Electric Dryer Hookup, Gas Dryer Hookup, Washer Hookup
Features
- Formal Entry/Foyer, High Ceilings, Wired for Sound, All Bedrooms Down, En-Suite Bath, Primary Bed - 1st Floor, Sitting Area, Split Plan, Walk-In Closet(s)
- Flooring: Carpet, Tile, Vinyl
- Windows: Insulated/Low-E windows, Window Coverings
- Number of fireplaces: 2
- Fireplace features: Outside, Electric, Gas
Interior area
- Total structure area: 3,068
- Total interior livable area: 3,068 sqft
Property
Parking
- Total spaces: 3
- Parking features: Attached, Oversized, Garage Door Opener, Double-Wide Driveway
- Attached garage spaces: 3
Features
- Stories: 1
- Patio & porch: Covered, Patio/Deck, Porch
- Exterior features: Sprinkler System
- Fencing: Back Yard,Full
Lot
- Size: 0.29 Acres
- Features: Back Yard, Subdivided, Wooded, 1/4 Up to 1/2 Acre
Details
- Parcel number: 1392610010026
Construction
Type & style
- Home type: SingleFamily
- Architectural style: Traditional
- Property subtype: Single Family Residence
Materials
- Brick, Cement Siding, Wood Siding
- Foundation: Slab
- Roof: Composition,Energy Star/Reflective Roof
Condition
- New construction: No
- Year built: 2020
Details
- Builder name: Darling
Utilities & green energy
- Water: Water District
Green energy
- Green verification: ENERGY STAR Certified Homes
- Energy efficient items: Attic Vents, Thermostat, Lighting, HVAC
Community & HOA
Community
- Features: Subdivision Tennis Court
- Subdivision: The Woodlands Creekside Park
HOA
- Amenities included: Boat Dock, Dog Park, Fitness Center, Jogging Path, Park, Picnic Area, Playground, Pond, Pool, Security, Tennis Court(s), Trail(s)
Location
- Region: Tomball
Financial & listing details
- Price per square foot: $325/sqft
- Tax assessed value: $1,033,661
- Annual tax amount: $20,768
- Date on market: 7/23/2026
- Listing terms: Cash,Conventional
- Exclusions: None
- Ownership: Full Ownership
- Road surface type: Concrete, Curbs
Estimated market value
$979,800
$931,000 - $1.03M
$4,981/mo
Price history
| Date | Event | Price |
|---|---|---|
| 7/23/2026 | Listed for sale | $998,000+21%$325/sqft |
Source:  HAR #12171267 Report a problem HAR #12171267 Report a problem | ||
| 7/18/2024 | Sold | -- |
Source: eXp Realty #140350467 Report a problem | ||
| 6/18/2024 | Pending sale | $825,000$269/sqft |
Source: HAR #94309831 Report a problem | ||
| 6/13/2024 | Listed for sale | $825,000$269/sqft |
Source: HAR #94309831 Report a problem | ||
Public tax history
| Year | Property taxes | Tax assessment |
|---|---|---|
| 2025 | $3,332 +22.6% | $1,033,661 |
| 2024 | $2,718 | -- |
| 2023 | -- | $861,349 +11.5% |
| 2022 | $3,614 | $772,515 +32.7% |
| 2021 | -- | $581,999 +837.2% |
| 2020 | $463 -13.6% | $62,100 -12% |
| 2019 | $536 | $70,571 |
| 2018 | -- | -- |
Find assessor info on the county website
Monthly payment
Est. payment
Payment breakdown
Explore the cost of this home by adjusting the details. Changes won't be saved.Climate risks
Neighborhood: 77375
Nearby schools
GreatSchools rating
- 10/10Creekview Elementary SchoolGrades: PK-5Distance: 0.8 mi
- 10/10Creekside Park Junior High SchoolGrades: 6-8Distance: 0.8 mi
- 7/10Tomball High SchoolGrades: 9-12Distance: 3.9 mi
Schools provided by the listing agent
- Elementary: Creekview Elementary School
- Middle: Creekside Park Junior High School
- High: Tomball High School
Source: HAR. This data may not be complete. We recommend contacting the local school district to confirm school assignments for this home.
- $1,106,9003 bd3 ba3.2k sqft22 Dawning Flower Dr, The Woodlands, TX 77375Off Market
- $1,274,1004 bd5 ba3.8k sqft14 Dawning Flower Dr, Tomball, TX 77375Off Market
- $1,116,5003 bd3 ba3.5k sqft26 Dawning Flower Dr, Tomball, TX 77375Off Market
- $1,247,7004 bd4 ba4.2k sqft19 Welston Terrace Dr, Tomball, TX 77375Off Market
- $1,221,7004 bd3 ba4.1k sqft23 Welston Terrace Dr, Tomball, TX 77375Off Market
- $1,439,9004 bd4 ba4.6k sqft15 Welston Terrace Dr, Tomball, TX 77375Off Market
- $1,047,0003 bd3 ba3.2k sqft10 Diligent Way, Tomball, TX 77375Off Market
- $1,279,1003 bd3 ba3.8k sqft11 Diligent Way, The Woodlands, TX 77375Off Market
A local agent can set up tours, give advice and negotiate with sellers.
Similar homes
- $--5 bd6 ba4.4k sqft3 Hollyflower Pl, Tomball, TX 77375Auction
 Auction.com 2
 - $960,0004 bd4 ba3.2k sqft10 Venetia Grove Dr, Tomball, TX 77375For Sale
 MLS ID #64656763, Monica Quijano, Alpha Omega Real Estate Group. HAR
 - $899,9984 bd4 ba3.4k sqft58 Botanical Vista Dr, Tomball, TX 77375For Sale
 MLS ID #92973044, Cierra Buchwald, CB&A, Realtors. HAR
 - $1,050,0004 bd4 ba3.4k sqft60 Venetia Grove Dr, Tomball, TX 77375For Sale
 MLS ID #54248013, Brittany Waterman, Martha Turner Sotheby's International Realty. HAR
 - $875,0004 bd4 ba3.1k sqft74 Wyatt Oaks Dr, Tomball, TX 77375For SaleMLS ID #25077467, Abby Brayfield, EXIT Lone Star Realty. HAR
- $1,190,0004 bd5 ba3.5k sqft6 Gentle Branch Pl, Tomball, TX 77375For SaleMLS ID #96444121, Santiago Bolanos, eXp Realty LLC. HAR
- $796,0003 bd4 ba2.9k sqft114 N Braided Branch Dr, Tomball, TX 77375For SaleMLS ID #86189125, Tracie Walker, Compass RE Texas, LLC - The Woodlands. HAR
- $885,0004 bd5 ba3.2k sqft16 Clearview Terrace Pl, The Woodlands, TX 77375For SaleMLS ID #22988806, Nelly Antimo, Coldwell Banker Realty - The Woodlands. HAR
- $875,0003 bd5 ba3.6k sqft111 N Bimini Twist Cir, Tomball, TX 77375For SaleMLS ID #45594294, Eve Kneller, Keller Williams Realty The Woodlands. HAR
- $913,9004 bd3 ba3.6k sqft58 Canopy Green Dr, Tomball, TX 77375Off Market
- $--4 bd3 ba2.8k sqft27122 Spanish Wind Ct, Magnolia, TX 77354AuctionAuction.com 2
- $820,0003 bd4 ba3k sqft6 Canopy Green Dr, Tomball, TX 77375For SaleMLS ID #59175561, Aaron Rogers, RE/MAX The Woodlands & Spring. HAR
- $785,0003 bd4 ba3.3k sqft82 N Braided Branch Dr, Tomball, TX 77375For SaleMLS ID #95589152, Melissa Hart, Coldwell Banker Realty - The Woodlands. HAR
- $775,0003 bd3 ba2.4k sqft18 Gentle Branch Pl, Tomball, TX 77375For SaleMLS ID #75948874, Nicole Freer, Corcoran Genesis. HAR
- $1,100,0005 bd7 ba4.3k sqft19 Brittany Rose Pl, Tomball, TX 77375For SaleMLS ID #2334099, Andres De Pina, RE/MAX The Woodlands & Spring. HAR
- $1,099,9005 bd6 ba4.1k sqft42 Shallowford Pl, Tomball, TX 77375For SaleMLS ID #30567707, Clint Nabors, Blair Realty Group. HAR
- $899,9905 bd5 ba3.1k sqft18 Botanical Vista Dr, Tomball, TX 77375For SaleMLS ID #74187650, Myrna Karlins, Coldwell Banker Realty - The Woodlands. HAR
- $725,0003 bd3 ba2.9k sqft38 Madrone Terrace Pl, Tomball, TX 77375For SaleMLS ID #51923414, Shannon Lester, Better Homes and Gardens Real Estate Gary Greene - Memorial. HAR
- $839,0004 bd4 ba3.1k sqft15 Twig Corner Ct, Tomball, TX 77375For SaleMLS ID #46073134, Humberto Alcocer, CB&A, Realtors. HAR
- $895,0003 bd3 ba2.6k sqft25824 Navajo Place Dr, Tomball, TX 77375For SaleMLS ID #91838892, Buddy Maxwell, Jacobs Properties. HAR
