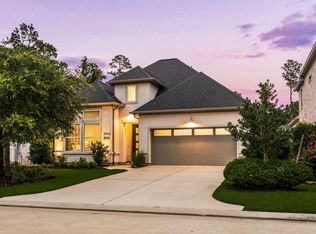
Stunning 4-bedroom, 3.5-bath home including an office, playroom, and media room, featuring custom-designed closets throughout for exceptional organization and storage. The resort-style backyard offers a heated/chilled pool with water and fire features with full app control, plus an outdoor kitchen with gas grill, built-in Green Egg, refrigerator, and a turfed yard with putting green. Inside, the home is wired throughout for cameras and speakers and includes a tankless water heater, water softener system, and a whole-home generator. Thoughtfully designed storage extends to the garage with built-in solutions and a fully floored attic, offering abundant space for organization. The beautifully designed landscaping features low-voltage lighting, a full sprinkler system, and convenient power both in-ground and at the eaves—perfect for effortless holiday decorating. Luxury and convenience in every detail.
For sale
$1,050,000
60 Venetia Grove Dr, Tomball, TX 77375
4beds
3,413sqft
:
Get pre-qualified$7,429/mo
Single Family Residence
Built in 2020
8,289 Square Feet Lot
$1,012,100 Zestimate®
$308/sqft
$-- HOA
What's special
- 15 days |
- 248 |
- 13 |
Likely to sell faster than
Zillow last checked:
Listing updated:
Listed by:
Brittany Waterman TREC #0605729 713-823-4695,
Martha Turner Sotheby's International Realty
Source: HAR,MLS#: 54248013
Facts & features
Interior
Bedrooms & bathrooms
- Bedrooms: 4
- Bathrooms: 4
- Full bathrooms: 3
- 1/2 bathrooms: 1
Rooms
- Room types: Game Room, Media Room, Utility Room
Primary bedroom
- Level: First
- Area: 255
- Dimensions: 17 x 15
Bedroom
- Level: First
- Area: 144
- Dimensions: 12 x 12
Bedroom
- Level: First
- Area: 132
- Dimensions: 12 x 11
Bedroom
- Level: First
- Area: 132
- Dimensions: 12 x 11
Other
- Level: First
- Area: 120
- Dimensions: 12 x 10
Dining room
- Level: First
- Area: 154
- Dimensions: 14 x 11
Game room
- Level: First
- Area: 196
- Dimensions: 14 x 14
Kitchen
- Level: First
- Area: 270
- Dimensions: 18 x 15
Living room
- Level: First
- Area: 418
- Dimensions: 22 x 19
Media room
- Level: First
- Area: 132
- Dimensions: 12 x 11
Heating
- Natural Gas
Cooling
- Electric
Appliances
- Included: Water Heater, Disposal, Water Softener, Wine Refrigerator, Double Oven, Gas Oven, Microwave, Gas Cooktop, Dishwasher
- Laundry: Electric Dryer Hookup, Washer Hookup
Features
- High Ceilings, Prewired for Alarm System, Vaulted Ceiling, Wired for Sound, All Bedrooms Down, Primary Bed - 1st Floor, Walk-In Closet(s)
- Flooring: Carpet, Engineered Hardwood
- Windows: Insulated/Low-E windows, Window Coverings
- Number of fireplaces: 1
Interior area
- Total structure area: 3,413
- Total interior livable area: 3,413 sqft
Video & virtual tour
Property
Parking
- Total spaces: 2
- Parking features: Attached
- Attached garage spaces: 2
Features
- Stories: 1
- Patio & porch: Covered
- Exterior features: Outdoor Kitchen, Sprinkler System
- Has private pool: Yes
- Pool features: Heated, In Ground
- Fencing: Back Yard
Lot
- Size: 8,289 Square Feet
- Features: Back Yard, Subdivided, 0 Up To 1/4 Acre
Details
- Parcel number: 1402430030003
Construction
Type & style
- Home type: SingleFamily
- Architectural style: Contemporary
- Property subtype: Single Family Residence
Materials
- Brick
- Foundation: Slab
- Roof: Composition
Condition
- New construction: No
- Year built: 2020
Utilities & green energy
- Water: Water District
Green energy
- Energy efficient items: Thermostat, HVAC
Community & HOA
Community
- Security: Prewired for Alarm System
- Subdivision: Woodlands Creekside Park West
Location
- Region: Tomball
Financial & listing details
- Price per square foot: $308/sqft
- Tax assessed value: $845,421
- Annual tax amount: $20,606
- Date on market: 7/28/2026
- Listing terms: Cash,Conventional
- Exclusions: See Exclusions List
Estimated market value
$1,012,100
$961,000 - $1.06M
$4,530/mo
Price history
| Date | Event | Price |
|---|---|---|
| 8/6/2026 | Listed for sale | $1,050,000-12.5%$308/sqft |
Source:  HAR #54248013 Report a problem HAR #54248013 Report a problem | ||
| 3/4/2026 | Listing removed | $1,200,000$352/sqft |
Source: HAR #93165617 Report a problem | ||
| 2/19/2026 | Listed for sale | $1,200,000+50.9%$352/sqft |
Source: HAR #93165617 Report a problem | ||
| 3/12/2022 | Listing removed | -- |
Source: HAR #53382876 Report a problem | ||
| 2/15/2022 | Pending sale | $795,000$233/sqft |
Source: HAR #53382876 Report a problem | ||
| 1/20/2022 | Listed for sale | $795,000$233/sqft |
Source: HAR #53382876 Report a problem | ||
| 1/11/2022 | Pending sale | $795,000$233/sqft |
Source: HAR #53382876 Report a problem | ||
| 12/19/2021 | Listed for sale | $795,000$233/sqft |
Source: HAR #53382876 Report a problem | ||
Public tax history
| Year | Property taxes | Tax assessment |
|---|---|---|
| 2025 | $5,400 +8.5% | $845,421 +6% |
| 2024 | $4,978 +21.8% | $797,409 +8.8% |
| 2023 | $4,086 +22.2% | $733,237 +17.1% |
| 2022 | $3,343 | $626,218 +27.4% |
| 2021 | -- | $491,405 +682.5% |
| 2020 | $468 -1.8% | $62,800 -26.6% |
| 2019 | $477 | $85,548 |
Find assessor info on the county website
Monthly payment
Est. payment
Payment breakdown
Explore the cost of this home by adjusting the details. Changes won't be saved.Climate risks
Neighborhood: 77375
Nearby schools
GreatSchools rating
- 10/10Creekview Elementary SchoolGrades: PK-5Distance: 0.9 mi
- 10/10Creekside Park Junior High SchoolGrades: 6-8Distance: 0.8 mi
- 7/10Tomball High SchoolGrades: 9-12Distance: 3.8 mi
Schools provided by the listing agent
- Elementary: Creekview Elementary School
- Middle: Creekside Park Junior High School
- High: Tomball High School
Source: HAR. This data may not be complete. We recommend contacting the local school district to confirm school assignments for this home.
- $663,6004 bd4 ba2.6k sqft64 Venetia Grove Dr, Tomball, TX 77375Off Market
- $930,5005 bd5 ba3.9k sqft56 Venetia Grove Dr, Tomball, TX 77375Off Market
- $867,4004 bd3 ba3.6k sqft68 Venetia Grove Dr, Tomball, TX 77375Off Market
- $908,4005 bd4 ba3.7k sqft52 Venetia Grove Dr, Tomball, TX 77375Off Market
- $875,9004 bd3 ba3.3k sqft11 Kalmia Br, The Woodlands, TX 77375Off Market
- $827,0004 bd3 ba3.6k sqft48 Venetia Grove Dr, Tomball, TX 77375Off Market
- $880,6004 bd4 ba3.4k sqft28 Floral Vista Dr, Tomball, TX 77375Off Market
- $993,9004 bd3 ba3.8k sqft7 Kalmia Br, Tomball, TX 77375Off Market
A local agent can set up tours, give advice and negotiate with sellers.
Similar homes
- $899,9905 bd5 ba3.1k sqft18 Botanical Vista Dr, Tomball, TX 77375For Sale
 MLS ID #74187650, Myrna Karlins, Coldwell Banker Realty - The Woodlands. HAR
 - $775,0003 bd3 ba2.4k sqft18 Gentle Branch Pl, Tomball, TX 77375For Sale
 MLS ID #75948874, Nicole Freer, Corcoran Genesis. HAR
 - $920,0004 bd4 ba3k sqft134 Kendrick Pines Blvd, Spring, TX 77389For Sale
 MLS ID #54812314, Dean Melton, eXp Realty LLC. HAR
 - $930,0005 bd4 ba3.7k sqft19 Wildever Pl, The Woodlands, TX 77382For Sale
 MLS ID #51603855, Lelia Aguilar, RE/MAX The Woodlands & Spring. HAR
 - $1,050,0004 bd5 ba3k sqft204 Empress Green Pl, Montgomery, TX 77316For SaleMLS ID #36159094, Cheryl McCleary, Keller Williams Memorial. HAR
- $1,050,0004 bd6 ba4.4k sqft27307 Sgt Taylor Memorial, Spring, TX 77386For SaleMLS ID #95320070, Shelly Scanlin, Styled Real Estate. HAR
- $1,199,0004 bd4 ba3.4k sqft14 Snowbell Pl, Spring, TX 77381For SaleMLS ID #24904190, Deirdre Fisher Bland, Evan Lloyd Properties, Inc.. HAR
- $959,0004 bd3 ba3.4k sqft14 Starviolet St, Spring, TX 77380For SaleMLS ID #67663837, Janice Clow, RE/MAX The Woodlands & Spring. HAR
- $925,0004 bd5 ba4.4k sqft33210 Walnut Xing, Magnolia, TX 77355For SaleMLS ID #69602190, Adam Olsen, eXp Realty, LLC. HAR
- $1,199,9994 bd4 ba3.1k sqft40498 Community Rd, Magnolia, TX 77354For SaleMLS ID #83402571, Shawn Speer, 7th Generation Realty. HAR
- $950,0004 bd4 ba3.1k sqft345 Ridgelake Scenic Dr, Montgomery, TX 77316For SaleMLS ID #12829171, David Hageman, Century 21 Realty Partners. HAR
- $729,0004 bd4 ba3.3k sqft26 Winhall Pl, Magnolia, TX 77354For SaleMLS ID #23161783, Susan Salinger, Compass RE Texas, LLC - The Woodlands. HAR
- $831,0004 bd4 ba4.2k sqft33319 White Oak Ct, Magnolia, TX 77354For SaleMLS ID #83626169, Joe Hart, Keller Williams Realty The Woodlands. HAR
- $629,0004 bd4 ba3.3k sqft6203 Fawnwood Dr, Spring, TX 77389For SaleMLS ID #78587655, Zenko Coman, eXp Realty LLC. HAR
- $1,150,0004 bd5 ba4.7k sqft17707 Country Cv, Cypress, TX 77433For SaleMLS ID #86819427, Jenny Correa, Nan & Company Properties- Cypress Office. HAR
- $875,0003 bd4 ba2.4k sqft1948 Carrollton Mill Dr, Spring, TX 77380For SaleMLS ID #93171589, Gabriela Robertson, JLA Realty. HAR
- $849,0004 bd4 ba3.7k sqft14109 N Evergreen Ridge Ct, Conroe, TX 77384For SaleMLS ID #4297351, Greg Fridell, Keller Williams Realty The Woodlands. HAR
- $1,050,0005 bd5 ba4k sqft145 Sweeping Valley Dr, Montgomery, TX 77316For SaleMLS ID #9897549, Heather Warson, Better Homes and Gardens Real Estate Gary Greene - The Woodlands. HAR
- $1,100,0005 bd5 ba4.5k sqft134 Monterrey Bnd, Montgomery, TX 77316For SaleMLS ID #12589144, Amy Hersey, Compass RE Texas, LLC - The Woodlands. HAR
- $929,6004 bd3 ba3.7k sqft1000 Prescott Dr, Conroe, TX 77301New ConstructionHAR
