Luxury living awaits in Westin's exclusive Cooper floor plan, the only one in Woodforest! Over $300K in upgrades! A grand rotunda entry, curved staircase & soaring cathedral family room showcase 9.25" white oak floors (can be refinished), marble fireplace & custom linen drapes elevate the living room, primary suite & breakfast area. Two ensuite bedrooms down, private study, game room, media room, mud bench & epoxy garage. The primary retreat offers separate his-and-hers closets with direct laundry access. Your private greenbelt oasis features a heated pool/spa, motorized patio screen for added pool safety, and stunning cedar-vaulted cabana with wood-burning fireplace, outdoor kitchen, Kamado Joe and Blackstone griddle. Extensive hardscaping, landscaping & upgraded fencing complete this retreat. Enjoy scenic wooded trails, resort-style pools, a shaded dog park and nearby Pine Market dining, shopping, & more. An extraordinary blend of luxury, thoughtful design & resort-style living!
For sale
$980,000
145 Sweeping Valley Dr, Montgomery, TX 77316
5beds
4,080sqft
Single Family Residence
Built in 2024
0.26 Acres Lot
$956,100 Zestimate®
$240/sqft
$116/mo HOA
What's special
Epoxy garageMarble fireplaceOutdoor kitchenUpgraded fencingPrivate greenbelt oasisGrand rotunda entryTwo ensuite bedrooms
- 5 days
- 418
- 33
Likely to sell faster than
Zillow last checked:
Listing updated:
Listed by:
Amy Hersey TREC #0673905 281-323-8872,
Compass RE Texas, LLC - The Woodlands
Source: HAR,MLS#: 54784820
Facts & features
Interior
Bedrooms & bathrooms
- Bedrooms: 5
- Bathrooms: 5
- Full bathrooms: 4
- 1/2 bathrooms: 1
Primary bedroom
- Level: First
- Area: 238
- Dimensions: 17x14
Bedroom
- Level: Second
- Area: 130
- Dimensions: 13x10
Bedroom
- Level: Second
- Area: 110
- Dimensions: 11x10
Bedroom
- Level: First
- Area: 130
- Dimensions: 13x10
Bedroom
- Level: Second
- Area: 130
- Dimensions: 13x10
Other
- Level: First
Breakfast
- Level: First
Family room
- Level: First
Game room
- Level: Second
Media room
- Level: Second
Heating
- Natural Gas
Cooling
- Ceiling Fan(s), Electric
Appliances
- Included: Disposal, Electric Oven, Oven, Microwave, Gas Cooktop, Dishwasher
- Laundry: Electric Dryer Hookup, Gas Dryer Hookup, Washer Hookup
Features
- High Ceilings, 1 Bedroom Down - Not Primary BR, 3 Bedrooms Up, Primary Bed - 1st Floor, Walk-In Closet(s)
- Flooring: Carpet
- Number of fireplaces: 2
- Fireplace features: Outside, Gas
Interior area
- Total structure area: 4,080
- Total interior livable area: 4,080 sqft
Video & virtual tour
Property
Parking
- Total spaces: 3
- Parking features: Attached, Tandem, Electric Gate, Double-Wide Driveway
- Attached garage spaces: 3
Features
- Stories: 2
- Patio & porch: Covered, Patio/Deck
- Exterior features: Outdoor Kitchen, Sprinkler System
- Has private pool: Yes
- Pool features: In Ground, Pool/Spa Combo
- Fencing: Back Yard
Lot
- Size: 0.26 Acres
- Features: Back Yard, Near Golf Course, Subdivided, 1/4 Up to 1/2 Acre
Details
- Parcel number: 533964
Construction
Type & style
- Home type: SingleFamily
- Architectural style: Traditional
- Property subtype: Single Family Residence
Materials
- Stone, Stucco
- Foundation: Slab
- Roof: Composition
Condition
- New construction: No
- Year built: 2024
Utilities & green energy
- Water: Water District
Green energy
- Energy efficient items: Thermostat
Community & HOA
Community
- Subdivision: Woodforest
HOA
- Has HOA: Yes
- Amenities included: Basketball Court, Clubhouse, Dog Park, Fitness Center, Golf Course, Jogging Path, Park, Party Room, Picnic Area, Playground, Pool, Splash Pad, Sport Court, Tennis Court(s), Trail(s)
- HOA fee: $1,392 annually
Location
- Region: Montgomery
Financial & listing details
- Price per square foot: $240/sqft
- Tax assessed value: $677,566
- Annual tax amount: $15,451
- Date on market: 10/17/2026
- Listing terms: Cash,Conventional,VA Loan
- Exclusions: See Attached Exclusions
Estimated market value
$956,100
$908,000 - $1.00M
$3,509/mo
Price history
| Date | Event | Price |
|---|---|---|
| 10/17/2026 | Listed for sale | $980,000-6.7%$240/sqft |
Source:  HAR #54784820 Report a problem HAR #54784820 Report a problem | ||
| 9/13/2026 | Listing removed | $1,050,000$257/sqft |
Source: HAR #9897549 Report a problem | ||
| 7/29/2026 | Price change | $1,050,000-8.7%$257/sqft |
Source: HAR #9897549 Report a problem | ||
| 7/11/2026 | Price change | $1,150,000-7.9%$282/sqft |
Source: HAR #9897549 Report a problem | ||
| 6/27/2026 | Listed for sale | $1,249,000$306/sqft |
Source: HAR #9897549 Report a problem | ||
Public tax history
| Year | Property taxes | Tax assessment |
|---|---|---|
| 2025 | $7,846 +559.6% | $677,566 +803.4% |
| 2024 | $1,189 -0.2% | $75,000 |
| 2023 | $1,192 | $75,000 |
Find assessor info on the county website
Monthly payment
Est. payment
Payment breakdown
Explore the cost of this home by adjusting the details. Changes won't be saved.Climate risks
Neighborhood: 77316
Nearby schools
Schools provided by the listing agent
- Elementary: Stewart Elementary School (Conroe)
- Middle: Peet Junior High School
- High: Conroe High School
Source: HAR. This data may not be complete. We recommend contacting the local school district to confirm school assignments for this home.
- $680,800-- bd3 ba2.9k sqft149 Sweeping Valley Dr, Montgomery, TX 77316Off Market
- $738,600-- bd3 ba4.1k sqft141 Sweeping Valley Dr, Montgomery, TX 77316Off Market
- $649,800-- bd3 ba2.9k sqft137 Sweeping Valley Dr, Montgomery, TX 77316Off Market
- $661,400-- bd3 ba3k sqft304 Sheridan Ct, Montgomery, TX 77316Off Market
Similar homes
- $1,100,0005 bd6 ba5.7k sqft8778 Catamaran Way, Montgomery, TX 77316For Sale
 MLS ID #18116164, Carlen Rosson, eXp Realty LLC. HAR
 - $975,0004 bd4 ba3k sqft223 S Empress Green Pl, Montgomery, TX 77316For Sale
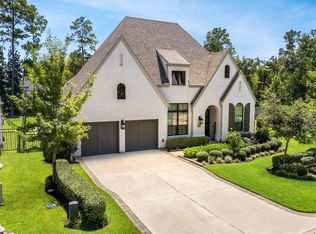 MLS ID #75910419, Karoline Walker, Brooks Ballard International Real Estate. HAR
 - $950,0004 bd4 ba5k sqft192 Somerset Point Blvd, Montgomery, TX 77316For Sale
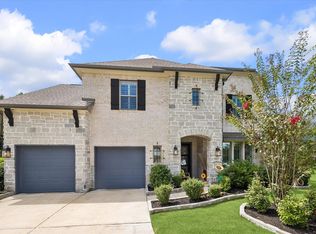 MLS ID #77633470, Erica Tucker, Compass RE Texas, LLC - Houston. HAR
 - $550,0005 bd3 ba2.7k sqft221 Sky Top Dr, Montgomery, TX 77316For Sale
 MLS ID #41083866, Krysten Polvado, RE/MAX The Woodlands & Spring. HAR
