This 1½-story former model home features 4 bedrooms, 3.5 + .5 baths, and a 3.5-car garage with no rear neighbors. An elegant oval entry with hardwood floors and a 13' ceiling opens to the private study. The spacious kitchen boasts 12' ceilings, 42" white painted cabinets, quartz countertops, and KitchenAid built-in appliances, opening to the breakfast room, dining room, and family room, all with hardwood flooring. A full accordion door overlooks the impressive 30' covered patio. The primary suite includes a freestanding tub, separate shower, and His and Hers vanities. Upstairs offers a game room, half bath, and theater room complete with surround-sound wiring, theater paint, theater carpet, and additional insulation.
New construction
Price cut: $1K (9/16)
$898,900
116 Founders Grove Loop, Willis, TX 77318
4beds
3,680sqft
Single Family Residence
Built in 2024
0.36 Acres Lot
$872,200 Zestimate®
$244/sqft
$84/mo HOA
What's special
- 14 days
- 97
- 4
Likely to sell faster than
Zillow last checked:
Listing updated:
Listed by:
Lance Loken 713-933-9466,
Ravenna Homes
Source: HAR,MLS#: 77736559
Facts & features
Interior
Bedrooms & bathrooms
- Bedrooms: 4
- Bathrooms: 4
- Full bathrooms: 3
- 1/2 bathrooms: 1
Primary bedroom
- Level: First
- Area: 234
- Dimensions: 18x13
Bedroom
- Level: First
- Area: 144
- Dimensions: 12x12
Bedroom
- Level: First
- Area: 156
- Dimensions: 13x12
Bedroom
- Level: First
- Area: 144
- Dimensions: 12x12
Other
- Level: First
Other
- Level: First
Breakfast
- Level: First
- Area: 120
- Dimensions: 12x10
Dining room
- Level: First
- Area: 144
- Dimensions: 12x12
Family room
- Level: First
- Area: 357
- Dimensions: 21x17
Game room
- Level: Second
- Area: 256
- Dimensions: 16x16
Kitchen
- Level: First
- Area: 400
- Dimensions: 20x20
Living room
- Level: First
- Area: 160
- Dimensions: 16x10
Media room
- Level: Second
- Area: 192
- Dimensions: 16x12
Primary bath
- Level: First
Utility room
- Level: First
Heating
- Natural Gas
Cooling
- Electric
Appliances
- Included: ENERGY STAR Qualified Appliances, Disposal, Double Oven, Microwave, Gas Cooktop, Dishwasher
- Laundry: Electric Dryer Hookup, Washer Hookup
Features
- Prewired for Alarm System, All Bedrooms Down, En-Suite Bath, Primary Bed - 1st Floor, Walk-In Closet(s)
- Flooring: Carpet, Tile, Wood
- Windows: Insulated/Low-E windows
- Number of fireplaces: 1
- Fireplace features: Electric
Interior area
- Total structure area: 3,680
- Total interior livable area: 3,680 sqft
Property
Parking
- Total spaces: 3
- Parking features: Tandem
- Garage spaces: 3
Features
- Stories: 1
- Patio & porch: Covered
- Exterior features: Back Green Space, Side Yard, Sprinkler System
Lot
- Size: 0.36 Acres
- Features: Subdivided, 1/4 Up to 1/2 Acre
Details
- Parcel number: 523377
Construction
Type & style
- Home type: SingleFamily
- Architectural style: Traditional
- Property subtype: Single Family Residence
Materials
- Brick
- Foundation: Slab
- Roof: Composition
Condition
- New construction: Yes
- Year built: 2024
Details
- Builder name: Ravenna Homes
Utilities & green energy
- Water: Water District
Green energy
- Green verification: ENERGY STAR Certified Homes, HERS Index Score
- Energy efficient items: Thermostat, Lighting, HVAC, HVAC>13 SEER, Insulation
Community & HOA
Community
- Features: Subdivision Tennis Court
- Security: Prewired for Alarm System
- Subdivision: The Woodlands Hills
HOA
- Has HOA: Yes
- HOA fee: $1,005 annually
Location
- Region: Willis
Financial & listing details
- Price per square foot: $244/sqft
- Tax assessed value: $635,608
- Annual tax amount: $12,664
- Date on market: 9/16/2026
- Listing terms: Cash,Conventional,FHA,VA Loan
- Ownership: Full Ownership
- Road surface type: Concrete, Curbs
Estimated market value
$872,200
$829,000 - $916,000
$4,110/mo
Price history
| Date | Event | Price |
|---|---|---|
| 9/16/2026 | Price change | $898,900-0.1%$244/sqft |
Source:  HAR #77736559 Report a problem HAR #77736559 Report a problem | ||
| 8/14/2026 | Price change | $899,900-5.3%$245/sqft |
Source: HAR #92019418 Report a problem | ||
| 7/30/2026 | Price change | $949,900-3.8%$258/sqft |
Source: HAR #92019418 Report a problem | ||
| 7/10/2026 | Listed for sale | $987,900$268/sqft |
Source: HAR #92019418 Report a problem | ||
Public tax history
| Year | Property taxes | Tax assessment |
|---|---|---|
| 2025 | $12,664 +992.6% | $635,608 +995.9% |
| 2024 | $1,159 +52.6% | $58,000 +49.3% |
| 2023 | $759 | $38,860 -33% |
| 2022 | -- | $58,000 |
Find assessor info on the county website
Monthly payment
Est. payment
Payment breakdown
Explore the cost of this home by adjusting the details. Changes won't be saved.Climate risks
Neighborhood: 77318
Nearby schools
Schools provided by the listing agent
- Elementary: W. Lloyd Meador Elementary School
- Middle: Robert P. Brabham Middle School
- High: Willis High School
Source: HAR. This data may not be complete. We recommend contacting the local school district to confirm school assignments for this home.
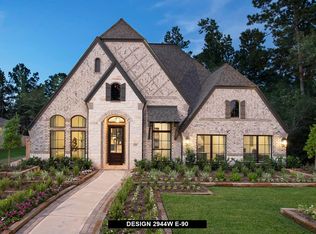
Similar homes
- $679,9004 bd4 ba3k sqft607 Starlit Sky Ct, Willis, TX 77318For Sale
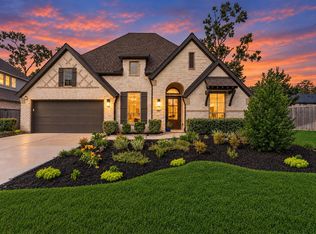 MLS ID #6115858, Gabrielle Davis, eXp Realty LLC. HAR
 - $728,9004 bd5 ba4k sqft126 Stellar Hills Ct, Willis, TX 77318New Construction
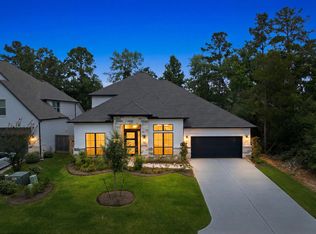 MLS ID #15672391, Lance Loken, Ravenna Homes. HAR
 - $624,0004 bd4 ba3.3k sqft123 Trailhead Ridge Ct, Willis, TX 77318For Sale
 MLS ID #91447692, Kathleen Ruby, FirstWalk Realty. HAR
 - $648,0004 bd5 ba4.2k sqft208 Twinflower Trail Ct, Willis, TX 77318For Sale
 MLS ID #64863842, Brandi Jackson, Berkshire Hathaway HomeServices Premier Properties. HAR
