Discover a stunning Westin Estate in the sought-after premier master planned community of The Woodlands Hills! Better than new & thoughtfully designed with tasteful upgrades & elevated finishes throughout, this residence offers 4 bedrooms, 4.5 baths & a 4-car garage. Situated with no rear neighbors, the backyard enjoys peaceful views of mature trees, creating a serene backdrop rarely found in newer construction. The 1st floor features a designated home office w/ a half bath nearby, a luxurious primary retreat that connects to the laundry & a spacious guest suite, ideal for multigenerational living. The open-concept layout flows seamlessly into a beautifully appointed kitchen complete w/ built in appliances & enormous walk-in pantry. Plantation shutters add timeless elegance. A striking curved staircase leads you to a versatile flex space, dedicated media room, 2 add'l bedrooms & 2 full baths. A rare opportunity to own a nearly new home that surpasses expectations, without the wait!
For sale
Price cut: $14K (7/1)
$665,000
208 Twinflower Trail Ct, Willis, TX 77318
4beds
4,294sqft
:
Get pre-qualified$4,723/mo
Single Family Residence
Built in 2024
0.27 Acres Lot
$650,500 Zestimate®
$155/sqft
$84/mo HOA
What's special
- 35 days |
- 148 |
- 25 |
Zillow last checked:
Listing updated:
Listed by:
Brandi Jackson TREC #0746938 512-791-9447,
Berkshire Hathaway HomeServices Premier Properties
Source: HAR,MLS#: 11730677
Facts & features
Interior
Bedrooms & bathrooms
- Bedrooms: 4
- Bathrooms: 5
- Full bathrooms: 4
- 1/2 bathrooms: 1
Rooms
- Room types: Den, Family Room, Guest Suite, Media Room, Utility Room
Primary bedroom
- Level: First
- Area: 270
- Dimensions: 18 x 15
Bedroom
- Level: Second
- Area: 131.25
- Dimensions: 12.5 x 10.5
Bedroom
- Level: Second
- Area: 134.82
- Dimensions: 12.6 x 10.7
Bedroom
- Level: First
- Area: 212.5
- Dimensions: 17 x 12.5
Other
- Level: First
- Area: 132
- Dimensions: 12 x 11
Other
- Level: First
- Area: 200
- Dimensions: 20 x 10
Breakfast
- Level: First
- Area: 119.6
- Dimensions: 11.5 x 10.4
Dining room
- Level: First
- Area: 171.88
- Dimensions: 13.75 x 12.5
Game room
- Level: Second
- Area: 282.24
- Dimensions: 22.4 x 12.6
Kitchen
- Level: First
- Area: 297.36
- Dimensions: 16.8 x 17.7
Living room
- Level: First
- Area: 396
- Dimensions: 22 x 18
Media room
- Level: Second
- Area: 146.9
- Dimensions: 13 x 11.3
Heating
- Natural Gas
Cooling
- Attic Fan, Ceiling Fan(s), Electric
Appliances
- Included: ENERGY STAR Qualified Appliances, Water Heater, Disposal, Electric Oven, Oven, Microwave, Gas Cooktop, Dishwasher
- Laundry: Electric Dryer Hookup, Gas Dryer Hookup, Washer Hookup
Features
- Dry Bar, Formal Entry/Foyer, High Ceilings, Prewired for Alarm System, 2 Bedrooms Down, En-Suite Bath, Primary Bed - 1st Floor, Sitting Area, Split Plan, Walk-In Closet(s)
- Flooring: Carpet, Tile
- Windows: Insulated/Low-E windows, Window Coverings
- Number of fireplaces: 1
- Fireplace features: Gas
Interior area
- Total structure area: 4,294
- Total interior livable area: 4,294 sqft
Video & virtual tour
Property
Parking
- Total spaces: 4
- Parking features: Attached, Oversized, Tandem, Additional Parking, Garage Door Opener, Double-Wide Driveway
- Attached garage spaces: 4
Features
- Stories: 2
- Patio & porch: Covered, Patio/Deck, Porch
- Exterior features: Sprinkler System
- Fencing: Back Yard
Lot
- Size: 0.27 Acres
- Features: Back Yard, Cul-De-Sac, Subdivided, 1/4 Up to 1/2 Acre
Details
- Parcel number: 542890
Construction
Type & style
- Home type: SingleFamily
- Architectural style: Contemporary,Traditional
- Property subtype: Single Family Residence
Materials
- Brick, Cement Siding, Stone
- Foundation: Slab
- Roof: Composition,Energy Star/Reflective Roof
Condition
- New construction: No
- Year built: 2024
Details
- Builder name: Westin Homes
Utilities & green energy
- Water: Water District
Green energy
- Green verification: Environments for Living
- Energy efficient items: Thermostat, Lighting, HVAC
Community & HOA
Community
- Features: Subdivision Tennis Court
- Security: Prewired for Alarm System
- Subdivision: The Woodlands Hills
HOA
- Has HOA: Yes
- Amenities included: Clubhouse, Dog Park, Fitness Center, Jogging Path, Park, Picnic Area, Playground, Pool, Splash Pad, Tennis Court(s), Trail(s)
- HOA fee: $1,005 annually
Location
- Region: Willis
Financial & listing details
- Price per square foot: $155/sqft
- Tax assessed value: $762,618
- Annual tax amount: $23,400
- Date on market: 7/1/2026
- Listing terms: Cash,Conventional,FHA,VA Loan
- Exclusions: See Attached List
- Ownership: Full Ownership
Estimated market value
$650,500
$618,000 - $683,000
$5,399/mo
Price history
| Date | Event | Price |
|---|---|---|
| 7/1/2026 | Price change | $665,000-2.1%$155/sqft |
Source:  HAR #11730677 Report a problem HAR #11730677 Report a problem | ||
| 5/30/2026 | Price change | $679,000-3%$158/sqft |
Source: HAR #32698213 Report a problem | ||
| 4/30/2026 | Price change | $699,900-2.2%$163/sqft |
Source: HAR #32698213 Report a problem | ||
| 3/24/2026 | Price change | $715,900-1.9%$167/sqft |
Source: HAR #25934736 Report a problem | ||
| 2/5/2026 | Price change | $729,770+9%$170/sqft |
Source: HAR #25934736 Report a problem | ||
| 12/18/2024 | Pending sale | $669,654$156/sqft |
Source: HAR #41679864 Report a problem | ||
| 11/26/2024 | Listed for sale | $669,654$156/sqft |
Source: HAR #41679864 Report a problem | ||
| 11/25/2024 | Listing removed | $669,654$156/sqft |
Source: HAR #84392924 Report a problem | ||
| 11/6/2024 | Price change | $669,654-4.3%$156/sqft |
Source: HAR #84392924 Report a problem | ||
| 9/10/2024 | Price change | $699,654-2.1%$163/sqft |
Source: HAR #84392924 Report a problem | ||
| 9/5/2024 | Price change | $714,654+0.4%$166/sqft |
Source: HAR #84392924 Report a problem | ||
| 8/30/2024 | Price change | $711,654-8.6%$166/sqft |
Source: HAR #84392924 Report a problem | ||
| 8/22/2024 | Listed for sale | $778,248$181/sqft |
Source: HAR #84392924 Report a problem | ||
Public tax history
| Year | Property taxes | Tax assessment |
|---|---|---|
| 2025 | $15,194 +1210.9% | $762,618 +1214.9% |
| 2024 | $1,159 +2.3% | $58,000 |
| 2023 | $1,134 | $58,000 |
Find assessor info on the county website
Monthly payment
Est. payment
Payment breakdown
Explore the cost of this home by adjusting the details. Changes won't be saved.Climate risks
Neighborhood: 77318
Nearby schools
GreatSchools rating
- 7/10W Lloyd Meador Elementary SchoolGrades: K-5Distance: 0.7 mi
- 5/10Robert P Brabham Middle SchoolGrades: 6-8Distance: 0.8 mi
- 5/10Willis High SchoolGrades: 9-12Distance: 1.5 mi
Schools provided by the listing agent
- Elementary: W. Lloyd Meador Elementary School
- Middle: Robert P. Brabham Middle School
- High: Willis High School
Source: HAR. This data may not be complete. We recommend contacting the local school district to confirm school assignments for this home.
- $699,700-- bd3 ba2.8k sqft204 Twinflower Trail Ct, Willis, TX 77318Off Market
- $58,000-- bd-- ba-- sqft145 Trailhead Ridge Ct, Willis, TX 77318Off Market
- $615,6004 bd3 ba3.3k sqft123 Trailhead Ridge Ct, Willis, TX 77318Off Market
- $688,900-- bd3 ba3.5k sqft201 Trailhead Ridge Ct, Willis, TX 77318Off Market
- $793,400-- bd3 ba3.6k sqft149 Trailhead Ridge Ct, Willis, TX 77318Off Market
- $651,400-- bd4 ba4.2k sqft127 Trailhead Ridge Ct, Willis, TX 77318Off Market
- $655,700-- bd4 ba3.8k sqft209 Twinflower Trail Ct, Willis, TX 77318Off Market
- $702,500-- bd-- ba-- sqft205 Twin Flower Trail Ct, Willis, TX 77318Off Market
A local agent can set up tours, give advice and negotiate with sellers.
A local lender can help you make sure your offer is ready when you are.
Similar homes
- $670,0004 bd4 ba3.3k sqft218 Wooded Rill Ct, Willis, TX 77318For Sale
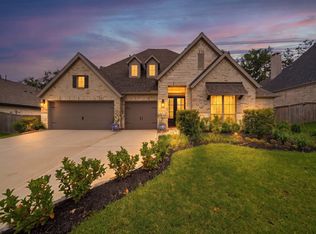 MLS ID #42147808, Martin Tijmes, eXp Realty LLC. HAR
 - $604,9945 bd5 ba3.7k sqft503 Carina Gaze Dr, Willis, TX 77318For Sale
 MLS ID #89890962, Christine Beaulac, Keller Williams Realty The Woodlands. HAR
 - $569,9904 bd4 ba3.4k sqft511 Carina Gaze Dr, Willis, TX 77318For Sale
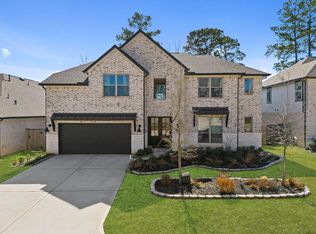 MLS ID #68003949, Yury Torres, AYRE Realty Inc. HAR
 - $584,9005 bd5 ba3.8k sqft359 Calmato Woods Way, Willis, TX 77318For Sale
 MLS ID #59707276, Heather Graves, Century 21 Lucky Money. HAR
 - $398,8974 bd3 ba2.6k sqft608 Spotted Sunfish Dr, Willis, TX 77318For SaleMLS ID #12550584, Christine Beaulac, Keller Williams Realty The Woodlands. HAR
- $949,9004 bd4 ba3.6k sqft116 Founders Grove Loop, Willis, TX 77318New ConstructionMLS ID #92019418, Lance Loken, Ravenna Homes. HAR
- $700,0006 bd5 ba4.1k sqft1700 Graystone Hills Dr, Conroe, TX 77304For SaleMLS ID #21566043, Elsa Martinez, Jane Byrd Properties International LLC. HAR
- $974,9955 bd5 ba5.5k sqft11306 Longmire Creek Ct, Conroe, TX 77304For SaleMLS ID #70173045, Brandi Jackson, Berkshire Hathaway HomeServices Premier Properties. HAR
- $715,0004 bd4 ba3.5k sqft14626 Sterling Ct, Willis, TX 77378For SaleMLS ID #94813427, Allison King, HomeSmart. HAR
- $389,0004 bd3 ba2.5k sqft119 Bluebell Woods Way, Willis, TX 77318For SaleMLS ID #8368262, Savannah Taylor, eXp Realty LLC. HAR
- $409,5004 bd3 ba2.2k sqft407 Soapberry Tree Ct, Willis, TX 77318For SaleMLS ID #61481570, Ryan Konkler, Garavito Realty Group, LLC. HAR
- $675,0005 bd4 ba4k sqft102 Madeline Ln, Montgomery, TX 77316For SaleMLS ID #8253556, Kristi Griffin, LPT Realty, LLC. HAR
- $698,0005 bd5 ba4k sqft40664 Damuth Dr, Magnolia, TX 77354For SaleMLS ID #57248149, Johnathan Canizalez, Gold Quest Realty - Galleria. HAR
- $575,0004 bd4 ba3.3k sqft12469 Pebble View Dr, Conroe, TX 77304For SaleMLS ID #51277208, Angela Reed, Encompass Real Estate Group. HAR
- $659,0004 bd4 ba3.3k sqft130 Sugar Pine Ct, Montgomery, TX 77316For SaleMLS ID #94620425, Rick Lamar, Rick Lamar Real Estate, LLC. HAR
- $635,0004 bd4 ba3.2k sqft132 Stephens Ridge Ln, Montgomery, TX 77316For SaleMLS ID #14105628, Caleb Mangum, Turner Mangum,LLC. HAR
- $649,0005 bd5 ba4.3k sqft17429 Orchid Falls Ln, Conroe, TX 77302For SaleMLS ID #20986311, David Flory, RE/MAX Universal. HAR
- $799,9005 bd5 ba4k sqft531 Woodsy Pine Ct, Conroe, TX 77304For SaleMLS ID #35834338, Kelsey Casey, Kelsey Casey Properties. HAR
- $749,9004 bd4 ba3.2k sqft414 Rowan Pine Ct, Conroe, TX 77304For SaleMLS ID #66842957, Kelsey Casey, Kelsey Casey Properties. HAR
- $620,0004 bd8 ba3.3k sqft222 Promontory Ct, Montgomery, TX 77316For SaleMLS ID #95649816, Ruben Villarreal, RE/MAX Integrity. HAR
