Now presenting, a BEAUTIFUL custom Modern Farmhouse dream in Seven Coves, lakeside community! Crafted by Ash Design + Build, this home blends high-end details with functional design. Step inside to a grand foyer, white-oak hue LVT flooring, abundant lighting & 8' doors throughout. Chef’s dream kitchen - Taj Mahal quartzite countertops, venetian plaster vent hood, appliance-garage cabinetry, pot filler & oversized 9x4 island, this kitchen is as functional as it is stunning. The living/kitchen area boasts a vaulted ceiling accented with exposed wood beam w/matching floating shelves nested in subtle arches. Luxurious primary suite w/tray ceiling, bedside lighting, en suite with freestanding tub, spa-like tiled shower w/ glass surround. Oversized 22x40, 3-car garage and don't miss the unfinished engineered BONUS room, ready to be turned into your dream space! Lastly, enjoy access to incredible amenities like marina, pool, clubhouse, sports courts & much more. Schedule your showing today.
New construction
$650,000
5442 Edgewater Ct, Willis, TX 77318
4beds
2,700sqft
Single Family Residence
Built in 2026
0.26 Acres Lot
$-- Zestimate®
$241/sqft
$48/mo HOA
What's special
Bedside lightingGrand foyerWhite-oak hue lvt flooringTaj mahal quartzite countertopsVaulted ceilingTray ceilingAbundant lighting
- 23 hours
- 74
- 13
Zillow last checked:
Listing updated:
Listed by:
Kevin Torres TREC #0652301 832-903-2734,
Realty Executives Torres Team
Source: HAR,MLS#: 25057893
Facts & features
Interior
Bedrooms & bathrooms
- Bedrooms: 4
- Bathrooms: 3
- Full bathrooms: 3
Primary bedroom
- Level: First
- Area: 210
- Dimensions: 15x14
Bedroom
- Level: First
- Area: 156
- Dimensions: 13x12
Bedroom
- Level: First
- Area: 156
- Dimensions: 13x12
Bedroom
- Level: First
- Area: 156
- Dimensions: 13x12
Other
- Level: First
- Area: 110
- Dimensions: 11x10
Dining room
- Level: First
- Area: 216
- Dimensions: 18x12
Other
- Level: First
- Area: 220
- Dimensions: 20x11
Other
- Level: Second
- Area: 256
- Dimensions: 16x16
Living room
- Level: First
- Area: 340
- Dimensions: 20x17
Heating
- Natural Gas
Cooling
- Ceiling Fan(s), Electric
Appliances
- Included: Water Heater, Disposal, Gas Oven, Microwave, Gas Cooktop, Dishwasher, Exhaust Fan
- Laundry: Electric Dryer Hookup, Washer Hookup
Features
- Crown Molding, Formal Entry/Foyer, High Ceilings, Prewired for Alarm System, Vaulted Ceiling, Wired for Sound, En-Suite Bath, Walk-In Closet(s)
- Flooring: Tile, Vinyl
- Windows: Insulated/Low-E windows
- Number of fireplaces: 1
Interior area
- Total structure area: 2,700
- Total interior livable area: 2,700 sqft
Property
Parking
- Total spaces: 3
- Parking features: Attached, Garage Door Opener, Boat, Double-Wide Driveway, Golf Cart Garage
- Attached garage spaces: 3
Features
- Stories: 1
- Patio & porch: Covered
- Exterior features: Sprinkler System
Lot
- Size: 0.26 Acres
- Features: Corner Lot, Subdivided, 1/4 Up to 1/2 Acre
Details
- Parcel number: 156858
Construction
Type & style
- Home type: SingleFamily
- Architectural style: French
- Property subtype: Single Family Residence
Materials
- Batts Insulation, Blown-In Insulation, Brick, Cement Siding
- Foundation: Slab
- Roof: Composition
Condition
- New construction: Yes
- Year built: 2026
Details
- Builder name: Ash Design + Build
Utilities & green energy
- Water: Water District
Green energy
- Energy efficient items: Attic Vents, Thermostat, Lighting, HVAC
Community & HOA
Community
- Security: Prewired for Alarm System
- Subdivision: Seven Coves
HOA
- Has HOA: Yes
- Amenities included: Basketball Court, Boat Dock, Boat Ramp, Boat Slip, Clubhouse, Fitness Center, Marina, Park, Party Room, Playground, Pool, Sport Court
- HOA fee: $575 annually
Location
- Region: Willis
Financial & listing details
- Price per square foot: $241/sqft
- Date on market: 10/1/2026
- Listing terms: Cash,Conventional,FHA,VA Loan
Estimated market value
Not available
Estimated sales range
Not available
Not available
Price history
| Date | Event | Price |
|---|---|---|
| 10/1/2026 | Listed for sale | $650,000$241/sqft |
Source:  HAR #25057893 Report a problem HAR #25057893 Report a problem | ||
Public tax history
Tax history is unavailable.
Monthly payment
Est. payment
Payment breakdown
Explore the cost of this home by adjusting the details. Changes won't be saved.Climate risks
Neighborhood: Seven Coves
Nearby schools
Schools provided by the listing agent
- Elementary: W. Lloyd Meador Elementary School
- Middle: Calfee Middle School
- High: Willis High School
Source: HAR. This data may not be complete. We recommend contacting the local school district to confirm school assignments for this home.

Similar homes
- $679,9004 bd4 ba3k sqft607 Starlit Sky Ct, Willis, TX 77318For Sale
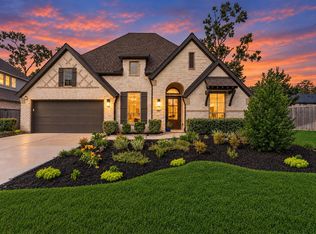 MLS ID #6115858, Gabrielle Davis, eXp Realty LLC. HAR
 - $600,0004 bd3 ba2.6k sqft114 Hickory Forest Ct, Willis, TX 77318New Construction
 HAR
HAR - $670,0004 bd4 ba3.3k sqft218 Wooded Rill Ct, Willis, TX 77318For Sale
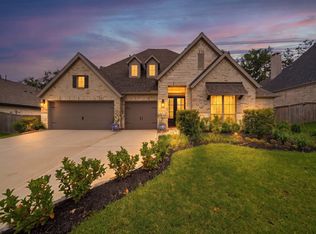 MLS ID #42147808, Martin Tijmes, eXp Realty LLC. HAR
 - $624,0004 bd4 ba3.3k sqft123 Trailhead Ridge Ct, Willis, TX 77318For Sale
 MLS ID #91447692, Kathleen Ruby, FirstWalk Realty. HAR
