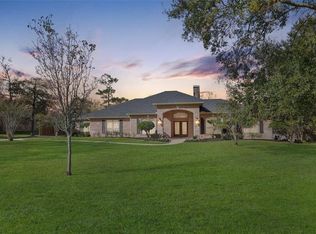
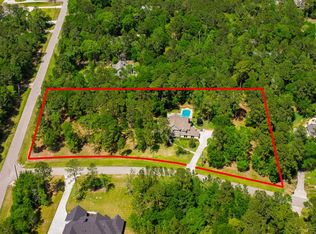
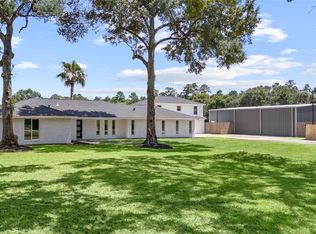
Tucked away on a quiet one-acre cul-de-sac lot in gated Thousand Oaks, this beautifully renovated home offers space, privacy and a 15 min drive to The Woodlands. Completely updated in February 2023, the home features soaring ceilings, 8-foot doors and thoughtful custom finishes throughout. The kitchen is made for gathering, with custom cabinetry, quartz countertops and high end upgraded appliances. The primary suite feels like a true retreat with separate vanities, two walk-in closets, a soaking tub and curbless shower. Upstairs offers a game room and massive bedrooms all with walk-in closets, private bath access and one featuring a balcony. Outside, enjoy a pool with waterfall, travertine coping and a covered gazebo. A 3-car garage, whole-home generator, landscape lighting, sprinkler and drip systems, upgraded thermostats, multiple electrical panels, plus water and power for a future structure. Thousand Oaks also offers lakes, pools, playgrounds and the wonderful Magnolia ISD schools.
For sale
$850,000
33319 White Oak Ct, Magnolia, TX 77354
4beds
4,243sqft
:
Get pre-qualified$6,029/mo
Single Family Residence
Built in 2000
1.01 Acres Lot
$833,400 Zestimate®
$200/sqft
$100/mo HOA
What's special
Quiet one-acre cul-de-sac lotMassive bedroomsQuartz countertopsTravertine copingCovered gazeboLandscape lightingSoaking tub
- 7 days |
- 420 |
- 42 |
Likely to sell faster than
Zillow last checked:
Listing updated:
Listed by:
Joe Hart TREC #0796406 832-447-6050,
Keller Williams Realty The Woodlands
Source: HAR,MLS#: 83626169
Facts & features
Interior
Bedrooms & bathrooms
- Bedrooms: 4
- Bathrooms: 4
- Full bathrooms: 3
- 1/2 bathrooms: 1
Rooms
- Room types: Family Room, Utility Room
Primary bathroom
- Features: Half Bath, Primary Bath: Double Sinks, Primary Bath: Separate Shower, Primary Bath: Soaking Tub, Secondary Bath(s): Tub/Shower Combo
Kitchen
- Features: Breakfast Bar, Kitchen Island, Kitchen open to Family Room, Pantry
Heating
- Electric
Cooling
- Ceiling Fan(s), Electric
Appliances
- Included: ENERGY STAR Qualified Appliances, Disposal, Microwave, Gas Cooktop, Dishwasher
Features
- 2 Staircases, Balcony, Crown Molding, Dry Bar, Formal Entry/Foyer, High Ceilings, En-Suite Bath, Primary Bed - 1st Floor, Sitting Area, Split Plan, Walk-In Closet(s)
- Flooring: Carpet, Tile, Vinyl
- Windows: Window Coverings
- Number of fireplaces: 1
- Fireplace features: Gas Log
Interior area
- Total structure area: 4,243
- Total interior livable area: 4,243 sqft
Property
Parking
- Total spaces: 3
- Parking features: Garage, Circular Driveway, Porte-Cochere
- Attached garage spaces: 3
Features
- Stories: 2
- Patio & porch: Covered, Porch
- Exterior features: Balcony
- Has private pool: Yes
- Pool features: In Ground
- Fencing: Back Yard
Lot
- Size: 1.01 Acres
- Features: Back Yard, Subdivided, 0 Up To 1/4 Acre
Details
- Parcel number: 273506
Construction
Type & style
- Home type: SingleFamily
- Architectural style: Traditional
- Property subtype: Single Family Residence
Materials
- Brick, Cement Siding, Stone
- Foundation: Slab
- Roof: Composition
Condition
- New construction: No
- Year built: 2000
Utilities & green energy
- Sewer: Aerobic Septic, Other
- Water: Other
Green energy
- Energy efficient items: Thermostat, Lighting
Community & HOA
Community
- Subdivision: Thousand Oaks 01
HOA
- Has HOA: Yes
- HOA fee: $1,200 annually
Location
- Region: Magnolia
Financial & listing details
- Price per square foot: $200/sqft
- Tax assessed value: $830,000
- Annual tax amount: $13,121
- Date on market: 7/22/2026
- Listing terms: Cash,Conventional,VA Loan
- Ownership: Full Ownership
Estimated market value
$833,400
$792,000 - $875,000
$4,414/mo
Price history
| Date | Event | Price |
|---|---|---|
| 7/22/2026 | Listed for sale | $850,000-2.9%$200/sqft |
Source:  HAR #83626169 Report a problem HAR #83626169 Report a problem | ||
| 7/1/2026 | Listing removed | $875,000$206/sqft |
Source: HAR #28911190 Report a problem | ||
| 6/12/2026 | Listed for sale | $875,000$206/sqft |
Source: HAR #28911190 Report a problem | ||
| 5/29/2026 | Pending sale | $875,000$206/sqft |
Source: HAR #28911190 Report a problem | ||
| 4/15/2026 | Price change | $875,000-2.8%$206/sqft |
Source: HAR #28911190 Report a problem | ||
| 3/3/2026 | Listed for sale | $899,900-2.7%$212/sqft |
Source: HAR #28911190 Report a problem | ||
| 3/3/2026 | Listing removed | $925,000$218/sqft |
Source: HAR #78862737 Report a problem | ||
| 2/8/2026 | Price change | $925,000-2.6%$218/sqft |
Source: HAR #78862737 Report a problem | ||
| 1/13/2026 | Price change | $949,900-2.6%$224/sqft |
Source: HAR #78862737 Report a problem | ||
| 11/17/2025 | Price change | $975,000-2.2%$230/sqft |
Source: HAR #78862737 Report a problem | ||
| 10/16/2025 | Listed for sale | $997,000+17.3%$235/sqft |
Source: HAR #78862737 Report a problem | ||
| 1/31/2024 | Listing removed | -- |
Source: HAR #20030652 Report a problem | ||
| 1/10/2024 | Pending sale | $850,000$200/sqft |
Source: HAR #20030652 Report a problem | ||
| 10/13/2023 | Price change | $850,000-3.4%$200/sqft |
Source: HAR #20030652 Report a problem | ||
| 9/9/2023 | Listed for sale | $880,000+87.6%$207/sqft |
Source: HAR #20030652 Report a problem | ||
| 8/2/2019 | Listing removed | $469,000$111/sqft |
Source: Redfin Corporation #94911095 Report a problem | ||
| 5/20/2019 | Listed for sale | $469,000+7.7%$111/sqft |
Source: Redfin Corporation Houston #94911095 Report a problem | ||
| 4/5/2018 | Listing removed | $435,500$103/sqft |
Source: Pam DeNeve, Broker #21510187 Report a problem | ||
| 4/4/2018 | Listed for sale | $435,500$103/sqft |
Source: Pam DeNeve, Broker #21510187 Report a problem | ||
| 3/29/2018 | Pending sale | $435,500$103/sqft |
Source: Pam DeNeve, Broker #21510187 Report a problem | ||
| 12/8/2017 | Price change | $435,500-3.2%$103/sqft |
Source: Pam DeNeve, Broker #94205711 Report a problem | ||
| 6/21/2017 | Listed for sale | $449,900$106/sqft |
Source: Pam DeNeve, Broker #94205711 Report a problem | ||
| 3/30/2017 | Listing removed | $449,900$106/sqft |
Source: RE/MAX Prestige #30865746 Report a problem | ||
| 2/16/2017 | Price change | $449,900-2.2%$106/sqft |
Source: RE/MAX Prestige #30865746 Report a problem | ||
| 10/13/2016 | Listed for sale | $460,000$108/sqft |
Source: RE/MAX Prestige #30865746 Report a problem | ||
Public tax history
| Year | Property taxes | Tax assessment |
|---|---|---|
| 2025 | $11,004 +70.7% | $830,000 +69.6% |
| 2024 | $6,445 -8.3% | $489,500 +10% |
| 2023 | $7,025 | $445,000 -30.9% |
| 2022 | -- | $644,060 +20% |
| 2021 | -- | $536,720 +1.8% |
| 2020 | -- | $527,030 -0.6% |
| 2019 | -- | $530,160 +0.1% |
| 2018 | -- | $529,480 |
| 2017 | -- | $529,480 -1.9% |
| 2016 | -- | $539,610 +9.2% |
| 2015 | -- | $494,040 +8.5% |
| 2014 | -- | $455,420 +9% |
| 2013 | -- | $417,870 +4.5% |
| 2012 | -- | $399,760 |
| 2011 | -- | $399,760 -0.8% |
| 2010 | -- | $402,960 +10% |
| 2009 | -- | $366,330 -6.7% |
| 2008 | -- | $392,740 |
| 2007 | -- | $392,740 +28% |
| 2006 | -- | $306,770 |
| 2005 | -- | $306,770 +5.6% |
| 2004 | -- | $290,470 |
| 2003 | -- | $290,470 -2.5% |
| 2002 | -- | $297,810 -3% |
| 2001 | -- | $307,000 |
Find assessor info on the county website
Monthly payment
Est. payment
Payment breakdown
Explore the cost of this home by adjusting the details. Changes won't be saved.Climate risks
Neighborhood: 77354
Nearby schools
GreatSchools rating
- 7/10Magnolia Parkway Elementary SchoolGrades: PK-4Distance: 0.7 mi
- 7/10Bear Branch Junior High SchoolGrades: 7-8Distance: 5 mi
- 7/10Magnolia High SchoolGrades: 9-12Distance: 1.8 mi
Schools provided by the listing agent
- Elementary: Magnolia Parkway Elementary School
- Middle: Magnolia Parkway Junior High
- High: Magnolia High School
Source: HAR. This data may not be complete. We recommend contacting the local school district to confirm school assignments for this home.
- $665,7004 bd3 ba3k sqft33318 Acorn Ct, Magnolia, TX 77354Off Market

- $819,0005 bd5 ba4.6k sqft33310 Acorn Ct, Magnolia, TX 77354Off Market

- $860,1005 bd3 ba4.7k sqft33611 Thousand Oaks Blvd, Magnolia, TX 77354Off Market
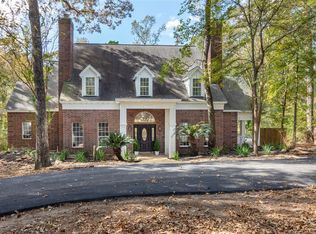
- $605,600-- bd3 ba4.7k sqft33611 Thousand Oaks Blvd, Magnolia, TX 77354Off Market
- $983,3006 bd5 ba4.4k sqft33311 White Oak Ct, Magnolia, TX 77354Off Market
- $807,2005 bd4 ba4.6k sqft33318 White Oak Ct, Magnolia, TX 77354Off Market
- $738,000-- bd3 ba3.4k sqft33523 Thousand Oaks Blvd, Magnolia, TX 77354Off Market
- $869,2005 bd5 ba4.5k sqft33303 White Oak Ct, Magnolia, TX 77354Off Market
A local agent can set up tours, give advice and negotiate with sellers.
Similar homes
- $935,0005 bd4 ba3.9k sqft10626 Crystal Cove Dr, Magnolia, TX 77354For Sale
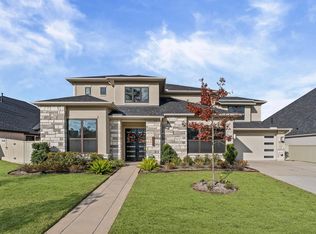
 MLS ID #14349440, Jordan Weingrad, Inspire Realty. HAR
 - $799,9954 bd4 ba4.6k sqft40111 Roundup Rd, Magnolia, TX 77354For Sale
 MLS ID #94606006, Brandi Brantner, CB&A, Realtors. HAR
 - $835,0004 bd5 ba3.8k sqft15470 Ringbill Way, Magnolia, TX 77354For Sale
 MLS ID #27603570, Chernele Lloyd, Collective Realty Co.. HAR
 - $739,0004 bd3 ba3.4k sqft12019 Beth Ln, Magnolia, TX 77354For Sale
 MLS ID #90792221, Rose Nava, JEA Properties. HAR
 - $689,9004 bd5 ba3.8k sqft15436 Ringbill Way, Magnolia, TX 77354For SaleMLS ID #49535430, Colby Wulf, Orchard Brokerage. HAR
- $764,9004 bd6 ba3.4k sqft7321 Ponderosa Dr, Magnolia, TX 77354For SaleMLS ID #20647284, Fredy Penaranda, Realty Of America, LLC. HAR
- $825,0003 bd3 ba2.9k sqft8872 Catamaran Way, Montgomery, TX 77316For SaleMLS ID #4832903, Nicole Meador, Clearview Real Estate, LLC. HAR
- $660,0004 bd4 ba3k sqft175 Shoveler Duck Way, Magnolia, TX 77354For SaleMLS ID #94612783, Kayla Riddle, TexasLife Realty LLC. HAR
- $849,9004 bd4 ba2.9k sqft6 Culverdale Pl, Spring, TX 77382For SaleMLS ID #48886674, Sarah Cruse, eXp Realty LLC. HAR
- $600,0004 bd4 ba2.5k sqft40211 Garwood Ct, Magnolia, TX 77354For SaleMLS ID #37120569, Angelica Erosa de Perez, Resi Realty, LLC. HAR
- $849,0004 bd4 ba3.7k sqft14109 N Evergreen Ridge Ct, Conroe, TX 77384For SaleMLS ID #4297351, Greg Fridell, Keller Williams Realty The Woodlands. HAR
- $949,9004 bd5 ba4.4k sqft8001 Hills Pkwy, Montgomery, TX 77316For SaleMLS ID #76845022, Kalen Isas, Jane Byrd Properties International LLC. HAR
- $769,0004 bd5 ba4.3k sqft368 Ridgelake Scenic Dr, Montgomery, TX 77316For SaleMLS ID #42364360, Lauren Edwards, JLA Realty. HAR
- $875,0005 bd6 ba4.6k sqft18885 Harbor Side Blvd, Montgomery, TX 77356For SaleMLS ID #91151536, Paul Gomberg, Coldwell Banker Realty - Lake Conroe/Willis. HAR
- $650,0004 bd5 ba3.5k sqft15391 Ringbill Way, Magnolia, TX 77354For SaleMLS ID #93297849, Jessica Ayala, Styled Real Estate. HAR
- $740,0005 bd4 ba4.4k sqft1002 Pleasant Pines Ln, Pinehurst, TX 77362For SaleMLS ID #88222381, Gretchen Barrilleaux, Coldwell Banker Realty - Memorial Office. HAR
- $725,0003 bd3 ba2.5k sqft12134 S Tara Plantation Dr, Tomball, TX 77375For SaleMLS ID #10542331, Debora Schvartz, Coldwell Banker Realty - The Woodlands. HAR
- $715,0004 bd4 ba3.7k sqft150 Cliftons Curve Way, Montgomery, TX 77316For SaleMLS ID #12765043, Timothy Patterson, Berkshire Hathaway HomeServices Premier Properties. HAR
- $799,9904 bd4 ba2.8k sqft25218 Melanie Pointe, Tomball, TX 77375For SaleMLS ID #43334600, Scott Laird, Keller Williams Realty The Woodlands. HAR
- $959,0004 bd3 ba3.4k sqft14 Starviolet St, Spring, TX 77380For SaleMLS ID #67663837, Janice Clow, RE/MAX The Woodlands & Spring. HAR
