Welcome to this stunning 5-bedroom, 5-and-a-half-bath Toll Brothers home in The Woodlands Creekside Park West! With high ceilings and wide baseboards throughout, this layout features a formal office, formal dining room with a built-in wine bar and wine fridge, and an open-concept living area. The gourmet kitchen features JennAir appliances, a 6-burner gas range, double ovens, an oversized island with storage, and a walk-in pantry. The main-floor primary suite includes tray ceilings, double sinks, a soaking tub, and a large walk-in closet with built-ins, alongside a full downstairs guest suite. Upstairs features a spacious game room with vaulted ceilings, a media room with double doors, and three secondary bedrooms (two with private en-suite baths). Outside, enjoy a covered patio with dual fans, gas/water lines, and a sprinkler system. Highlights include a 3-car garage with myQ system, new microwave, brand-new upstairs HVAC and water heater (2026)!
Pending
$1,200,000
3 Hollyflower Pl, Tomball, TX 77375
5beds
4,407sqft
Single Family Residence
Built in 2015
0.3 Acres Lot
$1,182,400 Zestimate®
$272/sqft
$-- HOA
What's special
Formal officeHigh ceilingsJennair appliancesSoaking tubFull downstairs guest suiteTray ceilingsWide baseboards throughout
- 39 days
- 67
- 3
Likely to sell faster than
Zillow last checked:
Listing updated:
Listed by:
Justin McClung TREC #0493570 281-656-5750,
Keller Williams Realty The Woodlands
Source: HAR,MLS#: 80193250
Facts & features
Interior
Bedrooms & bathrooms
- Bedrooms: 5
- Bathrooms: 6
- Full bathrooms: 5
- 1/2 bathrooms: 1
Primary bedroom
- Level: First
- Area: 407.17
- Dimensions: 14'0" x 29'1"
Bedroom
- Level: Second
- Area: 186.44
- Dimensions: 13'1" x 14'3"
Bedroom
- Level: Second
- Area: 187.63
- Dimensions: 13'2" x 14'3"
Bedroom
- Level: First
- Area: 168.63
- Dimensions: 11'10" x 14'3"
Bedroom
- Level: Second
- Area: 196.88
- Dimensions: 14'7" x 13'6"
Other
- Level: First
- Area: 36.01
- Dimensions: 5'1" x 7'1"
Other
- Level: First
- Area: 173.78
- Dimensions: 11'4" x 15'4"
Other
- Level: Second
- Area: 44.58
- Dimensions: 8'11" x 5'0"
Other
- Level: Second
- Area: 45.94
- Dimensions: 8'9" x 5'3"
Other
- Level: First
- Area: 47.69
- Dimensions: 5'3" x 9'1"
Other
- Level: Second
- Area: 60.15
- Dimensions: 10'2" x 5'11"
Breakfast
- Level: First
- Area: 196.78
- Dimensions: 12'10" x 15'4"
Dining room
- Level: First
- Area: 532
- Dimensions: 24'0" x 22'2"
Family room
- Level: First
- Area: 474.83
- Dimensions: 19'3" x 24'8"
Game room
- Level: Second
- Area: 328.37
- Dimensions: 20'5" x 16'1"
Kitchen
- Level: First
- Area: 183.94
- Dimensions: 12'10" x 14'4"
Media room
- Level: Second
- Area: 264.14
- Dimensions: 12'4" x 21'5"
Primary bath
- Level: First
- Area: 151.23
- Dimensions: 9'11" x 15'3"
Utility room
- Level: First
- Area: 81.28
- Dimensions: 7'4" x 11'1"
Heating
- Natural Gas
Cooling
- Ceiling Fan(s), Electric
Appliances
- Included: Disposal, Refrigerator, Wine Refrigerator, Double Oven, Microwave, Gas Range, Dishwasher
- Laundry: Electric Dryer Hookup, Gas Dryer Hookup, Washer Hookup
Features
- Crown Molding, Dry Bar, Formal Entry/Foyer, High Ceilings, Prewired for Alarm System, Vaulted Ceiling, 2 Bedrooms Down, 3 Bedrooms Up, En-Suite Bath, Primary Bed - 1st Floor, Walk-In Closet(s)
- Flooring: Carpet, Engineered Hardwood, Tile
- Number of fireplaces: 1
- Fireplace features: Gas Log
Interior area
- Total structure area: 4,407
- Total interior livable area: 4,407 sqft
Video & virtual tour
Property
Parking
- Total spaces: 3
- Parking features: Attached
- Attached garage spaces: 3
Features
- Stories: 2
- Patio & porch: Covered
- Exterior features: Sprinkler System
- Fencing: Back Yard
Lot
- Size: 0.3 Acres
- Features: Corner Lot, Subdivided, 1/4 Up to 1/2 Acre
Details
- Parcel number: 1345750010032
Construction
Type & style
- Home type: SingleFamily
- Architectural style: French,Traditional
- Property subtype: Single Family Residence
Materials
- Stucco
- Foundation: Slab
- Roof: Composition
Condition
- New construction: No
- Year built: 2015
Details
- Builder name: Toll Brothers
Utilities & green energy
- Water: Water District
Green energy
- Energy efficient items: Lighting, HVAC
Community & HOA
Community
- Security: Prewired for Alarm System
- Subdivision: Woodlands Creekside Park West Se
Location
- Region: Tomball
Financial & listing details
- Price per square foot: $272/sqft
- Tax assessed value: $1,424,496
- Annual tax amount: $34,853
- Date on market: 10/1/2026
- Listing terms: Cash,Conventional
- Road surface type: Concrete, Curbs, Gutters
Estimated market value
$1,182,400
$1.12M - $1.24M
$7,134/mo
Price history
| Date | Event | Price |
|---|---|---|
| 10/9/2026 | Pending sale | $1,200,000$272/sqft |
Source:  HAR #80193250 Report a problem | ||
| 10/1/2026 | Listed for sale | $1,200,000$272/sqft |
Source: HAR #80193250 Report a problem | ||
Public tax history
| Year | Property taxes | Tax assessment |
|---|---|---|
| 2025 | $8,304 +7% | $1,424,496 +14.6% |
| 2024 | $7,759 -14.6% | $1,242,986 -7.9% |
| 2023 | $9,084 +34.2% | $1,350,000 +34.1% |
| 2022 | $6,771 | $1,006,644 +17.7% |
| 2021 | -- | $855,000 +19.2% |
| 2020 | $5,344 -0.8% | $717,000 +1.1% |
| 2019 | $5,385 -72.1% | $709,267 -5.8% |
| 2018 | $19,324 | $753,000 |
| 2017 | $19,324 -6.1% | $753,000 -5.3% |
| 2016 | $20,573 +1222.8% | $795,000 +850.8% |
| 2015 | $1,555 | $83,618 |
| 2014 | $1,555 | -- |
Find assessor info on the county website
Monthly payment
Est. payment
Payment breakdown
Explore the cost of this home by adjusting the details. Changes won't be saved.Climate risks
Neighborhood: 77375
Nearby schools
Schools provided by the listing agent
- Elementary: Creekview Elementary School
- Middle: Creekside Park Junior High School
- High: Tomball High School
Source: HAR. This data may not be complete. We recommend contacting the local school district to confirm school assignments for this home.
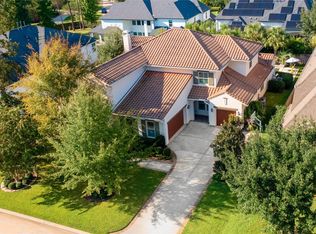
Similar homes
- $1,195,0004 bd5 ba4.7k sqft25235 Waterstone Estates Cir E, Tomball, TX 77375For Sale
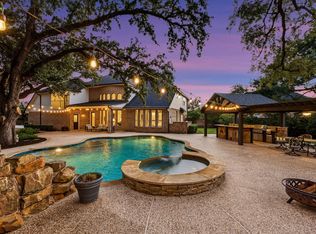 MLS ID #10625253, Traci Moran, Real Broker, LLC. HAR
- $1,200,0005 bd5 ba5.7k sqft24935 Waterstone Estates Cir N, Tomball, TX 77375For Sale
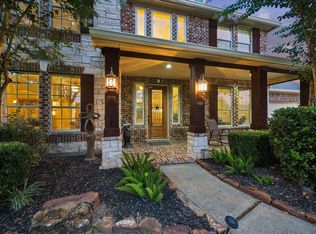 MLS ID #98426849, Charlotte Blocker, Martha Turner Sotheby's International Realty - The Woodlands. HAR
- $1,700,0004 bd5 ba4.8k sqft27 Hollyflower Pl, Tomball, TX 77375For Sale
 MLS ID #77033699, Diane Kink, Keller Williams Realty The Woodlands. HAR
- $1,549,0005 bd6 ba4.5k sqft39 Pondera Point Dr, Tomball, TX 77375For Sale
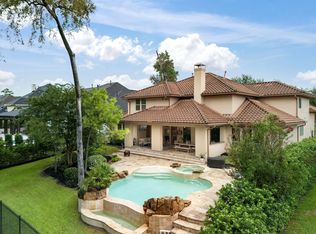 MLS ID #80075283, Claudine Simmons, Compass RE Texas, LLC - The Woodlands. HAR
