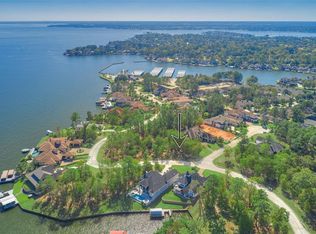
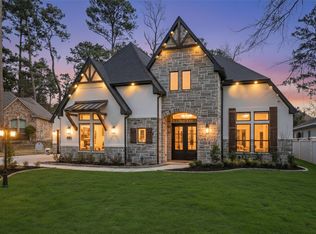
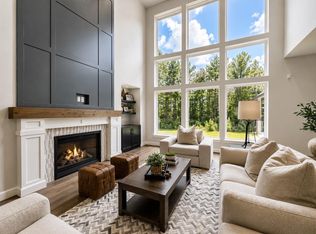
Experience elevated lake-life living in this luxurious residence. Tucked inside the prestigious manned gated Bentwater community, where buyers can enjoy the Bentwater Yacht Club lifestyle, golf course surroundings, & stunning upscale appeal. Built in 2024, this home offers 4 bedrooms, office/study, 4.5 baths, a 3-car attached garage, soaring ceilings, & a beautifully open design created for elegant entertaining. The chef-inspired kitchen flows seamlessly into the family room & casual dining area, while the spacious layout also includes a private first-floor primary suite, an additional bedroom down, a versatile game room, dedicated media room, & a mud room for everyday functionality. Luxury continues outdoors w/ a covered screened patio, private driveway, oversized lot, & coveted lake view setting in this premier golf course community. Added peace of mind comes from the impressive 27KW whole house generator, and recently installed retractable electronic screen patio.
For sale
$1,329,000
135 Bentwater Bay Dr, Montgomery, TX 77356
4beds
4,539sqft
Single Family Residence
Built in 2024
0.38 Acres Lot
$1,285,100 Zestimate®
$293/sqft
$114/mo HOA
What's special
Golf course surroundingsFamily roomCovered screened patioCoveted lake view settingSoaring ceilingsVersatile game roomDedicated media room
- 38 days |
- 270 |
- 14 |
Zillow last checked:
Listing updated:
Listed by:
Nicole Shields TREC #0643278 832-465-1985,
Western States Realty, LLC
Source: HAR,MLS#: 92797847
Facts & features
Interior
Bedrooms & bathrooms
- Bedrooms: 4
- Bathrooms: 5
- Full bathrooms: 4
- 1/2 bathrooms: 1
Rooms
- Room types: Family Room, Media Room, Utility Room
Primary bedroom
- Level: First
- Area: 288
- Dimensions: 16x18
Bedroom
- Level: First
- Area: 144
- Dimensions: 12x12
Bedroom
- Level: Second
- Area: 156
- Dimensions: 12x13
Bedroom
- Level: Second
- Area: 156
- Dimensions: 12x13
Other
- Level: First
- Area: 156
- Dimensions: 12x13
Dining room
- Level: First
- Area: 182
- Dimensions: 13x14
Game room
- Level: Second
- Area: 360
- Dimensions: 18x20
Kitchen
- Level: First
- Area: 208
- Dimensions: 16x13
Living room
- Level: First
- Area: 480
- Dimensions: 20x24
Media room
- Level: Second
- Area: 195
- Dimensions: 15x13
Heating
- Natural Gas
Cooling
- Ceiling Fan(s), Electric
Appliances
- Included: Water Heater, Disposal, Refrigerator, Water Softener, Gas Oven, Microwave, Gas Cooktop, Dishwasher
- Laundry: Electric Dryer Hookup, Gas Dryer Hookup, Washer Hookup
Features
- Formal Entry/Foyer, High Ceilings, En-Suite Bath, Primary Bed - 1st Floor
- Flooring: Carpet, Tile, Vinyl
- Windows: Insulated/Low-E windows, Window Coverings
- Number of fireplaces: 1
- Fireplace features: Electric
Interior area
- Total structure area: 4,539
- Total interior livable area: 4,539 sqft
Property
Parking
- Total spaces: 3
- Parking features: Electric Gate, Attached, Garage Door Opener
- Attached garage spaces: 3
Features
- Stories: 2
- Patio & porch: Covered, Patio/Deck, Screened
- Exterior features: Sprinkler System
Lot
- Size: 0.38 Acres
- Features: Back Yard, Near Golf Course, Subdivided, 0 Up To 1/4 Acre
Details
- Parcel number: 360029
Construction
Type & style
- Home type: SingleFamily
- Architectural style: Traditional
- Property subtype: Single Family Residence
Materials
- Spray Foam Insulation, Brick, Stone, Stucco
- Foundation: Slab
- Roof: Composition
Condition
- New construction: No
- Year built: 2024
Details
- Builder name: Hycraft
Utilities & green energy
- Sewer: Public Sewer
- Water: Public, Water District
Green energy
- Energy efficient items: Thermostat, HVAC
Community & HOA
Community
- Features: Subdivision Tennis Court
- Subdivision: Bentwater 52
HOA
- Has HOA: Yes
- Amenities included: Boat Ramp, Boat Slip, Clubhouse, Controlled Access, Tennis Court(s)
- HOA fee: $1,370 annually
Location
- Region: Montgomery
Financial & listing details
- Price per square foot: $293/sqft
- Tax assessed value: $123,488
- Annual tax amount: $2,205
- Date on market: 7/10/2026
- Listing terms: Cash,Conventional,VA Loan
- Exclusions: Washer/Dryer
- Road surface type: Concrete
Estimated market value
$1,285,100
$1.22M - $1.35M
$6,084/mo
Price history
| Date | Event | Price |
|---|---|---|
| 7/10/2026 | Listed for sale | $1,329,000-1.2%$293/sqft |
Source:  HAR #92797847 Report a problem HAR #92797847 Report a problem | ||
| 5/11/2026 | Listing removed | $1,345,000$296/sqft |
Source: HAR #95109808 Report a problem | ||
| 4/27/2026 | Listed for sale | $1,345,000+14.5%$296/sqft |
Source: HAR #95109808 Report a problem | ||
| 9/19/2024 | Listing removed | $1,175,000$259/sqft |
Source: HAR #87113340 Report a problem | ||
| 9/13/2024 | Pending sale | $1,175,000$259/sqft |
Source: HAR #87113340 Report a problem | ||
| 8/27/2024 | Listed for sale | $1,175,000$259/sqft |
Source: HAR #87113340 Report a problem | ||
| 8/16/2024 | Pending sale | $1,175,000$259/sqft |
Source: HAR #87113340 Report a problem | ||
| 8/8/2024 | Price change | $1,175,000-1.7%$259/sqft |
Source: HAR #87113340 Report a problem | ||
| 7/4/2024 | Listed for sale | $1,195,000+168.5%$263/sqft |
Source: HAR #87113340 Report a problem | ||
| 1/3/2023 | Listing removed | -- |
Source: HAR #77698371 Report a problem | ||
| 7/19/2022 | Listed for sale | $445,000+192.8%$98/sqft |
Source: HAR #77698371 Report a problem | ||
| 10/22/2021 | Sold | -- |
Source: Agent Provided Report a problem | ||
| 9/30/2021 | Pending sale | $152,000$33/sqft |
Source: HAR #67964940 Report a problem | ||
| 5/3/2021 | Listed for sale | $152,000-15.6%$33/sqft |
Source: HAR #67964940 Report a problem | ||
| 4/8/2021 | Listing removed | -- |
Source: HAR #14802425 Report a problem | ||
| 11/24/2020 | Listed for sale | $180,000+2.9%$40/sqft |
Source: HAR #14802425 Report a problem | ||
| 4/1/2020 | Listing removed | $175,000$39/sqft |
Source: Area Pro Group North Lake #76907217 Report a problem | ||
| 3/21/2019 | Price change | $175,000-10.3%$39/sqft |
Source: Better Homes and Gardens Real Estate Gary Greene #69569700 Report a problem | ||
| 10/6/2017 | Listed for sale | $195,000$43/sqft |
Source: Keller Williams Signature #69482419 Report a problem | ||
| 8/1/2017 | Listing removed | $195,000$43/sqft |
Source: Connect Realty.com #78993686 Report a problem | ||
| 7/12/2016 | Listed for sale | $195,000+2.6%$43/sqft |
Source: Connect Realty.com #78993686 Report a problem | ||
| 9/5/2014 | Sold | -- |
Source: Agent Provided Report a problem | ||
| 3/1/2014 | Listed for sale | $189,990-2.6%$42/sqft |
Source: Bentwater Sales Corporation #25142645 Report a problem | ||
| 12/3/2013 | Listing removed | $195,000$43/sqft |
Source: Better Homes and Gardens Real Estate Gary Greene #79314461 Report a problem | ||
| 7/12/2013 | Listed for sale | $195,000$43/sqft |
Source: Better Homes and Gardens Real Estate Gary Greene #79314461 Report a problem | ||
| 10/12/2007 | Sold | -- |
Source: Public Record Report a problem | ||
Public tax history
| Year | Property taxes | Tax assessment |
|---|---|---|
| 2025 | $1,995 -0.7% | $123,488 -0.4% |
| 2024 | $2,009 +3.3% | $124,023 +0% |
| 2023 | $1,945 | $124,020 |
| 2022 | -- | $124,020 +31% |
| 2021 | $1,727 -2.4% | $94,670 |
| 2020 | $1,770 -2.3% | $94,670 |
| 2019 | $1,812 -5.7% | $94,670 |
| 2018 | $1,921 -13% | $94,670 |
| 2017 | $2,209 0% | $94,670 |
| 2016 | $2,209 -0.7% | $94,670 |
| 2015 | $2,224 | $94,670 |
| 2014 | $2,224 | $94,670 |
| 2013 | -- | $94,670 |
| 2012 | -- | $94,670 |
| 2011 | -- | $94,670 |
| 2010 | -- | $94,670 |
| 2009 | -- | $94,670 |
| 2008 | -- | $94,670 |
| 2007 | -- | $94,670 |
Find assessor info on the county website
Monthly payment
Est. payment
Payment breakdown
Explore the cost of this home by adjusting the details. Changes won't be saved.Climate risks
Neighborhood: Bentwater
Nearby schools
GreatSchools rating
- 6/10Lincoln Elementary SchoolGrades: PK-5Distance: 5.6 mi
- 6/10Montgomery Junior High SchoolGrades: 6-8Distance: 4.4 mi
- 7/10Montgomery High SchoolGrades: 9-12Distance: 7.1 mi
Schools provided by the listing agent
- Elementary: Lincoln Elementary School (Montgomery)
- Middle: Montgomery Junior High School
- High: Montgomery High School
Source: HAR. This data may not be complete. We recommend contacting the local school district to confirm school assignments for this home.
- $111,533-- bd-- ba-- sqft139 Bentwater Bay Dr, Montgomery, TX 77356Off Market
- $1,500,0000.46 acres131 Bentwater Bay Dr, Montgomery, TX 77356Off Market

- $1,527,100-- bd4 ba7.3k sqft107 Bentwater Bay Ct, Montgomery, TX 77356Off Market
- $125,8950.39 acres163 Bentwater Bay Dr, Montgomery, TX 77356Off Market
- $--0.36 acres151 Bentwater Bay Dr, Montgomery, TX 77356Sold
- $1,135,6003 bd4 ba4.3k sqft111 Bentwater Bay Ct, Montgomery, TX 77356Off Market
- $2,650,0000.45 acres130 Bentwater Bay Dr, Montgomery, TX 77356Off Market
- $1,669,900-- bd5 ba6.8k sqft127 Bentwater Bay Dr, Montgomery, TX 77356Off Market
A local agent can set up tours, give advice and negotiate with sellers.
A local lender can help you make sure your offer is ready when you are.
Similar homes
- $999,0004 bd4 ba4k sqft60 La Jolla Cir, Montgomery, TX 77356For Sale
 MLS ID #56081582, Sarah Nance, Sarah Nance. HAR
 - $1,229,9994 bd4 ba4.2k sqft258 Pinerock Ln, Montgomery, TX 77356New Construction
 MLS ID #76891109, Gaye Watkins, RE/MAX Integrity. HAR
 - $1,355,0004 bd5 ba4.3k sqft8604 Trinity Pines Ct, Montgomery, TX 77316New Construction
 MLS ID #54072117, Evan Ballew, Top Guns Realty on Lake Conroe. HAR
 - $949,0005 bd4 ba3.4k sqft240 Sarasota Cir S, Montgomery, TX 77356New Construction
 MLS ID #36922502, Shannon Cox, Belle Maison International Realty. HAR
 - $734,9004 bd3 ba2.9k sqft18819 Serene Water Dr, Montgomery, TX 77356For SaleMLS ID #63920882, Michael Greiner, My Castle Realty. HAR
- $1,330,0004 bd5 ba3.7k sqft216 N Opulent Dr, Montgomery, TX 77316For SaleMLS ID #22549847, Somer Padilla, Compass RE Texas, LLC - The Woodlands. HAR
- $795,0005 bd4 ba3.8k sqft22 Darien Ct, Montgomery, TX 77356For SaleMLS ID #68539518, Sarah Conway, Better Homes and Gardens Real Estate Gary Greene - Lake Conroe North. HAR
- $1,419,0004 bd5 ba3.9k sqft7520 Sowell St, Montgomery, TX 77316New ConstructionMLS ID #25960941, Victoria Hawes, 16th Street Realty LLC. HAR
- $805,0004 bd4 ba3.6k sqft49 Winterhaven Ln, Montgomery, TX 77356New ConstructionMLS ID #76647440, Khatira Slowik, Executive Texas Realty. HAR
- $725,0004 bd4 ba3.4k sqft83 Bent Tree Ln, Montgomery, TX 77356For Sale By Owner
- $835,0004 bd5 ba3.4k sqft24927 Hopeview Way, Montgomery, TX 77356New ConstructionMLS ID #46876007, Britney Burciaga, SERHANT.. HAR
- $799,0004 bd3 ba2.7k sqft11653 Grandview Dr, Montgomery, TX 77356For SaleMLS ID #55253966, Connie Kitkoski, Top Guns Realty on Lake Conroe. HAR
- $775,0003 bd4 ba2.7k sqft36 Winthrop Hbr, Montgomery, TX 77356New ConstructionMLS ID #48383345, Gaye Watkins, RE/MAX Integrity. HAR
- $1,500,0004 bd5 ba4.5k sqft7002 Bowie Ct, Montgomery, TX 77316New ConstructionMLS ID #13517808, Evan Ballew, Top Guns Realty on Lake Conroe. HAR
- $1,250,0004 bd6 ba4.7k sqft1967 Little John St, Montgomery, TX 77316For SaleMLS ID #34070585, Justin McClung, Keller Williams Realty The Woodlands. HAR
- $1,149,9004 bd5 ba4.2k sqft15640 Forest Grove Dr, Willis, TX 77378For SaleMLS ID #4566058, Karina Loken, Keller Williams Platinum. HAR
- $1,349,0004 bd3 ba3.9k sqft208 N Opulent Dr, Montgomery, TX 77316For SaleMLS ID #35113695, Heather Warson, Better Homes and Gardens Real Estate Gary Greene - The Woodlands. HAR
- $1,485,0005 bd5 ba4k sqft8798 Grand Lake Estates Dr, Montgomery, TX 77316For SaleMLS ID #44846666, Holly LeBlanc, Nan & Company Properties - Woodlands Office. HAR
- $775,0004 bd4 ba3.2k sqft11695 Amberwood Dr, Montgomery, TX 77356For SaleMLS ID #24778041, Stephanie Mannino, 1st Class Real Estate Elevate. HAR
- $769,0004 bd5 ba4.3k sqft368 Ridgelake Scenic Dr, Montgomery, TX 77316For SaleMLS ID #61443052, Lauren Edwards, JLA Realty. HAR
