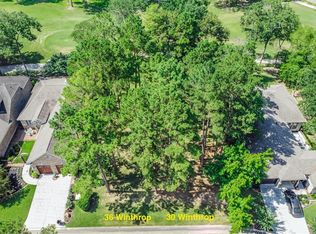
Bentwaters ONLY NEW CONSTRUCTION home on the golf course!! Experience refined living in this one-of-a-kind, custom-built contemporary home. Perfectly positioned on the golf course in Bentwater near the tee box. Offering 2,793 sq ft of thoughtfully designed living space plus 699 sq ft additional A/C space in a loft in the garage, this home blends modern architecture with warm natural finishes.
The open-concept layout features a first-floor primary suite, with two private ensuite bedrooms and a flexible living space upstairs. Expansive windows showcase stunning golf course views from nearly every room.
Schedule your private tour today and experience the peace, beauty, and lifestyle this home offers.
From the serene golf course views to the modern design and inviting spaces, every detail is made to be enjoyed in person. Please see the attached features list for important information. Come see what makes this home feel truly special.
New construction
Price cut: $15K (7/15)
$775,000
36 Winthrop Hbr, Montgomery, TX 77356
3beds
2,793sqft
:
Get pre-qualified$5,502/mo
Single Family Residence
Built in 2026
5,937 Square Feet Lot
$745,800 Zestimate®
$277/sqft
$96/mo HOA
What's special
Expansive windowsFlexible living space upstairsTwo private ensuite bedroomsFirst-floor primary suiteOpen-concept layout
- 28 days |
- 372 |
- 17 |
Likely to sell faster than
Zillow last checked:
Listing updated:
Listed by:
Gaye Watkins TREC #0192793 936-718-7997,
RE/MAX Integrity
Source: HAR,MLS#: 48383345
Facts & features
Interior
Bedrooms & bathrooms
- Bedrooms: 3
- Bathrooms: 4
- Full bathrooms: 3
- 1/2 bathrooms: 1
Rooms
- Room types: Family Room
Primary bathroom
- Features: Half Bath, Primary Bath: Double Sinks, Primary Bath: Separate Shower, Primary Bath: Soaking Tub, Secondary Bath(s): Shower Only
Kitchen
- Features: Breakfast Bar, Kitchen Island, Kitchen open to Family Room, Pantry, Pot Filler, Pots/Pans Drawers, Soft Closing Cabinets, Soft Closing Drawers, Under Cabinet Lighting, Walk-in Pantry
Heating
- Electric
Cooling
- Ceiling Fan(s), Electric
Appliances
- Included: ENERGY STAR Qualified Appliances, Disposal, Double Oven, Freestanding Oven, Microwave, Gas Range, Dishwasher
- Laundry: Electric Dryer Hookup, Gas Dryer Hookup, Washer Hookup
Features
- Crown Molding, Formal Entry/Foyer, High Ceilings, Vaulted Ceiling, 2 Bedrooms Up, En-Suite Bath, Primary Bed - 1st Floor, Sitting Area, Walk-In Closet(s)
- Flooring: Tile, Vinyl
- Doors: Insulated Doors
- Windows: Insulated/Low-E windows
Interior area
- Total structure area: 2,793
- Total interior livable area: 2,793 sqft
Video & virtual tour
Property
Parking
- Total spaces: 2
- Parking features: Attached, Oversized, Garage Door Opener, Workshop in Garage
- Attached garage spaces: 2
Features
- Stories: 2
- Patio & porch: Patio/Deck
- Exterior features: Sprinkler System
Lot
- Size: 5,937 Square Feet
- Features: Back Yard, Build Line Restricted, Near Golf Course, On Golf Course, Subdivided, Wooded, 0 Up To 1/4 Acre
Details
- Additional structures: Workshop
- Parcel number: 212890
Construction
Type & style
- Home type: SingleFamily
- Architectural style: Contemporary
- Property subtype: Single Family Residence
Materials
- Spray Foam Insulation, Stucco
- Foundation: Slab
- Roof: Composition
Condition
- New construction: Yes
- Year built: 2026
Details
- Builder name: Daxi Builders LLC
Utilities & green energy
- Sewer: Public Sewer
- Water: Public, Water District
Green energy
- Energy efficient items: Attic Vents, Thermostat, HVAC, Exposure/Shade
Community & HOA
Community
- Features: Subdivision Tennis Court
- Subdivision: Bentwater
HOA
- Has HOA: Yes
- Amenities included: Basketball Court, Boat Dock, Boat Ramp, Boat Slip, Clubhouse, Controlled Access, Dog Park, Fitness Center, Golf Course, Park, Party Room, Picnic Area, Playground, Pond, Pool, Splash Pad, Sport Court, Stocked Pond, Tennis Court(s)
- HOA fee: $1,146 annually
Location
- Region: Montgomery
Financial & listing details
- Price per square foot: $277/sqft
- Date on market: 6/25/2026
- Listing terms: Cash,Conventional,FHA,VA Loan
- Road surface type: Concrete, Curbs, Gutters
Estimated market value
$745,800
$709,000 - $783,000
$3,708/mo
Price history
| Date | Event | Price |
|---|---|---|
| 7/15/2026 | Price change | $775,000-1.9%$277/sqft |
Source:  HAR #48383345 Report a problem HAR #48383345 Report a problem | ||
| 6/19/2026 | Price change | $790,000-2.5%$283/sqft |
Source: HAR #41125739 Report a problem | ||
| 5/22/2026 | Price change | $810,000-3.3%$290/sqft |
Source: HAR #41125739 Report a problem | ||
| 4/28/2026 | Listed for sale | $837,500$300/sqft |
Source: HAR #41125739 Report a problem | ||
Public tax history
Tax history is unavailable.
Monthly payment
Est. payment
Payment breakdown
Explore the cost of this home by adjusting the details. Changes won't be saved.Climate risks
Neighborhood: Bentwater
Nearby schools
GreatSchools rating
- 6/10Lincoln Elementary SchoolGrades: PK-5Distance: 5.2 mi
- 6/10Montgomery Junior High SchoolGrades: 6-8Distance: 4 mi
- 7/10Montgomery High SchoolGrades: 9-12Distance: 6.7 mi
Schools provided by the listing agent
- Elementary: Lincoln Elementary School (Montgomery)
- Middle: Montgomery Junior High School
- High: Montgomery High School
Source: HAR. This data may not be complete. We recommend contacting the local school district to confirm school assignments for this home.
- $403,400-- bd2 ba2.3k sqft30 Winthrop Harbor St S, Montgomery, TX 77356Off Market
- $476,2006,072 Square Feet30 Winthrop Hbr S, Montgomery, TX 77356Off Market
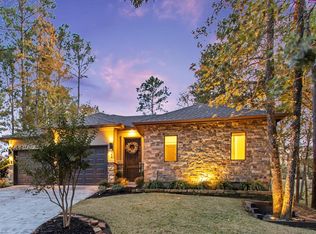
- $455,5003 bd4 ba2.4k sqft24 Winthrop Harbor St S, Montgomery, TX 77356Off Market
- $---- bd-- ba-- sqft24 Winthrop Hbr S, Montgomery, TX 77356Off Market
- $483,500-- bd-- ba-- sqft42 Winthrop Hbr S, Montgomery, TX 77356Off Market
- $--3 bd2 ba2.3k sqft42 Winthrop Harbor St S, Montgomery, TX 77356Sold
- $453,000-- bd2 ba3.2k sqft48 Winthrop Harbor St S, Montgomery, TX 77356Off Market
- $335,100-- bd2 ba2.4k sqft25 Winthrop Harbor St S, Montgomery, TX 77356Off Market
A local agent can set up tours, give advice and negotiate with sellers.
A local lender can help you make sure your offer is ready when you are.
Similar homes
- $745,5004 bd4 ba2.9k sqft3805 Vail Ct, Montgomery, TX 77356New Construction
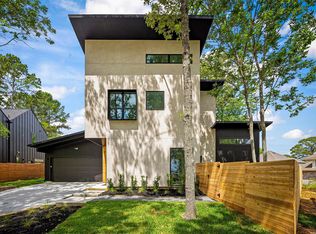 MLS ID #89033542, Nicky Gomez, CB&A, Realtors. HAR
 - $725,0004 bd4 ba3.4k sqft83 Bent Tree Ln, Montgomery, TX 77356For Sale By Owner

- $805,0004 bd4 ba3.6k sqft49 Winterhaven Ln, Montgomery, TX 77356New Construction
 MLS ID #76647440, Khatira Slowik, Executive Texas Realty. HAR
 - $775,0004 bd4 ba3.2k sqft11695 Amberwood Dr, Montgomery, TX 77356For Sale
 MLS ID #24778041, Stephanie Mannino, 1st Class Real Estate Elevate. HAR
 - $554,9904 bd4 ba2.5k sqft71 Camden Hills Dr, Montgomery, TX 77356New ConstructionMLS ID #8600957, Fredy Penaranda, Realty Of America, LLC. HAR
- $625,0003 bd5 ba2.8k sqft57 Waterford Way, Montgomery, TX 77356For SaleMLS ID #64689119, Katherine McGee, The Reyna Group. HAR
- $799,9994 bd4 ba3.3k sqft24940 Hopeview Way, Montgomery, TX 77356New ConstructionMLS ID #4593619, Justin Nelson, Nobles Realty Group, LLC. HAR
- $565,0004 bd4 ba2.7k sqft149 Pine Br, Montgomery, TX 77356For SaleMLS ID #20023605, Faye Ausmus, Ausmus Premier Properties, LLC. HAR
- $675,0004 bd3 ba3.7k sqft13438 Hilton Head Dr, Montgomery, TX 77356For SaleMLS ID #3269547, Denise Zepeda, RE/MAX The Woodlands & Spring. HAR
- $949,0005 bd4 ba3.4k sqft240 Sarasota Cir S, Montgomery, TX 77356New ConstructionMLS ID #36922502, Shannon Cox, Belle Maison International Realty. HAR
- $1,050,0003 bd3 ba3.6k sqft94 Bent Tree Ln, Montgomery, TX 77356For SaleMLS ID #52764102, Rachel Rost, Berkshire Hathaway HomeServices Premier Properties. HAR
- $495,0004 bd3 ba2.4k sqft203 Hampton Glen Rd, Montgomery, TX 77356For SaleMLS ID #75303987, Charlotte Blocker, Martha Turner Sotheby's International Realty - The Woodlands. HAR
- $850,0003 bd2 ba1.8k sqft13399 Hill Creek Rd, Montgomery, TX 77356For SaleMLS ID #61063742, Bertha Saenz, eXp Realty LLC. HAR
- $499,9003 bd4 ba2.5k sqft346 Camden Hls W, Montgomery, TX 77356For SaleMLS ID #25879938, Sarah Conway, Better Homes and Gardens Real Estate Gary Greene - Lake Conroe North. HAR
- $474,9903 bd3 ba2.3k sqft106 Wyndemere Dr, Montgomery, TX 77356New ConstructionMLS ID #90890941, Jared Turner, Home Creations. HAR
- $665,0004 bd4 ba3.8k sqft6006 Henry Hamlet Dr, Conroe, TX 77304For SaleMLS ID #59740456, Lisa Warren, Coldwell Banker Realty - The Woodlands. HAR
- $594,0004 bd4 ba3k sqft3709 Oak Ct, Montgomery, TX 77356New ConstructionMLS ID #19219202, Janet Chavez, Keller Williams Realty The Woodlands. HAR
- $550,0004 bd3 ba2.7k sqft311 Bentwood Ct, Montgomery, TX 77356For SaleMLS ID #71791904, Adam Olsen, eXp Realty, LLC. HAR
- $795,0004 bd3 ba2.6k sqft6595 Sweet Marjoram Ln, Conroe, TX 77304For SaleMLS ID #92245113, Melissa Spencer, RE/MAX Integrity. HAR
- $1,125,0004 bd4 ba3.6k sqft11650 Renaissance Dr, Montgomery, TX 77356For SaleMLS ID #51719972, Melissa Perez-Mueller, Keller Williams Realty The Woodlands. HAR
