Modern luxury meets lakeside living in this stunning custom home tucked away on a private cul-de-sac in Walden on Lake Conroe. Designed with elevated style and functionality, this home features soaring ceilings, sleek architectural lines, solid Knotty Alder woodwork, designer built-ins, and expansive sliding glass doors that create seamless indoor-outdoor living. The showstopping kitchen offers two waterfall islands with dramatic Black Moon granite, black and gold Forno appliances, a 6-burner gas range, walk-in pantry, and custom finishes throughout. The luxurious primary suite features wood beam accents, spa-inspired bath with soaking tub, rain shower, and a private loft overlooking the lake—perfect for a gym, office, or retreat. Upstairs offers spacious secondary bedrooms, en-suite bath, game room, study with glass French doors, and additional loft space. Resort-style Walden amenities included.
New construction
Price cut: $25.5K (9/3)
$720,000
3805 Vail Ct, Montgomery, TX 77356
4beds
2,933sqft
Single Family Residence
Built in 2026
8,067 Square Feet Lot
$700,400 Zestimate®
$245/sqft
$-- HOA
What's special
Sleek architectural linesAdditional loft spaceShowstopping kitchenGame roomSoaring ceilingsWood beam accentsSolid knotty alder woodwork
- 47 days
- 144
- 7
Zillow last checked:
Listing updated:
Listed by:
Nicky Gomez TREC #0658352 832-998-3958,
CB&A, Realtors
Source: HAR,MLS#: 89033542
Facts & features
Interior
Bedrooms & bathrooms
- Bedrooms: 4
- Bathrooms: 4
- Full bathrooms: 3
- 1/2 bathrooms: 1
Rooms
- Room types: Utility Room
Primary bedroom
- Level: First
- Area: 330
- Dimensions: 22 x 15
Bedroom
- Level: Second
- Area: 165
- Dimensions: 15 x 11
Bedroom
- Level: Second
- Area: 154
- Dimensions: 14 x 11
Bedroom
- Level: Second
- Area: 121
- Dimensions: 11 x 11
Game room
- Level: Second
- Area: 264
- Dimensions: 22 x 12
Living room
- Level: First
- Area: 475
- Dimensions: 25 x 19
Utility room
- Level: First
- Area: 72
- Dimensions: 12 x 6
Heating
- Electric
Cooling
- Ceiling Fan(s), Electric
Appliances
- Included: Disposal, Dryer, Refrigerator, Washer, Electric Oven, Microwave, Gas Cooktop, Dishwasher
- Laundry: Electric Dryer Hookup, Washer Hookup
Features
- En-Suite Bath, Primary Bed - 1st Floor, Sitting Area, Walk-In Closet(s)
- Flooring: Carpet, Tile, Vinyl
- Number of fireplaces: 1
- Fireplace features: Electric
Interior area
- Total structure area: 2,933
- Total interior livable area: 2,933 sqft
Video & virtual tour
Property
Parking
- Total spaces: 2
- Parking features: Attached, Oversized, Garage Door Opener, Double-Wide Driveway
- Attached garage spaces: 2
Features
- Stories: 2
- Patio & porch: Patio/Deck
- Exterior features: Sprinkler System
- Fencing: Back Yard
- Has view: Yes
- View description: Lake, Water
- Has water view: Yes
- Water view: Lake,Water
Lot
- Size: 8,067 Square Feet
- Features: Cul-De-Sac, Subdivided, 0 Up To 1/4 Acre
Details
- Parcel number: 177111
Construction
Type & style
- Home type: SingleFamily
- Architectural style: Contemporary,Traditional
- Property subtype: Single Family Residence
Materials
- Cement Siding, Stone
- Foundation: Slab
- Roof: Composition
Condition
- New construction: Yes
- Year built: 2026
Details
- Builder name: MGB Homes LLC
Utilities & green energy
- Water: Water District
Green energy
- Energy efficient items: Thermostat
Community & HOA
Community
- Subdivision: Walden
HOA
- Has HOA: Yes
- Amenities included: Boat Ramp, Clubhouse, Dog Park, Fitness Center, Jogging Path, Park, Pool, Tennis Court(s)
Location
- Region: Montgomery
Financial & listing details
- Price per square foot: $245/sqft
- Annual tax amount: $1,211
- Date on market: 7/22/2026
- Listing terms: Cash,Conventional,FHA,VA Loan
Estimated market value
$700,400
$665,000 - $735,000
$3,235/mo
Price history
| Date | Event | Price |
|---|---|---|
| 9/3/2026 | Price change | $720,000-3.4%$245/sqft |
Source:  HAR #89033542 Report a problem HAR #89033542 Report a problem | ||
| 7/19/2026 | Price change | $745,500-2.2%$254/sqft |
Source: HAR #86655961 Report a problem | ||
| 5/20/2026 | Listed for sale | $762,000+973.2%$260/sqft |
Source: HAR #86655961 Report a problem | ||
| 2/8/2023 | Listing removed | -- |
Source: HAR #14461295 Report a problem | ||
| 1/9/2023 | Pending sale | $71,000$24/sqft |
Source: HAR #14461295 Report a problem | ||
| 12/19/2022 | Listed for sale | $71,000$24/sqft |
Source: HAR #14461295 Report a problem | ||
Public tax history
Tax history is unavailable.
Monthly payment
Est. payment
Payment breakdown
Explore the cost of this home by adjusting the details. Changes won't be saved.Climate risks
Neighborhood: Walden
Nearby schools
Schools provided by the listing agent
- Elementary: Madeley Ranch Elementary School
- Middle: Montgomery Junior High School
- High: Montgomery High School
Source: HAR. This data may not be complete. We recommend contacting the local school district to confirm school assignments for this home.
Similar homes
- $799,0004 bd3 ba2.7k sqft11653 Grandview Dr, Montgomery, TX 77356For Sale
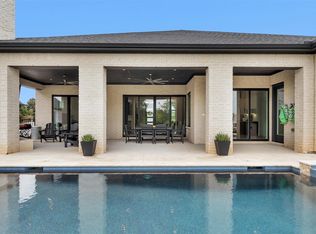 MLS ID #55253966, Connie Kitkoski, Top Guns Realty on Lake Conroe. HAR
 - $589,0004 bd4 ba3k sqft3709 Oak Ct, Montgomery, TX 77356New Construction
 MLS ID #19219202, Janet Chavez, Keller Williams Realty The Woodlands. HAR
 - $729,9904 bd3 ba2.8k sqft25231 Pleasant Retreat Ct, Montgomery, TX 77356New Construction
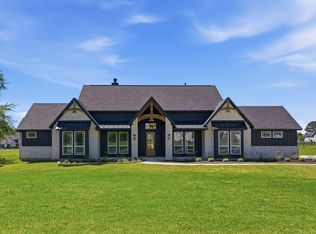 MLS ID #15744807, Shawn Speer, 7th Generation Realty. HAR
 - $525,0005 bd3 ba3.1k sqft91 April Wind Dr S, Montgomery, TX 77356For Sale
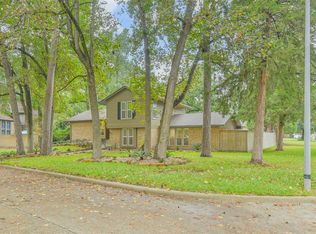 MLS ID #23378573, Jack Moseley, RE/MAX Partners. HAR
