NEW CONSTRUCTION — NEVER LIVED IN — with private marina and boat ramp access to Lake Conroe. Set on an oversized cul-de-sac lot in Seven Coves, this 2026 contemporary pairs clean architectural lines with real everyday function. Soaring ceilings and a dramatic open staircase spill into a light-filled living and dining space. The chef's kitchen anchors the home — oversized quartz island, gas cooktop, two-tone cabinetry, walk-in pantry. First-floor primary suite with spa-style shower and walk-in closet. Upstairs holds three bedrooms, designer baths, a dedicated study, and a game-room loft opening to a private balcony. Formal dining, formal living, oversized garage. Seven Coves residents enjoy the marina, private boat ramp, boat dock, clubhouse, pool, tennis, pickleball, basketball, playground and jogging trails. Minutes to I-45, twenty to Conroe, thirty to The Woodlands. Zoned to Willis ISD. Nearly half an acre of blank canvas out back — bring your pool, your outdoor kitchen, your vision.
New construction
$579,900
7292 Edgewater Dr, Willis, TX 77318
4beds
3,287sqft
Single Family Residence
Built in 2026
0.41 Acres Lot
$571,600 Zestimate®
$176/sqft
$48/mo HOA
What's special
Boat dockPrivate boat rampDedicated studyThree bedroomsFormal livingOversized quartz islandFormal dining
- 31 days
- 647
- 51
Likely to sell faster than
Zillow last checked:
Listing updated:
Listed by:
Felipe Padilla TREC #0768241 713-377-6202,
eXp Realty LLC
Source: HAR,MLS#: 78513309
Facts & features
Interior
Bedrooms & bathrooms
- Bedrooms: 4
- Bathrooms: 4
- Full bathrooms: 3
- 1/2 bathrooms: 1
Rooms
- Room types: Family Room, Utility Room
Primary bedroom
- Level: First
- Area: 368
- Dimensions: 16' x 23
Bedroom
- Level: Second
- Area: 208
- Dimensions: 16' x 13'
Bedroom
- Level: Second
- Area: 192
- Dimensions: 16' x 12'
Bedroom
- Level: Second
- Area: 270
- Dimensions: 15' x 18'
Other
- Level: Second
- Area: 121
- Dimensions: 11 x 11
Dining room
- Level: First
- Area: 195
- Dimensions: 15 x 13
Kitchen
- Level: First
- Area: 300
- Dimensions: 15 x 20
Living room
- Level: First
- Area: 480
- Dimensions: 24 x 20
Heating
- Natural Gas
Cooling
- Ceiling Fan(s), Electric
Appliances
- Included: Disposal, Electric Oven, Microwave, Gas Cooktop, Dishwasher
- Laundry: Electric Dryer Hookup, Washer Hookup
Features
- Balcony, Formal Entry/Foyer, High Ceilings, 3 Bedrooms Up, En-Suite Bath, Primary Bed - 1st Floor, Walk-In Closet(s)
- Flooring: Vinyl
- Windows: Insulated/Low-E windows
Interior area
- Total structure area: 3,287
- Total interior livable area: 3,287 sqft
Video & virtual tour
Property
Parking
- Total spaces: 2
- Parking features: Oversized, Garage Door Opener
- Garage spaces: 2
Features
- Stories: 2
- Patio & porch: Patio/Deck
- Exterior features: Sprinkler System
- Fencing: Back Yard
Lot
- Size: 0.41 Acres
- Features: Back Yard, Cul-De-Sac, Subdivided, 1/4 Up to 1/2 Acre
Details
- Additional parcels included: 86250100100
- Parcel number: 156740
Construction
Type & style
- Home type: SingleFamily
- Architectural style: Contemporary
- Property subtype: Single Family Residence
Materials
- Blown-In Insulation, Cement Siding
- Foundation: Slab
- Roof: Composition
Condition
- New construction: Yes
- Year built: 2026
Details
- Builder name: Spartan Real Estate Ventures
Utilities & green energy
- Water: Water District
Green energy
- Energy efficient items: Attic Vents, Thermostat, HVAC
Community & HOA
Community
- Subdivision: Seven Coves 01
HOA
- Has HOA: Yes
- Amenities included: Basketball Court, Boat Dock, Boat Ramp, Clubhouse, Jogging Path, Marina, Park, Party Room, Picnic Area, Playground, Pool, Sport Court, Tennis Court(s)
- HOA fee: $575 annually
Location
- Region: Willis
Financial & listing details
- Price per square foot: $176/sqft
- Tax assessed value: $144,096
- Annual tax amount: $1,716
- Date on market: 8/7/2026
- Listing terms: Cash,Conventional,VA Loan
- Ownership: Full Ownership
- Road surface type: Concrete
Estimated market value
$571,600
$543,000 - $600,000
$3,142/mo
Price history
| Date | Event | Price |
|---|---|---|
| 8/7/2026 | Listed for sale | $579,900-1.7%$176/sqft |
Source:  HAR #78513309 Report a problem HAR #78513309 Report a problem | ||
| 8/7/2026 | Listing removed | $590,000$179/sqft |
Source: HAR #94222152 Report a problem | ||
| 6/4/2026 | Price change | $590,000-1.7%$179/sqft |
Source: HAR #94222152 Report a problem | ||
| 5/2/2026 | Price change | $599,900-3.2%$183/sqft |
Source: HAR #94222152 Report a problem | ||
| 4/10/2026 | Price change | $620,000-1.6%$189/sqft |
Source: HAR #94222152 Report a problem | ||
| 4/8/2026 | Price change | $630,000-1.6%$192/sqft |
Source: HAR #56224536 Report a problem | ||
| 3/22/2026 | Price change | $640,000-0.8%$195/sqft |
Source: HAR #56224536 Report a problem | ||
| 2/15/2026 | Price change | $645,000-0.8%$196/sqft |
Source: HAR #56224536 Report a problem | ||
| 12/27/2025 | Listed for sale | $650,000+4.8%$198/sqft |
Source: HAR #56224536 Report a problem | ||
| 12/27/2025 | Listing removed | $620,000$189/sqft |
Source: HAR #49001259 Report a problem | ||
| 9/13/2025 | Listed for sale | $620,000+563.1%$189/sqft |
Source: HAR #49001259 Report a problem | ||
| 3/25/2024 | Listing removed | -- |
Source: HAR #51116831 Report a problem | ||
| 2/19/2024 | Listed for sale | $93,500$28/sqft |
Source: HAR #51116831 Report a problem | ||
Public tax history
| Year | Property taxes | Tax assessment |
|---|---|---|
| 2025 | $2,399 +77.9% | $144,096 +78.6% |
| 2024 | $1,349 +2.8% | $80,693 0% |
| 2023 | $1,312 | $80,700 |
| 2022 | -- | $80,700 +28% |
| 2021 | $1,163 -3.7% | $63,040 |
| 2020 | $1,207 -3.5% | $63,040 |
| 2019 | $1,251 -23.2% | $63,040 |
| 2018 | $1,629 -0.3% | $63,040 |
| 2017 | $1,633 +177.9% | $63,040 +181.2% |
| 2016 | $588 -3.5% | $22,420 |
| 2015 | $609 | $22,420 |
| 2014 | $609 | $22,420 |
| 2013 | -- | $22,420 |
| 2012 | -- | $22,420 |
| 2011 | -- | $22,420 |
| 2010 | -- | $22,420 |
| 2009 | -- | $22,420 |
| 2008 | -- | $22,420 |
| 2007 | -- | $22,420 |
| 2006 | -- | $22,420 +60% |
| 2005 | -- | $14,010 |
| 2004 | -- | $14,010 |
| 2003 | -- | $14,010 |
| 2002 | -- | $14,010 |
| 2001 | -- | $14,010 |
Find assessor info on the county website
Monthly payment
Est. payment
Payment breakdown
Explore the cost of this home by adjusting the details. Changes won't be saved.Climate risks
Neighborhood: Seven Coves
Nearby schools
Schools provided by the listing agent
- Elementary: W. Lloyd Meador Elementary School
- Middle: Calfee Middle School
- High: Willis High School
Source: HAR. This data may not be complete. We recommend contacting the local school district to confirm school assignments for this home.
Similar homes
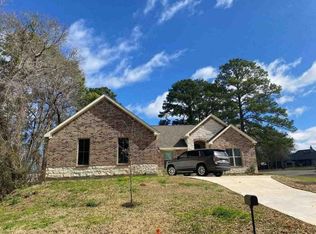
- $604,0614 bd3 ba2.6k sqft114 Hickory Forest Ct, Willis, TX 77318New Construction
 HAR
HAR - $525,0005 bd3 ba3.1k sqft91 April Wind Dr S, Montgomery, TX 77356For Sale
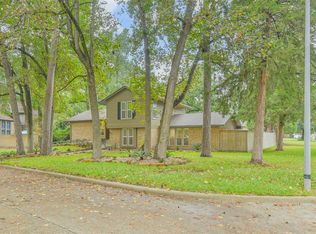 MLS ID #23378573, Jack Moseley, RE/MAX Partners. HAR
 - $542,3594 bd3 ba1.8k sqft111 Rosa Peace Ter, Willis, TX 77318New Construction
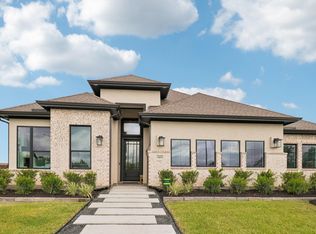 MLS ID #58611441, Jared Turner, Chesmar Homes. HAR
 - $604,9945 bd5 ba3.7k sqft503 Carina Gaze Dr, Willis, TX 77318For Sale
 MLS ID #89890962, Christine Beaulac, Keller Williams Realty The Woodlands. HAR
