Pre-completion customizations are available now, buyers can still customize select finishes before the estimated end-of-October completion! Set on over an acre in Chapel Bend, this new construction gives you space to actually breathe. A two story entry opens into a bright, elevated layout with warm floors and a linear fireplace that anchors the whole room.
The kitchen was made for people who love to gather. Oversized island, beautiful cabinetry, double ovens, and a beverage station that turns "let me grab you a drink" into a whole moment. Outside, the covered patio makes the backyard feel like an extension of the home, not an afterthought. 4 bedrooms. 5 full baths. A home office for the days you need quiet. A primary suite with a soaking tub for the days when you need even more quiet. If space, privacy, and new construction are on your list, then this is the home for you.
New construction
$835,000
24927 Hopeview Way, Montgomery, TX 77356
4beds
3,483sqft
Single Family Residence
Built in 2026
1.05 Acres Lot
$809,100 Zestimate®
$240/sqft
$40/mo HOA
What's special
Two story entryWarm floorsBeverage stationOversized islandDouble ovensBeautiful cabinetryBright elevated layout
- 56 days
- 130
- 17
Zillow last checked:
Listing updated:
Listed by:
Britney Burciaga TREC #0799306 954-336-2353,
SERHANT.,
Nicole Lopez TREC #0619839 832-549-5868,
SERHANT.
Source: HAR,MLS#: 46876007
Facts & features
Interior
Bedrooms & bathrooms
- Bedrooms: 4
- Bathrooms: 5
- Full bathrooms: 5
Primary bedroom
- Level: First
- Dimensions: 15' × 18'
Bedroom
- Level: First
- Dimensions: 13' × 14'
Bedroom
- Level: First
- Dimensions: 13' × 13'
Bedroom
- Level: First
- Dimensions: 13' × 12'
Other
- Level: First
- Dimensions: 12' × 12'
Breakfast
- Level: First
- Dimensions: 16' × 10'
Dining room
- Level: First
- Dimensions: 13' × 12'
Other
- Level: First
- Dimensions: 28' × 12'
Kitchen
- Level: First
- Dimensions: 15' × 18'
Living room
- Level: First
- Dimensions: 20' × 18'
Heating
- Natural Gas
Cooling
- Electric
Appliances
- Included: Wine Refrigerator, Oven, Microwave, Gas Cooktop, Dishwasher
- Laundry: Washer Hookup
Features
- Dry Bar, En-Suite Bath
- Flooring: Tile
- Number of fireplaces: 1
Interior area
- Total structure area: 3,483
- Total interior livable area: 3,483 sqft
Property
Parking
- Total spaces: 3
- Parking features: Attached
- Attached garage spaces: 3
Features
- Stories: 1
- Patio & porch: Covered, Patio/Deck, Porch
- Exterior features: Outdoor Kitchen
Lot
- Size: 1.05 Acres
- Features: Back Yard, Subdivided, 1 Up to 2 Acres
Details
- Parcel number: 805937
Construction
Type & style
- Home type: SingleFamily
- Architectural style: Contemporary
- Property subtype: Single Family Residence
Materials
- Stone, Stucco
- Foundation: Slab
- Roof: Composition
Condition
- New construction: Yes
- Year built: 2026
Details
- Builder name: LevelTx
Utilities & green energy
- Sewer: Aerobic Septic
Community & HOA
Community
- Subdivision: Chapel Bend
HOA
- Has HOA: Yes
- HOA fee: $475 annually
Location
- Region: Montgomery
Financial & listing details
- Price per square foot: $240/sqft
- Annual tax amount: $2,297
- Date on market: 8/7/2026
- Listing terms: Cash,Conventional,FHA,VA Loan
- Road surface type: Asphalt
Estimated market value
$809,100
$769,000 - $850,000
$4,686/mo
Price history
| Date | Event | Price |
|---|---|---|
| 8/7/2026 | Listed for sale | $835,000$240/sqft |
Source:  HAR #46876007 Report a problem HAR #46876007 Report a problem | ||
Public tax history
Tax history is unavailable.
Monthly payment
Est. payment
Payment breakdown
Explore the cost of this home by adjusting the details. Changes won't be saved.Climate risks
Neighborhood: 77356
Nearby schools
Schools provided by the listing agent
- Elementary: Lincoln Elementary School (Montgomery)
- Middle: Montgomery Junior High School
- High: Montgomery High School
Source: HAR. This data may not be complete. We recommend contacting the local school district to confirm school assignments for this home.
- $732,9984 bd4 ba3.1k sqft24921 Hopeview Way, Montgomery, TX 77356New Construction

- $781,2893 bd3 ba3k sqft24933 Hopeview Way, Montgomery, TX 77316New Construction

- $1,214,900-- bd3 ba5.7k sqft24991 W Fm 1097 Rd, Montgomery, TX 77356Off Market
- $799,9994 bd4 ba3.3k sqft24940 Hopeview Way, Montgomery, TX 77356New Construction

Similar homes
- $799,9994 bd4 ba3.3k sqft24940 Hopeview Way, Montgomery, TX 77356New ConstructionMLS ID #4593619, Justin Nelson, Nobles Realty Group, LLC. HAR
- $825,0003 bd2 ba1.8k sqft13399 Hill Creek Rd, Montgomery, TX 77356For Sale
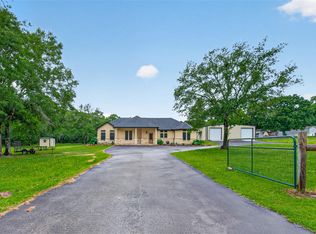 MLS ID #48853091, Bertha Saenz, eXp Realty LLC. HAR
 - $775,0004 bd4 ba3.2k sqft11695 Amberwood Dr, Montgomery, TX 77356For Sale
 MLS ID #24778041, Stephanie Mannino, 1st Class Real Estate Elevate. HAR
 - $924,0004 bd4 ba4.1k sqft19006 Grandview Ct, Montgomery, TX 77356New Construction
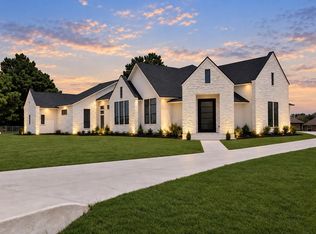 MLS ID #54268187, Joe Hart, Keller Williams Realty The Woodlands. HAR
