Beautiful one-story home located in the gated community of Bentwater. Vaulted ceilings and an open-concept kitchen, dining, and living area create a stunning first impression the moment you enter. The expansive kitchen island, under cabinet lighting, walk-in pantry, extensive cabinetry, and generous entertaining space elevate everyday living. The primary suite includes a warm wooden accent wall, large vanities, and custom built-ins in the closet. A secondary en-suite bedroom sits privately apart from the third and fourth bedrooms. All four bathrooms feature premium tile finishes. A dedicated office offers a quiet retreat for work or study.
Enjoy ultimate convenience with a laundry/mud room that connects directly to the oversized two-car garage. A separate single garage is thoughtfully designed for your golf cart. You will be impressed.
For sale
$779,000
243 Teewood Ct, Montgomery, TX 77356
4beds
3,454sqft
Single Family Residence
Built in 2025
0.29 Acres Lot
$756,300 Zestimate®
$226/sqft
$99/mo HOA
What's special
Dedicated officeOversized two-car garageGenerous entertaining spaceVaulted ceilingsSecondary en-suite bedroomExpansive kitchen islandLarge vanities
- 51 days
- 258
- 25
Zillow last checked:
Listing updated:
Listed by:
Sandy Brabham TREC #0594064 713-503-8110,
Keller Williams Realty Northeast,
Shannon Brabham TREC #0764724 832-350-3901,
Keller Williams Realty Northeast
Source: HAR,MLS#: 72314309
Facts & features
Interior
Bedrooms & bathrooms
- Bedrooms: 4
- Bathrooms: 4
- Full bathrooms: 4
Primary bedroom
- Level: First
- Area: 306
- Dimensions: 18 x 17
Bedroom
- Level: First
- Area: 204
- Dimensions: 17 x 12
Bedroom
- Level: First
- Area: 156
- Dimensions: 13 x 12
Bedroom
- Level: First
- Area: 220
- Dimensions: 22 x 10
Other
- Level: First
- Area: 130
- Dimensions: 13 x 10
Dining room
- Level: First
- Area: 180
- Dimensions: 18 x 10
Other
- Level: First
- Area: 210
- Dimensions: 21 x 10
Kitchen
- Level: First
- Area: 432
- Dimensions: 24 x 18
Living room
- Level: First
- Area: 630
- Dimensions: 35 x 18
Primary bath
- Level: First
- Area: 170
- Dimensions: 17 x 10
Heating
- Natural Gas
Cooling
- Electric
Appliances
- Included: Water Heater, Disposal, Electric Oven, Microwave, Gas Cooktop, Dishwasher
- Laundry: Electric Dryer Hookup, Washer Hookup
Features
- Formal Entry/Foyer, High Ceilings, Vaulted Ceiling, All Bedrooms Down, Walk-In Closet(s)
- Flooring: Tile, Vinyl
- Windows: Window Coverings
Interior area
- Total structure area: 3,454
- Total interior livable area: 3,454 sqft
Video & virtual tour
Property
Parking
- Total spaces: 3
- Parking features: Attached, Oversized, Garage Door Opener, Golf Cart Garage
- Attached garage spaces: 3
Features
- Stories: 1
- Patio & porch: Covered
- Exterior features: Sprinkler System
Lot
- Size: 0.29 Acres
- Features: Back Yard, Cul-De-Sac, Near Golf Course, 1/4 Up to 1/2 Acre
Details
- Parcel number: 215996
Construction
Type & style
- Home type: SingleFamily
- Architectural style: Contemporary
- Property subtype: Single Family Residence
Materials
- Batts Insulation, Brick, Stucco
- Foundation: Slab
- Roof: Composition
Condition
- New construction: No
- Year built: 2025
Details
- Builder name: Dhameliya LLC
Utilities & green energy
- Water: Water District
Community & HOA
Community
- Features: Subdivision Tennis Court
- Subdivision: Bentwater
HOA
- Has HOA: Yes
- Amenities included: Controlled Access
- HOA fee: $1,190 annually
Location
- Region: Montgomery
Financial & listing details
- Price per square foot: $226/sqft
- Annual tax amount: $829
- Date on market: 8/31/2026
- Listing terms: Cash,Conventional,FHA,VA Loan
- Exclusions: New Generation Batteries
- Road surface type: Concrete, Curbs
Estimated market value
$756,300
$718,000 - $794,000
$4,411/mo
Price history
| Date | Event | Price |
|---|---|---|
| 8/31/2026 | Listed for sale | $779,000+6%$226/sqft |
Source:  HAR #72314309 Report a problem HAR #72314309 Report a problem | ||
| 7/8/2025 | Sold | -- |
Source: Agent Provided Report a problem | ||
| 6/11/2025 | Pending sale | $735,000$213/sqft |
Source: HAR #30461120 Report a problem | ||
| 6/6/2025 | Listed for sale | $735,000+467.6%$213/sqft |
Source: HAR #30461120 Report a problem | ||
| 7/10/2023 | Listing removed | -- |
Source: HAR #74664357 Report a problem | ||
| 6/17/2023 | Price change | $129,500-0.4%$37/sqft |
Source: HAR #74664357 Report a problem | ||
| 6/13/2023 | Listed for sale | $130,000$38/sqft |
Source: HAR #74664357 Report a problem | ||
| 5/5/2023 | Listing removed | -- |
Source: HAR #51535226 Report a problem | ||
| 10/12/2022 | Price change | $130,000-3.7%$38/sqft |
Source: HAR #51535226 Report a problem | ||
| 8/27/2022 | Listed for sale | $135,000+28.6%$39/sqft |
Source: HAR #51535226 Report a problem | ||
| 3/13/2022 | Listing removed | -- |
Source: HAR #4362458 Report a problem | ||
| 2/3/2022 | Price change | $105,000+39.1%$30/sqft |
Source: HAR #4362458 Report a problem | ||
| 10/20/2021 | Listed for sale | $75,500+88.8%$22/sqft |
Source: HAR #4362458 Report a problem | ||
| 4/1/2021 | Listing removed | -- |
Source: HAR #71888558 Report a problem | ||
| 1/18/2021 | Pending sale | $39,995$12/sqft |
Source: HAR #71888558 Report a problem | ||
| 11/29/2020 | Listed for sale | $39,995+0.2%$12/sqft |
Source: HAR #71888558 Report a problem | ||
| 1/1/2017 | Listing removed | $39,900$12/sqft |
Source: Connect Realty.com #97761843 Report a problem | ||
| 5/26/2016 | Listed for sale | $39,900-20%$12/sqft |
Source: Pine Shore Properties, LLC #59017054 Report a problem | ||
| 11/30/2014 | Listed for sale | $49,900+99.6%$14/sqft |
Source: Bentwater Sales Corporation #62520333 Report a problem | ||
| 4/1/2014 | Listing removed | $25,000$7/sqft |
Source: RE/MAX PREFERRED GROUP #76704937 Report a problem | ||
| 9/12/2013 | Listed for sale | $25,000-37.5%$7/sqft |
Source: RE/MAX PREFERRED GROUP #76704937 Report a problem | ||
| 11/2/2012 | Listing removed | $40,000$12/sqft |
Source: RE/MAX PREFERRED GROUP #10631754 Report a problem | ||
| 10/9/2011 | Listed for sale | $40,000$12/sqft |
Source: RE/MAX Preferred Group #91583156 Report a problem | ||
Public tax history
Tax history is unavailable.
Monthly payment
Est. payment
Payment breakdown
Explore the cost of this home by adjusting the details. Changes won't be saved.Climate risks
Neighborhood: Bentwater
Nearby schools
Schools provided by the listing agent
- Elementary: Lincoln Elementary School (Montgomery)
- Middle: Montgomery Junior High School
- High: Montgomery High School
Source: HAR. This data may not be complete. We recommend contacting the local school district to confirm school assignments for this home.
Similar homes
- $775,0004 bd4 ba3.2k sqft11695 Amberwood Dr, Montgomery, TX 77356For Sale
 MLS ID #24778041, Stephanie Mannino, 1st Class Real Estate Elevate. HAR
 - $800,0004 bd5 ba3.4k sqft24927 Hopeview Way, Montgomery, TX 77356New Construction
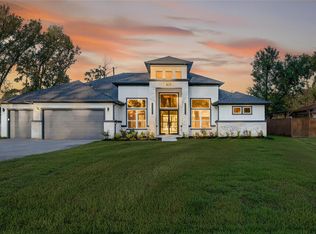 MLS ID #46876007, Britney Burciaga, SERHANT. HAR
 - $849,0005 bd5 ba4k sqft19123 Grandview Point, Montgomery, TX 77356For Sale
 MLS ID #69618461, Mir Khan, Canopy Realty Company. HAR
 - $924,0004 bd4 ba4.1k sqft19006 Grandview Ct, Montgomery, TX 77356New Construction
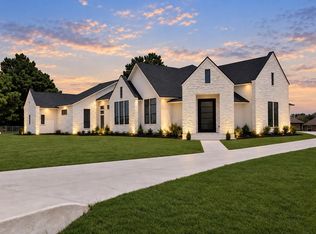 MLS ID #54268187, Joe Hart, Keller Williams Realty The Woodlands. HAR
