Located in Bentwater on Lake Conroe, Houston’s premier gated waterfront golf community, this exceptional 13,552 sq. ft. homesite offers the opportunity to build a stunning 4,156-square-foot two-story residence just across the street from Lake Conroe. Enjoy refreshing water breezes and beautiful lake views from the second floor and backyard. The thoughtfully designed four-bedroom plan features a dramatic two-story family room, spacious kitchen with large island, breakfast area, walk-in pantry, formal dining, private study, and generous game room. Upstairs, a covered balcony provides the perfect setting to relax and enjoy the views. Outdoor living shines with a large covered patio featuring a 9'6" ceiling and outdoor kitchen with gas grill. Bring your vision and work with the builder to personalize the plans and create your dream home. The builder is also willing to sell the lot separately. Call listing agent for more information.
New construction
$1,150,000
227 Wedgewood Dr, Montgomery, TX 77356
4beds
4,156sqft
Single Family Residence
Built in 2026
0.31 Acres Lot
$1,123,800 Zestimate®
$277/sqft
$99/mo HOA
What's special
Refreshing water breezesFormal diningDramatic two-story family roomPrivate studyGenerous game roomWalk-in pantryBreakfast area
- 6 days |
- 265 |
- 7 |
Likely to sell faster than
Zillow last checked:
Listing updated:
Listed by:
Crystal van der Kloet TREC #0750920 832-330-3555,
Fathom Realty,
Michelle Hagood
Source: HAR,MLS#: 46081437
Facts & features
Interior
Bedrooms & bathrooms
- Bedrooms: 4
- Bathrooms: 5
- Full bathrooms: 3
- 1/2 bathrooms: 2
Rooms
- Room types: Family Room, Media Room, Utility Room
Primary bedroom
- Level: First
- Area: 270
- Dimensions: 18'x15'
Bedroom
- Level: Second
- Area: 210
- Dimensions: 14'X15'
Bedroom
- Level: Second
- Area: 168
- Dimensions: 12'X14'
Bedroom
- Level: Second
- Area: 216
- Dimensions: 12'X18'
Bedroom
- Level: First
- Area: 182
- Dimensions: 14'X13'
Other
- Level: First
- Area: 180
- Dimensions: 12'X15'
Breakfast
- Level: First
- Area: 140
- Dimensions: 10'X14'
Family room
- Level: First
- Area: 500
- Dimensions: 20'X25'
Game room
- Level: Second
- Area: 270
- Dimensions: 15'X18'
Heating
- Natural Gas
Cooling
- Ceiling Fan(s), Electric
Appliances
- Included: Water Heater, Disposal, Double Oven, Microwave, Gas Cooktop, Dishwasher
- Laundry: Electric Dryer Hookup, Gas Dryer Hookup, Washer Hookup
Features
- Balcony, Formal Entry/Foyer, High Ceilings, 2 Bedrooms Down, En-Suite Bath, Primary Bed - 1st Floor, Walk-In Closet(s)
- Flooring: Tile, Vinyl
- Windows: Insulated/Low-E windows
- Number of fireplaces: 1
- Fireplace features: Gas Log
Interior area
- Total structure area: 4,156
- Total interior livable area: 4,156 sqft
Video & virtual tour
Property
Parking
- Total spaces: 3
- Parking features: Attached
- Attached garage spaces: 3
Features
- Stories: 2
- Patio & porch: Covered, Patio/Deck, Porch
- Exterior features: Sprinkler System
Lot
- Size: 0.31 Acres
- Features: Back Yard, Near Golf Course, 1/4 Up to 1/2 Acre
Details
- Parcel number: 0026152700300
Construction
Type & style
- Home type: SingleFamily
- Architectural style: Traditional
- Property subtype: Single Family Residence
Materials
- Batts Insulation, Blown-In Insulation, Brick, Stone, Stucco
- Foundation: Slab
- Roof: Composition
Condition
- New construction: Yes
- Year built: 2026
Details
- Builder name: J&M Blessed Const
Utilities & green energy
- Water: Water District
Green energy
- Energy efficient items: HVAC
Community & HOA
Community
- Subdivision: Bentwater
HOA
- Has HOA: Yes
- Amenities included: Basketball Court, Boat Dock, Boat Ramp, Boat Slip, Clubhouse, Controlled Access, Fitness Center, Golf Course, Jogging Path, Marina, Park, Playground, RV/Boat Storage, Security, Splash Pad, Sport Court, Stocked Pond, Tennis Court(s), Trail(s)
- HOA fee: $1,190 annually
Location
- Region: Montgomery
Financial & listing details
- Price per square foot: $277/sqft
- Date on market: 8/14/2026
- Ownership: Full Ownership
Estimated market value
$1,123,800
$1.07M - $1.18M
Not available
Price history
| Date | Event | Price |
|---|---|---|
| 8/14/2026 | Listed for sale | $1,150,000$277/sqft |
Source:  HAR #46081437 Report a problem HAR #46081437 Report a problem | ||
Public tax history
Tax history is unavailable.
Monthly payment
Est. payment
Payment breakdown
Explore the cost of this home by adjusting the details. Changes won't be saved.Climate risks
Neighborhood: Bentwater
Nearby schools
GreatSchools rating
- 6/10Lincoln Elementary SchoolGrades: PK-5Distance: 4.2 mi
- 6/10Montgomery Junior High SchoolGrades: 6-8Distance: 2.8 mi
- 7/10Montgomery High SchoolGrades: 9-12Distance: 5.6 mi
Schools provided by the listing agent
- Elementary: Lincoln Elementary School (Montgomery)
- Middle: Montgomery Junior High School
- High: Montgomery High School
Source: HAR. This data may not be complete. We recommend contacting the local school district to confirm school assignments for this home.
- $250,0000.31 acres0 Wedgewood Dr, Montgomery, TX 77356Lot/Land

- $574,400-- bd4 ba3.7k sqft219 Wedgewood Dr, Montgomery, TX 77356Off Market
- $758,500-- bd4 ba4.7k sqft235 Teewood Ct, Montgomery, TX 77356Off Market
- $1,699,0004 bd5 ba3.5k sqft238 Wedgewood Dr, Montgomery, TX 77356Pending
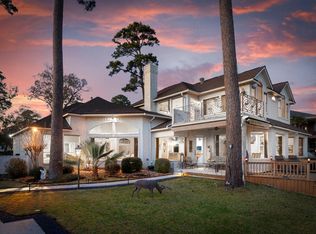
- $612,4003 bd4 ba3.5k sqft211 Wedgewood Dr, Montgomery, TX 77356Off Market
- $--0.29 acres243 Teewood Ct, Montgomery, TX 77356Sold
- $1,056,6003 bd4 ba3.9k sqft246 Wedgewood Dr, Montgomery, TX 77356Off Market
- $579,3003 bd2 ba2.8k sqft267 Teewood Ct, Montgomery, TX 77356Off Market
A local agent can set up tours, give advice and negotiate with sellers.
A local lender can help you make sure your offer is ready when you are.
Similar homes
- $1,250,0004 bd5 ba3.9k sqft11 Westlyn Ct, Montgomery, TX 77356New Construction
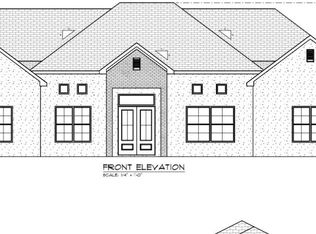 MLS ID #29172077, Brian Hamill, Walzel Properties - Spring. HAR
 - $649,9004 bd4 ba3.1k sqft9823 Texas Sage Dr, Conroe, TX 77356New Construction
 HAR
HAR - $699,9005 bd5 ba3.5k sqft9837 Texas Sage Dr, Conroe, TX 77356New Construction
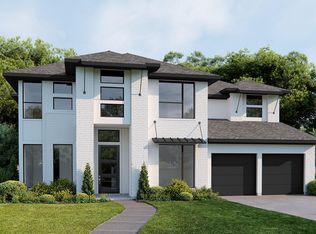 HAR
HAR - $1,099,9504 bd5 ba4.2k sqft11947 Braided Mane St, Montgomery, TX 77316New Construction
 MLS ID #10195042, Jimmy Franklin, Partners In Building. HAR
 - $614,9004 bd4 ba2.9k sqft19226 Lily Blossom Ct, Conroe, TX 77356New ConstructionHAR
- $1,138,0004 bd5 ba4.4k sqft1525 Silver Creek Ln, Montgomery, TX 77316New ConstructionMLS ID #18746829, David Polatsek, DH Homes. HAR
- $577,0004 bd4 ba3.2k sqft112 Roebuck Ln, New Waverly, TX 77358New ConstructionHAR
- from $619,9905 bd5 ba4.1k sqftThe Catalina Plan, Waterstone, Montgomery, TX 77356New ConstructionStoneManor Homes
- $995,0005 bd5 ba3.8k sqft14797 Turquoise Trl, Willis, TX 77378New ConstructionMLS ID #36909582, Brandi Stroka, Richards & Associates Real Est. HAR
- from $714,9004 bd5 ba4k sqft4036W Plan, Briarley 70', Montgomery, TX 77316New ConstructionPerry Homes
- from $776,9005 bd5 ba4.7k sqft4773W Plan, The Woodlands Hills 75', Willis, TX 77318New ConstructionPerry Homes
- from $752,9004 bd6 ba4.2k sqft4296W Plan, Briarley 70', Montgomery, TX 77316New ConstructionPerry Homes
- from $732,9004 bd5 ba4.1k sqft4137W Plan, Briarley 70', Montgomery, TX 77316New ConstructionPerry Homes
- $679,9905 bd5 ba3.7k sqft16624 Gaines Glen Ln, Montgomery, TX 77316New ConstructionHAR
- from $592,9005 bd4 ba3.3k sqft3394W Plan, Briarley 60', Montgomery, TX 77316New ConstructionPerry Homes
- from $830,0004 bd4 ba3.9k sqftPANORAMA Plan, Audubon - 80', Magnolia, TX 77354New ConstructionDrees Homes
- from $832,9005 bd6 ba5.2k sqft5240W Plan, The Woodlands Hills 75', Willis, TX 77318New ConstructionPerry Homes
- from $642,9005 bd5 ba3.8k sqft3800W Plan, Briarley 60', Montgomery, TX 77316New ConstructionPerry Homes
- $729,9004 bd5 ba4k sqft126 Stellar Hills Ct, Willis, TX 77318New ConstructionMLS ID #97737873, Lance Loken, Ravenna Homes. HAR
- from $695,9004 bd4 ba3.3k sqft3334W Plan, The Woodlands Hills 75', Willis, TX 77318New ConstructionPerry Homes
