This New Construction home includes a Guest House Overlooking the Pool Area, 4 spacious bedrooms, 3 full baths, 2 half baths with impressive 12ft ceilings throughout that create an open and airy feel. The family room seamlessly flows into the dining area and the chef-inspired kitchen, highlighted by a wall of doors overlooking the pool. the kitchen is equipped with premium GE cafe appliances, a large center island and an incredible butler's pantry featuring abundant storage space for small appliances an additional dishwasher perfect for entertaining. A private study/office provides ideal space for work or to unwind. The primary bath has a freestanding soaker tub, separate shower dual vanities and a large walk-in closet. Bedrooms 2-3 have a bathroom en-suite. Bedroom 4 has a bathroom conveniently located close by. The large, covered patio overlooks the pool area, Exterior Features include Gutters, A fully landscaped yard with a sprinkler system.
New construction
Price increase: $50K (7/10)
$1,250,000
11 Westlyn Ct, Montgomery, TX 77356
4beds
3,958sqft
:
Get pre-qualified$8,804/mo
Single Family Residence
Built in 2026
0.32 Acres Lot
$1,210,600 Zestimate®
$316/sqft
$242/mo HOA
What's special
Large walk-in closetLarge center islandChef-inspired kitchenPremium ge cafe appliancesDual vanitiesOpen and airy feelSeparate shower
- 15 days |
- 77 |
- 1 |
Likely to sell faster than
Zillow last checked:
Listing updated:
Listed by:
Brian Hamill TREC #0525689 936-525-7686,
Walzel Properties - Spring
Source: HAR,MLS#: 29172077
Facts & features
Interior
Bedrooms & bathrooms
- Bedrooms: 4
- Bathrooms: 5
- Full bathrooms: 3
- 1/2 bathrooms: 2
Rooms
- Room types: Family Room, Utility Room
Primary bathroom
- Features: Primary Bath: Double Sinks, Primary Bath: Separate Shower, Primary Bath: Soaking Tub, Secondary Bath(s): Shower Only, Vanity Area
Kitchen
- Features: Island w/ Cooktop, Kitchen open to Family Room, Pot Filler, Soft Closing Cabinets, Soft Closing Drawers, Under Cabinet Lighting, Walk-in Pantry
Heating
- Natural Gas
Cooling
- Ceiling Fan(s), Electric
Appliances
- Included: Disposal, Wine Refrigerator, Convection Oven, Electric Oven, Microwave, Gas Cooktop, Dishwasher
- Laundry: Electric Dryer Hookup, Washer Hookup
Features
- High Ceilings, All Bedrooms Down, En-Suite Bath, Primary Bed - 1st Floor, Walk-In Closet(s)
- Flooring: Engineered Hardwood, Tile
- Number of fireplaces: 1
- Fireplace features: Gas
Interior area
- Total structure area: 3,958
- Total interior livable area: 3,958 sqft
Property
Parking
- Total spaces: 3
- Parking features: Attached, Additional Parking, Garage Door Opener, Circular Driveway
- Attached garage spaces: 3
Features
- Stories: 1
- Patio & porch: Patio/Deck
- Exterior features: Sprinkler System
- Has private pool: Yes
- Pool features: Gunite
- Has spa: Yes
- Spa features: Spa/Hot Tub
- Fencing: Back Yard
Lot
- Size: 0.32 Acres
- Features: Near Golf Course, 1/4 Up to 1/2 Acre
Details
- Parcel number: 328222
Construction
Type & style
- Home type: SingleFamily
- Architectural style: Traditional
- Property subtype: Single Family Residence
Materials
- Spray Foam Insulation, Stone, Stucco
- Foundation: Slab
- Roof: Composition
Condition
- New construction: Yes
- Year built: 2026
Details
- Builder name: Rosener Custom Homes
Utilities & green energy
- Water: Water District
Green energy
- Energy efficient items: Thermostat, HVAC
Community & HOA
Community
- Features: Subdivision Tennis Court
- Subdivision: Bentwater 88
HOA
- Has HOA: Yes
- Amenities included: Basketball Court, Boat Dock, Boat Ramp, Boat Slip, Clubhouse, Controlled Access, Dog Park, Golf Course, Marina, Park, Picnic Area, Playground, Pond, Pool, Sport Court, Tennis Court(s)
- HOA fee: $242 monthly
Location
- Region: Montgomery
Financial & listing details
- Price per square foot: $316/sqft
- Annual tax amount: $1,724
- Date on market: 7/10/2026
- Listing terms: Cash,Conventional
- Road surface type: Concrete
Estimated market value
$1,210,600
$1.15M - $1.27M
$5,664/mo
Price history
| Date | Event | Price |
|---|---|---|
| 7/10/2026 | Price change | $1,250,000+4.2%$316/sqft |
Source:  HAR #29172077 Report a problem HAR #29172077 Report a problem | ||
| 5/30/2026 | Listed for sale | $1,200,000+400%$303/sqft |
Source: HAR #22529973 Report a problem | ||
| 1/1/2024 | Listing removed | -- |
Source: HAR #89876082 Report a problem | ||
| 12/31/2022 | Price change | $240,000+4.3%$61/sqft |
Source: HAR #89876082 Report a problem | ||
| 12/22/2022 | Listed for sale | $230,000$58/sqft |
Source: HAR #89876082 Report a problem | ||
| 12/2/2022 | Pending sale | $230,000$58/sqft |
Source: HAR #89876082 Report a problem | ||
| 7/8/2022 | Listed for sale | $230,000+158.7%$58/sqft |
Source: HAR #89876082 Report a problem | ||
| 2/10/2021 | Listing removed | -- |
Source:  RE/MAX International Report a problem RE/MAX International Report a problem | ||
| 1/20/2021 | Pending sale | $88,900$22/sqft |
Source: HAR #95270995 Report a problem | ||
| 9/2/2020 | Price change | $88,900-0.1%$22/sqft |
Source: HAR #95270995 Report a problem | ||
| 7/12/2018 | Listed for sale | $89,000+8.5%$22/sqft |
Source: RE/MAX Integrity II #88997585 Report a problem | ||
| 4/4/2016 | Listing removed | $82,000$21/sqft |
Source: BHGRE Gary Greene #32241975 Report a problem | ||
| 6/18/2015 | Price change | $82,000-6.8%$21/sqft |
Source: Better Homes and Gardens Real Estate Gary Greene #25118571 Report a problem | ||
| 4/8/2015 | Listed for sale | $88,000+11.4%$22/sqft |
Source: Better Homes and Gardens Real Estate Gary Greene #25118571 Report a problem | ||
| 9/19/2014 | Listing removed | $79,000$20/sqft |
Source: RE/MAX Integrity #80815761 Report a problem | ||
| 4/2/2014 | Listed for sale | $79,000-1.1%$20/sqft |
Source: RE/MAX Integrity #80815761 Report a problem | ||
| 3/1/2014 | Listing removed | $79,900$20/sqft |
Source: RE/MAX Integrity #64959422 Report a problem | ||
| 2/7/2014 | Price change | $79,900-11.1%$20/sqft |
Source: RE/MAX Integrity #64959422 Report a problem | ||
| 5/16/2013 | Price change | $89,900-9.2%$23/sqft |
Source: RE/MAX Integrity #29653732 Report a problem | ||
| 12/4/2012 | Price change | $99,000-9.2%$25/sqft |
Source: RE/MAX PREFERRED GROUP #29653732 Report a problem | ||
| 8/28/2012 | Listed for sale | $109,000$28/sqft |
Source: RE/MAX PREFERRED GROUP #29653732 Report a problem | ||
Public tax history
Tax history is unavailable.
Monthly payment
Est. payment
Payment breakdown
Explore the cost of this home by adjusting the details. Changes won't be saved.Climate risks
Neighborhood: Bentwater
Nearby schools
GreatSchools rating
- 6/10Lincoln Elementary SchoolGrades: PK-5Distance: 3.5 mi
- 6/10Montgomery Junior High SchoolGrades: 6-8Distance: 2.4 mi
- 7/10Montgomery High SchoolGrades: 9-12Distance: 5 mi
Schools provided by the listing agent
- Elementary: Lincoln Elementary School (Montgomery)
- Middle: Montgomery Junior High School
- High: Montgomery High School
Source: HAR. This data may not be complete. We recommend contacting the local school district to confirm school assignments for this home.
- $749,2003 bd3 ba3.4k sqft7 Westlyn Ln, Montgomery, TX 77356Off Market
- $851,800-- bd3 ba4.3k sqft37 Westlyn Ln, Montgomery, TX 77356Off Market
- $--0.351 Acres45 Westlyn Ln, Montgomery, TX 77356Sold
- $55,080-- bd-- ba-- sqft371 W Shore Ln, Montgomery, TX 77356Off Market
- $819,900-- bd2 ba3.5k sqft363 W Shore Ln, Montgomery, TX 77356Off Market
- $--1 Acres385 W Shore Ln, Montgomery, TX 77356Sold
- $1,178,4004 bd4 ba4.5k sqft29 Westlyn Ln, Montgomery, TX 77356Off Market
- $---- bd3 ba3.2k sqft6 Westlyn Ct, Montgomery, TX 77356Sold
A local agent can set up tours, give advice and negotiate with sellers.
A local lender can help you make sure your offer is ready when you are.
Similar homes
- $1,190,0004 bd5 ba4.6k sqft15408 Highlander Ct, Montgomery, TX 77356New Construction
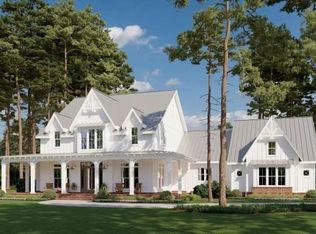 MLS ID #26164366, Loraina Boyer, RE/MAX Signature. HAR
 - $994,9954 bd4 ba3.3k sqft24964 Hopeview Way, Montgomery, TX 77356New Construction
 MLS ID #13914078, Brian Hamill, Walzel Properties - Spring. HAR
 - $820,0005 bd4 ba3.2k sqft18803 Serene Water Dr, Montgomery, TX 77356New Construction
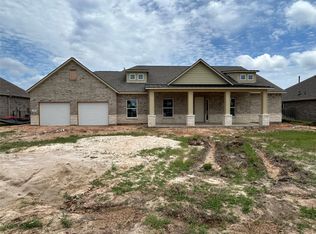 MLS ID #64676417, Brandi Stroka, Richards & Associates Real Est. HAR
 - $649,9004 bd4 ba3.1k sqft9823 Texas Sage Dr, Conroe, TX 77356New Construction
 HAR
HAR - $699,9005 bd5 ba3.5k sqft9837 Texas Sage Dr, Conroe, TX 77356New ConstructionHAR
- $1,350,0004 bd4 ba4.2k sqft10137 Crown Ranch Blvd, Montgomery, TX 77316For SaleMLS ID #828376, Buck Perino, Carswell Real Estate Co. Inc.. HAR
- $1,580,0005 bd5 ba4.4k sqft7210 Morningbrook Dr, Montgomery, TX 77316New ConstructionMLS ID #17457270, Sharon Williams, Tammy Bateman Properties. HAR
- $1,175,0003 bd4 ba2.8k sqft26173 Crown Ranch Blvd, Montgomery, TX 77316For SaleMLS ID #88511406, Shannon Thornton, Jacobs Properties. HAR
- $1,650,0004 bd5 ba3.5k sqft7330 Teaswood Dr, Conroe, TX 77304New ConstructionMLS ID #35211382, Tatiana Teplitskiy, Realty ONE Group Iconic. HAR
- $1,419,0004 bd5 ba3.9k sqft7520 Sowell St, Montgomery, TX 77316New ConstructionMLS ID #72544866, Victoria Hawes, 16th Street Realty LLC. HAR
- $1,138,0004 bd5 ba4.4k sqft1525 Silver Creek Ln, Montgomery, TX 77316New ConstructionMLS ID #18746829, David Polatsek, DH Homes. HAR
- $995,0005 bd5 ba3.8k sqft14797 Turquoise Trl, Willis, TX 77378New ConstructionMLS ID #36909582, Brandi Stroka, Richards & Associates Real Est. HAR
- $1,050,0004 bd4 ba3.6k sqft13060 Royal Hill Ct, Montgomery, TX 77316New ConstructionMLS ID #4276244, Luz Elena Jaramillo, RE/MAX The Woodlands & Spring. HAR
- $1,512,6684 bd6 ba4.3k sqft189 Homestead Hill Rd, New Waverly, TX 77358New ConstructionMLS ID #69145555, Heather Chavana, Gracepoint Homes. HAR
- $690,9004 bd4 ba3.5k sqft206 Catahoula Ct, Montgomery, TX 77316New ConstructionHAR
- $699,9005 bd5 ba3.5k sqft6519 King Ranch Loop, Manvel, TX 77578New ConstructionHAR
- from $674,9005 bd5 ba3.9k sqft3964W Plan, Briarley 70', Montgomery, TX 77316New ConstructionPerry Homes
- $1,500,0007 bd6 ba4k sqft31710 Old Hempstead Rd, Magnolia, TX 77355For Sale By Owner
- $627,0004 bd4 ba4.3k sqft13198 Bunker Hill Dr, Willis, TX 77318New ConstructionMLS ID #55426316, Rachel Leiva Jimenez, City Insight Houston. HAR
- $666,5314 bd4 ba3.5k sqft14327 Moonlit Creek Ct, Montgomery, TX 77316New ConstructionHAR
