NEW CONSTRUCTION! Combining stucco and stone, this modern yet transitional home is filled with natural light from expansive windows that offer beautiful views of the surrounding landscape. The open-concept layout features a grand two-story entry and family room, creating a spacious, airy atmosphere. The chef’s kitchen is equipped with top-of-the-line Monogram appliances. The family room, complete with a cozy fireplace, opens to a large covered patio that is accessible from the kitchen, dining room, and family room—ideal for outdoor living and entertaining. The 1st floor includes a luxurious master suite w/freestanding tub in the primary bath, an additional bedroom with a private bathroom and walk-in closet. Two additional bedrooms and a game room on the 2nd floor.
New construction
$1,138,000
1525 Silver Creek Ln, Montgomery, TX 77316
4beds
4,487sqft
Single Family Residence
Built in 2025
3.81 Acres Lot
$1,099,300 Zestimate®
$254/sqft
$63/mo HOA
What's special
Cozy fireplaceExpansive windowsLarge covered patioGrand two-story entryFreestanding tubGame roomWalk-in closet
- 430 days |
- 103 |
- 9 |
Zillow last checked:
Listing updated:
Listed by:
David Polatsek TREC #0612266 713-282-5130,
DH Homes
Source: HAR,MLS#: 18746829
Facts & features
Interior
Bedrooms & bathrooms
- Bedrooms: 4
- Bathrooms: 5
- Full bathrooms: 3
- 1/2 bathrooms: 2
Rooms
- Room types: Utility Room
Primary bathroom
- Features: Full Secondary Bathroom Down, Half Bath, Primary Bath: Double Sinks, Primary Bath: Separate Shower, Primary Bath: Soaking Tub
Kitchen
- Features: Kitchen Island, Walk-in Pantry
Heating
- Natural Gas, Propane
Cooling
- Attic Fan, Ceiling Fan(s), Electric
Appliances
- Included: ENERGY STAR Qualified Appliances, Disposal, Microwave, Dishwasher
- Laundry: Electric Dryer Hookup, Washer Hookup
Features
- Primary Bed - 1st Floor, Walk-In Closet(s)
- Doors: Insulated Doors
- Windows: Insulated/Low-E windows
- Number of fireplaces: 1
Interior area
- Total structure area: 4,487
- Total interior livable area: 4,487 sqft
Property
Parking
- Total spaces: 3
- Parking features: Attached, Garage Door Opener
- Attached garage spaces: 3
Features
- Stories: 2
Lot
- Size: 3.81 Acres
- Features: Subdivided, Wooded, 2 Up to 5 Acres
Details
- Additional parcels included: 88260201800
- Parcel number: 551997
Construction
Type & style
- Home type: SingleFamily
- Architectural style: Contemporary
- Property subtype: Single Family Residence
Materials
- Batts Insulation, Blown-In Insulation, Stucco
- Foundation: Slab
- Roof: Composition
Condition
- New construction: Yes
- Year built: 2025
Details
- Builder name: DH Homes
Utilities & green energy
- Sewer: Aerobic Septic
- Water: Well
Green energy
- Green verification: HERS Index Score
- Energy efficient items: Attic Vents, Thermostat, Lighting, HVAC
Community & HOA
Community
- Subdivision: Silver Creek Ranch
HOA
- Has HOA: Yes
- HOA fee: $750 annually
Location
- Region: Montgomery
Financial & listing details
- Price per square foot: $254/sqft
- Tax assessed value: $66,675
- Annual tax amount: $1,056
- Date on market: 6/16/2025
- Listing terms: Cash,Conventional,VA Loan
- Ownership: Full Ownership
- Road surface type: Concrete
Estimated market value
$1,099,300
$1.04M - $1.15M
$6,588/mo
Price history
| Date | Event | Price |
|---|---|---|
| 5/19/2025 | Listed for sale | $1,138,000$254/sqft |
Source:  HAR #18746829 Report a problem HAR #18746829 Report a problem | ||
Public tax history
| Year | Property taxes | Tax assessment |
|---|---|---|
| 2025 | $1,054 -2% | $66,675 |
| 2024 | $1,076 | $66,675 |
Find assessor info on the county website
Monthly payment
Est. payment
Payment breakdown
Explore the cost of this home by adjusting the details. Changes won't be saved.Climate risks
Neighborhood: 77316
Nearby schools
GreatSchools rating
- 7/10Willie E Williams Elementary SchoolGrades: PK-4Distance: 1.3 mi
- NAAEPGrades: 4-12Distance: 2 mi
- 5/10Magnolia West High SchoolGrades: 9-12Distance: 1.4 mi
Schools provided by the listing agent
- Elementary: Willie E. Williams Elementary School
- Middle: Magnolia Junior High School
- High: Magnolia West High School
Source: HAR. This data may not be complete. We recommend contacting the local school district to confirm school assignments for this home.
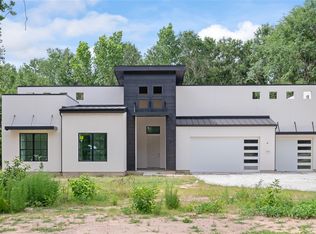
- $830,0004 bd4 ba3k sqft1519 Silver Creek Ln, Montgomery, TX 77316New Construction
- $795,0003 bd4 ba2.9k sqft1531 Silver Creek Ln, Montgomery, TX 77316New Construction

- $764,8004.05 acres1513 Silver Creek Ln, Montgomery, TX 77316Off Market
- $826,3001.56 acres1532 Silver Creek Ln, Montgomery, TX 77316Off Market
- $32,3751.85 acres1601 Last Chisos Ln, Montgomery, TX 77316Off Market
- $26,7751.53 acres1607 Last Chisos Ln, Montgomery, TX 77316Off Market
- $26,4251.51 acres1610 Last Chisos Ln, Montgomery, TX 77316Off Market
- $26,9501.54 acres1613 Last Chisos Ln, Montgomery, TX 77316Off Market
A local agent can set up tours, give advice and negotiate with sellers.
A local lender can help you make sure your offer is ready when you are.
Similar homes
- $830,0004 bd4 ba3k sqft1519 Silver Creek Ln, Montgomery, TX 77316New ConstructionMLS ID #15670836, David Polatsek, DH Homes. HAR
- $1,195,0004 bd5 ba3.7k sqft7749 Dog Wood Acres Dr, Montgomery, TX 77316New Construction
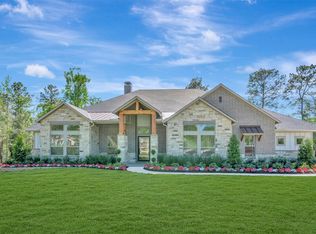 MLS ID #90176139, Beverly Bradley, Weekley Properties Beverly Bradley. HAR
 - $1,199,0004 bd4 ba4.1k sqft24816 Two Rivers Rd, Montgomery, TX 77316New Construction
 MLS ID #80520365, Faline Windell, Page Properties. HAR
 - $1,419,0004 bd5 ba3.9k sqft7520 Sowell St, Montgomery, TX 77316New Construction
 MLS ID #25960941, Victoria Hawes, 16th Street Realty LLC. HAR
 - $1,175,0003 bd4 ba2.8k sqft26173 Crown Ranch Blvd, Montgomery, TX 77316For SaleMLS ID #88511406, Shannon Thornton, Jacobs Properties. HAR
- $1,350,0004 bd4 ba4.2k sqft10137 Crown Ranch Blvd, Montgomery, TX 77316For SaleMLS ID #828376, Buck Perino, Carswell Real Estate Co. Inc.. HAR
- $1,599,9994 bd6 ba5.2k sqft7248 Red Oak Grove Rd, Montgomery, TX 77316New ConstructionMLS ID #25593631, Evan Ballew, Top Guns Realty on Lake Conroe. HAR
- $1,450,0005 bd5 ba4.5k sqft7741 Dog Wood Acres Dr, Montgomery, TX 77316New ConstructionMLS ID #93681378, Beverly Bradley, Weekley Properties Beverly Bradley. HAR
- $1,431,8603 bd4 ba3.5k sqft8104 High Meadow Ridge Ct, Montgomery, TX 77316New ConstructionMLS ID #34422624, Shawn Speer, 7th Generation Realty. HAR
- $899,5004 bd4 ba2.8k sqft24835 Two Rivers Rd, Montgomery, TX 77316New ConstructionMLS ID #26727588, Aaron Flippin, Aaron Flippin. HAR
- $765,0003 bd2 ba3k sqft10915 Crawford Cir, Montgomery, TX 77316For SaleMLS ID #23813010, Madison Landry, CB&A, Realtors. HAR
- $1,450,0005 bd5 ba5.3k sqft18556 Michaels Run, Montgomery, TX 77316New ConstructionMLS ID #34500947, Lydia Flores, Bian Realty. HAR
- $1,190,0003 bd4 ba3.3k sqft10202 Woodlane Blvd, Magnolia, TX 77354For SaleMLS ID #21698719, Maloree Reed, Premier Property Group. HAR
- $718,7504 bd5 ba3.8k sqft1753 Howler Way, Todd Mission, TX 77316New ConstructionHAR
- $787,9934 bd5 ba3.5k sqft26743 Alderbrook Ave, Montgomery, TX 77316New ConstructionMLS ID #44991510, Evelyn Falcon, Dolce Vita Realty. HAR
- $1,150,0004 bd4 ba3.3k sqft26534 Mitchell Rd, Hempstead, TX 77445For SaleMLS ID #24999444, Regina Sims, Regina Sims, Broker. HAR
- $702,4944 bd4 ba3.6k sqft1618 Leona Lane Todd, Mission, TX 77316New ConstructionHAR
- $1,099,9504 bd5 ba3.8k sqft104 Bentwood Meadow Ln, Montgomery, TX 77356New ConstructionMLS ID #33098523, Jimmy Franklin, Partners In Building. HAR
- $625,2194 bd4 ba2.8k sqft1622 Leona Lane Todd, Mission, TX 77316New ConstructionHAR
- $1,150,0004 bd5 ba4.1k sqft227 Wedgewood Dr, Montgomery, TX 77356New ConstructionMLS ID #46081437, Crystal van der Kloet, Fathom Realty. HAR
