Great location meets breathtaking beauty. This two-story masterpiece features two well-appointed bedrooms—a luxurious master suite on the main level and a second suite with a full bath upstairs—plus a private executive study and an impressive game room. Soaring double-height ceilings and walls of glass fill the interior with natural light, while designer finishes and exquisite craftsmanship throughout—including premium flooring and statement lighting—elevate every detail. The chef's gourmet kitchen showcases high-end cabinetry, quartz countertops, and a seamless open layout connecting the living and dining areas. Spa-inspired luxury bathrooms offer walk-in showers, freestanding soaking tubs, and sleek designer vanities. A three-car garage provides ample storage. The striking exterior combines white stucco, dark stone accents, black metal roofs, and expansive windows for a dramatic modern architectural statement. This home is a true luxury retreat designed to impress at every turn.
New construction
$1,450,000
18556 Michaels Run, Montgomery, TX 77316
5beds
5,300sqft
Single Family Residence
Built in 2026
1 Acres Lot
$1,424,000 Zestimate®
$274/sqft
$79/mo HOA
What's special
- 75 days
- 185
- 26
Zillow last checked:
Listing updated:
Listed by:
Lydia Flores TREC #0579408 832-326-2627,
Bian Realty
Source: HAR,MLS#: 34500947
Facts & features
Interior
Bedrooms & bathrooms
- Bedrooms: 5
- Bathrooms: 5
- Full bathrooms: 5
Primary bedroom
- Level: First
- Area: 361
- Dimensions: 19x19
Bedroom
- Level: Second
- Area: 169
- Dimensions: 13x13
Bedroom
- Level: Second
- Area: 169
- Dimensions: 13x13
Bedroom
- Level: Second
- Area: 192
- Dimensions: 16x12
Other
- Level: First
- Area: 48
- Dimensions: 12x4
Dining room
- Level: First
- Area: 224
- Dimensions: 14x16
Dining room
- Level: First
- Area: 224
- Dimensions: 14x16
Other
- Level: First
- Area: 168
- Dimensions: 14x12
Kitchen
- Level: First
- Area: 238
- Dimensions: 14x17
Utility room
- Level: First
- Area: 50
- Dimensions: 10x5
Heating
- Natural Gas
Cooling
- Electric
Appliances
- Included: Double Oven, Trash Compactor, Microwave, Free-Standing Range, Gas Range, Dishwasher
- Laundry: Electric Dryer Hookup, Gas Dryer Hookup, Washer Hookup
Features
- High Ceilings, Wet Bar, 2 Bedrooms Down, 3 Bedrooms Up, Primary Bed - 1st Floor, Sitting Area, Walk-In Closet(s)
- Flooring: Engineered Hardwood, Tile
Interior area
- Total structure area: 5,300
- Total interior livable area: 5,300 sqft
Video & virtual tour
Property
Parking
- Total spaces: 3
- Parking features: Attached
- Attached garage spaces: 3
Features
- Stories: 2
- Patio & porch: Porch
- Exterior features: Sprinkler System
- Fencing: None
Lot
- Size: 1 Acres
- Features: Cleared, 1 Up to 2 Acres
Details
- Parcel number: 321216
Construction
Type & style
- Home type: SingleFamily
- Architectural style: Mediterranean,Other,Traditional
- Property subtype: Single Family Residence
Materials
- Stone, Stucco
- Foundation: Slab
- Roof: Composition
Condition
- New construction: Yes
- Year built: 2026
Details
- Builder name: Daher Custom Homes builders, llc
Utilities & green energy
- Sewer: Septic Tank
Community & HOA
Community
- Subdivision: Grand Lake Estates
HOA
- Has HOA: Yes
- Amenities included: Clubhouse, Golf Course
- HOA fee: $950 annually
Location
- Region: Montgomery
Financial & listing details
- Price per square foot: $274/sqft
- Tax assessed value: $130,000
- Annual tax amount: $1,939
- Date on market: 8/1/2026
- Ownership: Full Ownership
- Road surface type: Asphalt
Estimated market value
$1,424,000
$1.35M - $1.50M
$5,633/mo
Price history
| Date | Event | Price |
|---|---|---|
| 8/1/2026 | Listed for sale | $1,450,000-3.3%$274/sqft |
Source:  HAR #34500947 Report a problem HAR #34500947 Report a problem | ||
| 7/31/2026 | Listing removed | $1,499,000$283/sqft |
Source: HAR #52072307 Report a problem | ||
| 6/6/2026 | Listed for sale | $1,499,000$283/sqft |
Source: HAR #52072307 Report a problem | ||
| 6/3/2026 | Listing removed | $1,499,000$283/sqft |
Source: HAR #30020607 Report a problem | ||
| 4/14/2026 | Price change | $1,499,000-0.5%$283/sqft |
Source: HAR #30020607 Report a problem | ||
| 2/20/2026 | Price change | $1,507,000-5%$284/sqft |
Source: HAR #30020607 Report a problem | ||
| 11/11/2025 | Listed for sale | $1,587,000$299/sqft |
Source: HAR #98121321 Report a problem | ||
| 11/11/2025 | Pending sale | $1,587,000$299/sqft |
Source: HAR #98121321 Report a problem | ||
| 10/18/2025 | Listed for sale | $1,587,000+561.5%$299/sqft |
Source: HAR #98121321 Report a problem | ||
| 1/3/2025 | Listing removed | $239,900$45/sqft |
Source: HAR #34346737 Report a problem | ||
| 10/23/2024 | Price change | $239,900-3.2%$45/sqft |
Source: HAR #34346737 Report a problem | ||
| 10/3/2024 | Price change | $247,9000%$47/sqft |
Source: HAR #34346737 Report a problem | ||
| 9/7/2024 | Listed for sale | $248,000$47/sqft |
Source: HAR #34346737 Report a problem | ||
| 6/14/2024 | Listing removed | $248,000$47/sqft |
Source: HAR #73712017 Report a problem | ||
| 4/2/2024 | Pending sale | $248,000$47/sqft |
Source: HAR #73712017 Report a problem | ||
| 12/28/2023 | Price change | $248,000+0%$47/sqft |
Source: HAR #73712017 Report a problem | ||
| 12/1/2023 | Price change | $247,9950%$47/sqft |
Source: HAR #73712017 Report a problem | ||
| 9/21/2023 | Listed for sale | $248,000$47/sqft |
Source: HAR #73712017 Report a problem | ||
Public tax history
| Year | Property taxes | Tax assessment |
|---|---|---|
| 2025 | $1,939 +19.7% | $120,000 +20% |
| 2024 | $1,620 +3.3% | $100,000 |
| 2023 | $1,568 | $100,000 |
| 2022 | -- | $100,000 +100% |
| 2021 | $913 -2.4% | $50,000 |
| 2020 | $935 -2.3% | $50,000 |
| 2019 | $957 +19.8% | $50,000 +25% |
| 2018 | $799 -0.3% | $40,000 |
| 2017 | $801 +0.1% | $40,000 |
| 2016 | $801 +124.1% | $40,000 +122.2% |
| 2015 | $357 | $18,000 |
| 2014 | $357 | $18,000 |
| 2013 | -- | $18,000 |
| 2012 | -- | $18,000 |
| 2011 | -- | $18,000 |
| 2010 | -- | $18,000 |
| 2009 | -- | $18,000 |
| 2008 | -- | $18,000 |
| 2007 | -- | $18,000 |
| 2006 | -- | $18,000 |
| 2005 | -- | $18,000 |
| 2004 | -- | $18,000 |
Find assessor info on the county website
Monthly payment
Est. payment
Payment breakdown
Explore the cost of this home by adjusting the details. Changes won't be saved.Climate risks
Neighborhood: Grand Lake Estates
Nearby schools
Schools provided by the listing agent
- Elementary: Keenan Elementary School
- Middle: Oak Hill Junior High School
- High: Lake Creek High School
Source: HAR. This data may not be complete. We recommend contacting the local school district to confirm school assignments for this home.
Similar homes
- $1,450,0005 bd5 ba4k sqft8798 Grand Lake Estates Dr, Montgomery, TX 77316For Sale
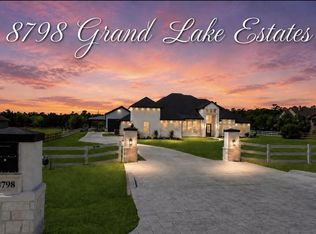 MLS ID #44846666, Holly LeBlanc, Nan & Company Properties - Woodlands Office. HAR
 - $1,595,0004 bd6 ba5.2k sqft7248 Red Oak Grove Rd, Montgomery, TX 77316New Construction
 MLS ID #25593631, Evan Ballew, Top Guns Realty on Lake Conroe. HAR
 - $1,379,0004 bd5 ba3.9k sqft7520 Sowell St, Montgomery, TX 77316New Construction
 MLS ID #25960941, Victoria Hawes, 16th Street Realty LLC. HAR
 - $1,895,0006 bd6 ba5.7k sqft8616 Grand Lake Estates Dr, Montgomery, TX 77316For Sale
 MLS ID #31728354, Jo Anne Johnson, eXp Realty LLC. HAR
