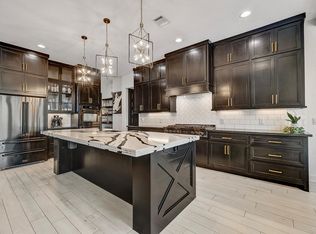
Experience luxury waterfront living in this stunning modern custom-built home located in Grand Harbor on Lake Conroe. Situated on a full acre, this architectural beauty features striking stone & stucco construction, soaring ceilings, & expansive walls of glass that flood the home with natural light. Designed for both comfort & entertaining, this home offers 3–4 spacious bedrooms and 4 full bathrooms, a Chef's kitchen along with dual 2-car garages, perfect for car enthusiasts. Step outside to your private oasis, complete with a sparkling pool, outdoor kitchen, and seamless indoor-outdoor flow. Inside, enjoy well-appointed bar room with direct access to the pool area, plus a private home theater just steps away—ideal for hosting unforgettable gatherings.
For boating enthusiasts, the property includes a private boat dock with lift. This is more than a home—it’s a lifestyle. Modern elegance, thoughtful design, & waterfront serenity all come together in one exceptional property.
For sale
Price cut: $76K (7/4)
$1,299,000
11600 Grand Pine Dr, Montgomery, TX 77356
3beds
4,904sqft
Single Family Residence
Built in 2020
1 Acres Lot
$1,254,000 Zestimate®
$265/sqft
$133/mo HOA
What's special
- 48 days |
- 348 |
- 33 |
Zillow last checked:
Listing updated:
Listed by:
Ruth Stultz TREC #0427904 713-962-2777,
Berkshire Hathaway HomeServices Premier Properties
Source: HAR,MLS#: 19974161
Facts & features
Interior
Bedrooms & bathrooms
- Bedrooms: 3
- Bathrooms: 4
- Full bathrooms: 4
Rooms
- Room types: Family Room, Utility Room
Primary bathroom
- Features: Full Secondary Bathroom Down, Primary Bath: Double Sinks, Primary Bath: Separate Shower, Primary Bath: Soaking Tub, Secondary Bath(s): Shower Only, Secondary Bath(s): Tub/Shower Combo
Kitchen
- Features: Breakfast Bar, Kitchen Island, Pantry, Pots/Pans Drawers, Second Sink, Soft Closing Drawers, Under Cabinet Lighting, Walk-in Pantry
Heating
- Electric, Zoned
Cooling
- Ceiling Fan(s), Electric, Zoned
Appliances
- Included: Disposal, Ice Maker, Dryer, Refrigerator, Washer, Wine Refrigerator, Convection Oven, Double Oven, Electric Oven, Freestanding Oven, Gas Oven, Microwave, Free-Standing Range, Gas Range, Dishwasher
- Laundry: Electric Dryer Hookup, Washer Hookup
Features
- Formal Entry/Foyer, High Ceilings, Vaulted Ceiling, Wet Bar, Wired for Sound, 2 Bedrooms Up, En-Suite Bath, Primary Bed - 1st Floor, Sitting Area, Split Plan, Walk-In Closet(s)
- Flooring: Carpet, Tile
- Doors: Insulated Doors
- Windows: Insulated/Low-E windows, Window Coverings
- Number of fireplaces: 1
- Fireplace features: Electric
Interior area
- Total structure area: 4,904
- Total interior livable area: 4,904 sqft
Video & virtual tour
Property
Parking
- Total spaces: 4
- Parking features: Attached, Oversized, Additional Parking, Garage Door Opener, Circular Driveway, Double-Wide Driveway, Workshop in Garage
- Attached garage spaces: 4
Accessibility
- Accessibility features: Customized Wheelchair Accessible, Disabled Access, Accessible Bedroom, Accessible Closets, Accessible Common Area, Accessible Doors, Accessible Entrance, Accessible Full Bath, Accessible Hallway(s), Accessible Kitchen, Accessible Washer/Dryer, Master Bath Disabled Access
Features
- Stories: 2
- Patio & porch: Covered, Patio/Deck, Porch
- Exterior features: Outdoor Kitchen, Side Yard, Sprinkler System, Boat Lift, Boat Ramp, Boat Slip
- Has private pool: Yes
- Pool features: Gunite, Heated, In Ground, Pool/Spa Combo
- Fencing: Partial
- Has view: Yes
- View description: Lake, Water
- Has water view: Yes
- Water view: Lake,Water
- Waterfront features: Bulkhead, Lake Front, Wood Bulkhead
Lot
- Size: 1 Acres
- Dimensions: 184 x 318
- Features: Back Yard, Subdivided, Waterfront, 1 Up to 2 Acres
Details
- Parcel number: 351944
Construction
Type & style
- Home type: SingleFamily
- Architectural style: Contemporary
- Property subtype: Single Family Residence
Materials
- Stone, Stucco
- Foundation: Slab
- Roof: Composition,Metal
Condition
- New construction: No
- Year built: 2020
Utilities & green energy
- Sewer: Aerobic Septic, Other
- Water: Other
Green energy
- Energy efficient items: Attic Vents, Thermostat, HVAC
Community & HOA
Community
- Subdivision: Grand Harbor 11
HOA
- Has HOA: Yes
- Amenities included: Boat Ramp, Controlled Access, Tennis Court(s)
- HOA fee: $1,600 annually
Location
- Region: Montgomery
Financial & listing details
- Price per square foot: $265/sqft
- Tax assessed value: $1,373,297
- Annual tax amount: $20,427
- Date on market: 7/4/2026
- Listing terms: Cash,Conventional
- Exclusions: Tv's, Range In Kitchen
- Ownership: Full Ownership
- Road surface type: Asphalt
Estimated market value
$1,254,000
$1.19M - $1.32M
$5,648/mo
Price history
| Date | Event | Price |
|---|---|---|
| 7/4/2026 | Price change | $1,299,000-5.5%$265/sqft |
Source:  HAR #19974161 Report a problem HAR #19974161 Report a problem | ||
| 6/1/2026 | Price change | $1,375,000-1.8%$280/sqft |
Source: HAR #73289019 Report a problem | ||
| 4/7/2026 | Listed for sale | $1,400,000+1974.1%$285/sqft |
Source: HAR #73289019 Report a problem | ||
| 8/15/2017 | Listing removed | $67,500$14/sqft |
Source: Keller Williams Realty Conroe #93838954 Report a problem | ||
| 6/30/2017 | Pending sale | $67,500$14/sqft |
Source: Conroe/Lake Conroe/Magnolia/Huntsville #93838954 Report a problem | ||
| 7/2/2016 | Listed for sale | $67,500-14.4%$14/sqft |
Source: Keller Williams Realty Conroe #93838954 Report a problem | ||
| 5/1/2016 | Listing removed | $78,900$16/sqft |
Source: Lake Conroe Realty #73924545 Report a problem | ||
| 10/9/2015 | Price change | $78,900-1.3%$16/sqft |
Source: Lake Conroe Realty #73924545 Report a problem | ||
| 6/5/2014 | Listed for sale | $79,900+1.1%$16/sqft |
Source: UnforgettableLakeConroe.com #42644534 Report a problem | ||
| 4/10/2014 | Listing removed | $79,000$16/sqft |
Source: The Housesmith Group, LLC #16380759 Report a problem | ||
| 4/26/2013 | Listed for sale | $79,000-29.8%$16/sqft |
Source: Keller Williams Realty Conroe #16380759 Report a problem | ||
| 1/1/2012 | Listing removed | $112,500$23/sqft |
Source: The Marion Franke Team #42010295 Report a problem | ||
| 12/9/2010 | Listed for sale | $112,500$23/sqft |
Source: The Marion Franke Team #42010295 Report a problem | ||
Public tax history
| Year | Property taxes | Tax assessment |
|---|---|---|
| 2025 | $17,574 +7.7% | $1,264,450 +10% |
| 2024 | $16,314 +14.5% | $1,149,500 +10% |
| 2023 | $14,252 | $1,045,000 -17.2% |
| 2022 | -- | $1,261,730 +56.3% |
| 2021 | $13,661 -12.6% | $807,330 -3.5% |
| 2020 | $15,639 +987.5% | $836,400 +1013.1% |
| 2019 | $1,438 -4.1% | $75,140 |
| 2018 | $1,500 -0.3% | $75,140 |
| 2017 | $1,505 0% | $75,140 |
| 2016 | $1,505 +0.7% | $75,140 |
| 2015 | $1,495 | $75,140 |
| 2014 | $1,495 | $75,140 |
| 2013 | -- | $75,140 |
| 2012 | -- | $75,140 |
| 2011 | -- | $75,140 |
| 2010 | -- | $75,140 |
| 2009 | -- | $75,140 |
| 2008 | -- | $75,140 |
Find assessor info on the county website
Monthly payment
Est. payment
Payment breakdown
Explore the cost of this home by adjusting the details. Changes won't be saved.Climate risks
Neighborhood: Grand Harbor
Nearby schools
GreatSchools rating
- 7/10Madeley Ranch Elementary SchoolGrades: PK-5Distance: 3.3 mi
- 6/10Montgomery Junior High SchoolGrades: 6-8Distance: 1.2 mi
- 7/10Montgomery High SchoolGrades: 9-12Distance: 3.4 mi
Schools provided by the listing agent
- Elementary: Madeley Ranch Elementary School
- Middle: Montgomery Junior High School
- High: Montgomery High School
Source: HAR. This data may not be complete. We recommend contacting the local school district to confirm school assignments for this home.
- $35,940-- bd-- ba21k sqft11596 Grand Pine Dr, Montgomery, TX 77356Off Market
- $--4 bd4 ba3.3k sqft11604 Grand Pine Dr, Montgomery, TX 77356Sold

- $764,2004 bd3 ba3.5k sqft11592 Grand Pine Dr, Montgomery, TX 77356Off Market

- $917,1750.52 acres11608 Grand Pine Dr, Montgomery, TX 77356Off Market
- $983,6000.55 acres11588 Grand Pine Dr, Montgomery, TX 77356Off Market
- $785,2004 bd4 ba3.5k sqft11612 Grand Pine Dr, Montgomery, TX 77356Off Market
- $63,8700.5 acres11616 Grand Pine Dr, Montgomery, TX 77356Off Market
- $872,2004 bd4 ba3.6k sqft18800 Calm Harbor Xing, Montgomery, TX 77356Off Market
A local agent can set up tours, give advice and negotiate with sellers.
A local lender can help you make sure your offer is ready when you are.
Similar homes
- $1,125,0004 bd4 ba3.6k sqft11650 Renaissance Dr, Montgomery, TX 77356For Sale
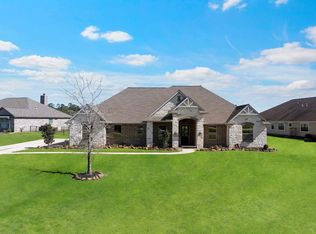
 MLS ID #51719972, Melissa Perez-Mueller, Keller Williams Realty The Woodlands. HAR
 - $999,0004 bd4 ba4k sqft60 La Jolla Cir, Montgomery, TX 77356For Sale
 MLS ID #56081582, Sarah Nance, Sarah Nance. HAR
 - $734,9004 bd3 ba2.9k sqft18819 Serene Water Dr, Montgomery, TX 77356For Sale
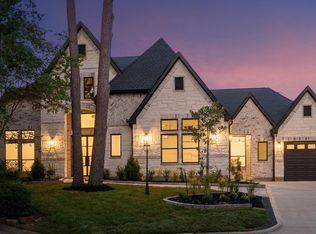
 MLS ID #63920882, Michael Greiner, My Castle Realty. HAR
 - $1,260,0004 bd5 ba4k sqft14 Brookwood Ct, Montgomery, TX 77356New Construction
 MLS ID #21531903, Mariana Alvarez, Texan Preferred Realty. HAR
 - $799,0004 bd3 ba2.7k sqft11653 Grandview Dr, Montgomery, TX 77356For SaleMLS ID #55253966, Connie Kitkoski, Top Guns Realty on Lake Conroe. HAR
- $1,229,9994 bd4 ba4.2k sqft258 Pinerock Ln, Montgomery, TX 77356New ConstructionMLS ID #76891109, Gaye Watkins, RE/MAX Integrity. HAR
- $1,329,0004 bd5 ba4.5k sqft135 Bentwater Bay Dr, Montgomery, TX 77356For SaleMLS ID #92797847, Nicole Shields, Western States Realty, LLC. HAR
- $1,050,0004 bd4 ba3.7k sqft19006 Grandview Ct, Montgomery, TX 77356New ConstructionMLS ID #97595743, Joe Hart, Keller Williams Realty The Woodlands. HAR
- $1,099,9504 bd5 ba3.8k sqft104 Bentwood Meadow Ln, Montgomery, TX 77356New ConstructionMLS ID #33098523, Jimmy Franklin, Partners In Building. HAR
- $1,349,0005 bd5 ba4.9k sqft23418 Cannondale Loop, Montgomery, TX 77316For SaleMLS ID #46393477, Kayla Fisher, CB&A, Realtors- Southeast. HAR
- $1,250,0004 bd6 ba4.7k sqft1967 Little John St, Montgomery, TX 77316For SaleMLS ID #34070585, Justin McClung, Keller Williams Realty The Woodlands. HAR
- $899,0004 bd5 ba4.4k sqft8001 Hills Pkwy, Montgomery, TX 77316For SaleMLS ID #79955840, Kalen Isas, Jane Byrd Properties International LLC. HAR
- $1,725,0006 bd6 ba5.3k sqft11706 Edgewater Ct, Montgomery, TX 77356For SaleMLS ID #86980051, Theresa Scheib, Keller Williams Advantage Realty. HAR
- $1,075,0004 bd4 ba3.5k sqft7304 Magnolia Hollow Dr, Montgomery, TX 77316For SaleMLS ID #33636883, Chase Giles, Real Broker, LLC. HAR
- $835,0004 bd5 ba3.4k sqft24927 Hopeview Way, Montgomery, TX 77356New ConstructionMLS ID #46876007, Britney Burciaga, SERHANT.. HAR
- $775,0004 bd4 ba3.2k sqft11695 Amberwood Dr, Montgomery, TX 77356For SaleMLS ID #24778041, Stephanie Mannino, 1st Class Real Estate Elevate. HAR
- $1,250,0003 bd3 ba3.2k sqft31015 Becky Ln, Magnolia, TX 77354For SaleMLS ID #80749092, James Sawyer, SRG Realty, LLC. HAR
- $1,190,0003 bd4 ba3.3k sqft10202 Woodlane Blvd, Magnolia, TX 77354For SaleMLS ID #21698719, Maloree Reed, Premier Property Group. HAR
- $1,330,0004 bd5 ba3.7k sqft216 N Opulent Dr, Montgomery, TX 77316For SaleMLS ID #22549847, Somer Padilla, Compass RE Texas, LLC - The Woodlands. HAR
- $1,419,0004 bd5 ba3.9k sqft7520 Sowell St, Montgomery, TX 77316New ConstructionMLS ID #25960941, Victoria Hawes, 16th Street Realty LLC. HAR
