Stunning custom home with HIGH CEILINGS wherever you walk, filled with NATURAL LIGHT & SERENE POND VIEWS. Chef’s kitchen features 24’ WHITE OAK cabinets, 11’ island, 36” sink, 48” Thermador range with pot filler, and TAJ MAHAL QUARTZITE. Walk-in BUTLER'S PANTRY includes sink, dishwasher, oven, fridge, ceiling-height shelving, and lazy Susans. PRIMARY SUITE opens to the backyard with spa-like bath and California-style closet. All bedrooms have PRIVATE BATHS. Downstairs UTILITY is fully dressed with sink, cabinetry, and dog shower; upstairs offers SECOND UTILITY, flex space, and 756 SF bonus room plumbed for gas and water. Additional highlights: 44-speaker pre-wire, 34’x16’ BALCONY, outdoor kitchen, OVERSIZE insulated 3-car garage with workshop, and 80%+ masonry with stone, Arctic brick, and stucco. Fully sprinklered yard completes this home.
New construction
Price cut: $45K (9/17)
$1,750,000
23701 Birch Grove Rd, Montgomery, TX 77316
4beds
5,230sqft
Single Family Residence
Built in 2026
1.51 Acres Lot
$1,704,800 Zestimate®
$335/sqft
$133/mo HOA
What's special
Outdoor kitchenFilled with natural lightFully sprinklered yardTaj mahal quartziteCalifornia-style closetSerene pond viewsSpa-like bath
- 37 days
- 275
- 18
Zillow last checked:
Listing updated:
Listed by:
Isela Yilmaz TREC #0686277 832-299-8150,
Executive Texas Realty,
Claudia Arias TREC #0648928 713-725-3191,
Executive Texas Realty
Source: HAR,MLS#: 72870814
Facts & features
Interior
Bedrooms & bathrooms
- Bedrooms: 4
- Bathrooms: 5
- Full bathrooms: 4
- 1/2 bathrooms: 1
Rooms
- Room types: Family Room, Media Room, Utility Room
Primary bedroom
- Level: First
- Area: 306
- Dimensions: 18X17
Bedroom
- Level: Second
- Area: 224
- Dimensions: 16X14
Bedroom
- Level: Second
- Area: 182
- Dimensions: 14X13
Bedroom
- Level: Second
- Area: 154
- Dimensions: 14X11
Other
- Level: First
- Area: 35
- Dimensions: 7X5
Other
- Level: First
- Area: 99
- Dimensions: 11X9
Other
- Level: First
- Area: 182
- Dimensions: 14X13
Other
- Level: First
- Area: 182
- Dimensions: 14X13
Other
- Level: First
- Area: 196
- Dimensions: 14X14
Dining room
- Level: First
- Area: 256
- Dimensions: 16X16
Other
- Level: First
- Area: 288
- Dimensions: 18X16
Other
- Level: Second
- Area: 756
- Dimensions: 28X27
Game room
- Level: Second
- Area: 240
- Dimensions: 16X15
Kitchen
- Level: First
- Area: 360
- Dimensions: 24X15
Living room
- Level: First
- Area: 432
- Dimensions: 24X18
Utility room
- Level: First
- Area: 96
- Dimensions: 12X8
Heating
- Natural Gas
Cooling
- Electric
Appliances
- Included: Water Heater, Disposal, Double Oven, Gas Oven, Microwave, Free-Standing Range, Gas Range, Indoor Grill, Dishwasher, Instant Hot Water
- Laundry: Electric Dryer Hookup, Washer Hookup
Features
- Balcony, High Ceilings, Wired for Sound, Primary Bed - 1st Floor
- Flooring: Carpet, Engineered Hardwood, Tile
- Doors: Insulated Doors
- Windows: Insulated/Low-E windows
- Number of fireplaces: 1
- Fireplace features: Gas Log, Wood Burning
Interior area
- Total structure area: 5,230
- Total interior livable area: 5,230 sqft
Property
Parking
- Total spaces: 3
- Parking features: Attached, Garage Door Opener
- Attached garage spaces: 3
Features
- Stories: 2
- Patio & porch: Patio/Deck, Porch
- Exterior features: Balcony, Outdoor Kitchen, Sprinkler System
- Has view: Yes
- View description: Water
- Has water view: Yes
- Water view: Water
- Waterfront features: Pond
Lot
- Size: 1.51 Acres
- Features: Cul-De-Sac, Subdivided, Waterfront, 1 Up to 2 Acres
Details
- Parcel number: 535140
Construction
Type & style
- Home type: SingleFamily
- Architectural style: Contemporary
- Property subtype: Single Family Residence
Materials
- Spray Foam Insulation, Aluminum Siding, Brick, Cement Siding, Stone, Stucco, Wood Siding
- Foundation: Slab
- Roof: Composition
Condition
- New construction: Yes
- Year built: 2026
Details
- Builder name: DreamCraft
Utilities & green energy
- Sewer: Septic Tank
- Water: Public
Green energy
- Energy efficient items: HVAC
Community & HOA
Community
- Subdivision: High Meadow Estates
HOA
- Has HOA: Yes
- HOA fee: $1,600 annually
Location
- Region: Montgomery
Financial & listing details
- Price per square foot: $335/sqft
- Tax assessed value: $188,625
- Annual tax amount: $2,982
- Date on market: 8/14/2026
- Listing terms: Cash,Conventional
- Road surface type: Concrete
Estimated market value
$1,704,800
$1.62M - $1.79M
$6,685/mo
Price history
| Date | Event | Price |
|---|---|---|
| 9/17/2026 | Price change | $1,750,000-2.5%$335/sqft |
Source:  HAR #72870814 Report a problem HAR #72870814 Report a problem | ||
| 9/1/2026 | Price change | $1,795,000-3%$343/sqft |
Source: HAR #72870814 Report a problem | ||
| 8/14/2026 | Listed for sale | $1,850,000$354/sqft |
Source: HAR #72870814 Report a problem | ||
| 8/13/2026 | Listing removed | $1,850,000$354/sqft |
Source: HAR #77425203 Report a problem | ||
| 4/25/2026 | Listed for sale | $1,850,000+671.6%$354/sqft |
Source: HAR #50231923 Report a problem | ||
| 7/11/2024 | Listing removed | -- |
Source: HAR #74944662 Report a problem | ||
| 5/17/2024 | Pending sale | $239,772$46/sqft |
Source: HAR #74944662 Report a problem | ||
| 10/19/2023 | Listed for sale | $239,772$46/sqft |
Source: HAR #74944662 Report a problem | ||
Public tax history
| Year | Property taxes | Tax assessment |
|---|---|---|
| 2025 | $2,982 +44.1% | $188,625 +47.1% |
| 2024 | $2,069 +2.2% | $128,265 0% |
| 2023 | $2,025 | $128,270 |
Find assessor info on the county website
Monthly payment
Est. payment
Payment breakdown
Explore the cost of this home by adjusting the details. Changes won't be saved.Climate risks
Neighborhood: 77316
Nearby schools
Schools provided by the listing agent
- Elementary: Audubon Elementary
- Middle: Magnolia Parkway Junior High
- High: Magnolia High School
Source: HAR. This data may not be complete. We recommend contacting the local school district to confirm school assignments for this home.
- $260,000-- bd-- ba-- sqft23705 Birch Grove Rd, Montgomery, TX 77316Off Market
- $300,375-- bd-- ba-- sqft23700 Birch Grove Rd, Montgomery, TX 77316Off Market
- $237,875-- bd-- ba-- sqft23712 Birch Grove Rd, Montgomery, TX 77316Off Market
- $126,750-- bd-- ba-- sqft23717 Birch Grove Rd, Montgomery, TX 77316Off Market
Similar homes
- $1,795,0004 bd5 ba4.9k sqft7010 Bowie Ct, Montgomery, TX 77316For Sale
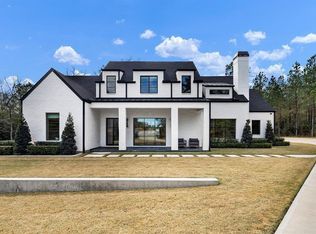 MLS ID #11528550, Nema Ghalamdanchi, 007 Signature Realty, LLC. HAR
 - $1,595,0004 bd6 ba5.2k sqft7248 Red Oak Grove Rd, Montgomery, TX 77316New Construction
 MLS ID #25593631, Evan Ballew, Top Guns Realty on Lake Conroe. HAR
 - $1,995,0006 bd5 ba5.1k sqft7100 Sycamore Grove Rd, Montgomery, TX 77316For Sale
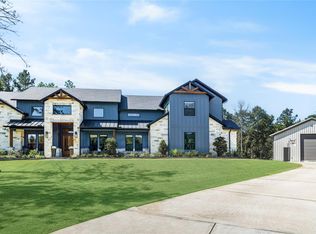 MLS ID #10785848, Erica Lowndes, Cinch Real Estate. HAR
 - $1,349,0005 bd5 ba4.9k sqft23418 Cannondale Loop, Montgomery, TX 77316For Sale
 MLS ID #46393477, Kayla Fisher, CB&A, Realtors- Southeast. HAR
