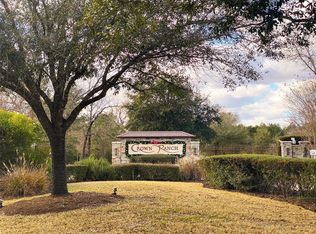
Set on 1.846 acres in the gated Crown Ranch community of Montgomery, Texas, this 4,961 SF custom estate by G&G Designs Custom Homes blends luxury with the warmth and comfort of a home designed to truly be lived in. From the steel-and-glass entry doors and gas lanterns to Andersen black windows, white oak flooring and custom millwork, every space feels intentional. The chef’s kitchen features Thermador appliances, Taj Mahal quartzite, a 48-inch professional range and a true butler’s pantry built for everyday living and effortless entertaining. Expansive indoor-outdoor living continues to a covered patio, outdoor kitchen and fireplace overlooking the private homesite. Thoughtful construction, efficient HVAC, tankless hot water and modern connectivity add comfort behind the scenes. A rare Crown Ranch luxury home offering space, privacy, craftsmanship and lasting quality in Montgomery County.
New construction
$1,899,990
26041 Crown Ranch Blvd, Montgomery, TX 77316
5beds
4,961sqft
Single Family Residence
Built in 2025
1.85 Acres Lot
$1,823,500 Zestimate®
$383/sqft
$138/mo HOA
What's special
Outdoor kitchenExpansive indoor-outdoor livingWhite oak flooringAndersen black windowsCovered patioTaj mahal quartziteSteel-and-glass entry doors
- 43 days
- 186
- 10
Zillow last checked:
Listing updated:
Listed by:
Brad Countryman TREC #0762900 281-265-0000,
Keller Williams Realty Southwest
Source: HAR,MLS#: 88348144
Facts & features
Interior
Bedrooms & bathrooms
- Bedrooms: 5
- Bathrooms: 5
- Full bathrooms: 5
Rooms
- Room types: Family Room, Utility Room
Primary bedroom
- Level: First
- Area: 370
- Dimensions: 20 x 18.5
Bedroom
- Level: Second
- Area: 169
- Dimensions: 13 x 13
Bedroom
- Level: First
- Area: 168.75
- Dimensions: 13.5 x 12.5
Bedroom
- Level: First
- Area: 143
- Dimensions: 13 x 11
Bedroom
- Level: First
- Area: 182
- Dimensions: 14 x 13
Other
- Level: First
- Area: 169
- Dimensions: 13 x 13
Other
- Level: First
- Area: 120.75
- Dimensions: 11.5 x 10.5
Other
- Level: First
- Area: 150
- Dimensions: 15 x 10
Other
- Level: Second
- Area: 54
- Dimensions: 9 x 6
Other
- Level: First
Other
- Level: First
- Area: 47.5
- Dimensions: 9.5 x 5
Other
- Level: First
- Area: 54
- Dimensions: 9 x 6
Dining room
- Level: First
- Area: 280
- Dimensions: 20 x 14
Other
- Level: First
- Area: 855
- Dimensions: 57 x 15
Other
- Level: First
Game room
- Level: Second
- Area: 490
- Dimensions: 24.5 x 20
Kitchen
- Level: First
- Area: 250
- Dimensions: 20 x 12.5
Living room
- Level: First
- Area: 483
- Dimensions: 23 x 21
Primary bath
- Level: First
- Area: 232.5
- Dimensions: 15.5 x 15
Utility room
- Level: First
- Area: 168
- Dimensions: 14 x 12
Heating
- Natural Gas
Cooling
- Ceiling Fan(s), Electric
Appliances
- Included: ENERGY STAR Qualified Appliances, Water Heater, Disposal, Ice Maker, Refrigerator, Wine Refrigerator, Convection Oven, Double Oven, Gas Oven, Microwave, Free-Standing Range, Gas Range, Indoor Grill, Dishwasher
- Laundry: Electric Dryer Hookup, Gas Dryer Hookup, Washer Hookup
Features
- Crown Molding, Formal Entry/Foyer, High Ceilings, Prewired for Alarm System, Vaulted Ceiling, Wet Bar, Wired for Sound, 1 Bedroom Up, En-Suite Bath, Primary Bed - 1st Floor, Sitting Area, Walk-In Closet(s)
- Flooring: Carpet, Engineered Hardwood, Tile
- Doors: Insulated Doors
- Windows: Insulated/Low-E windows
- Number of fireplaces: 2
- Fireplace features: Outside, Gas, Gas Log, Wood Burning
Interior area
- Total structure area: 4,961
- Total interior livable area: 4,961 sqft
Video & virtual tour
Property
Parking
- Total spaces: 4
- Parking features: Electric Gate, Attached, Oversized, Additional Parking, Garage Door Opener
- Attached garage spaces: 4
Accessibility
- Accessibility features: Disabled Access, Accessible Bedroom, Accessible Closets, Accessible Common Area, Accessible Doors, Accessible Full Bath, Accessible Kitchen, Master Bath Disabled Access
Features
- Stories: 2
- Patio & porch: Covered, Patio/Deck, Porch
- Exterior features: Back Green Space, Outdoor Kitchen, Side Yard
Lot
- Size: 1.85 Acres
- Features: Back Yard, Cleared, Greenbelt, Subdivided, Wooded, 1 Up to 2 Acres
Details
- Parcel number: 358240
Construction
Type & style
- Home type: SingleFamily
- Architectural style: French
- Property subtype: Single Family Residence
Materials
- Spray Foam Insulation, Brick, Other, Wood Siding
- Foundation: Slab
- Roof: Composition
Condition
- New construction: Yes
- Year built: 2025
Details
- Builder name: G&G Designs
Utilities & green energy
- Sewer: Aerobic Septic, Septic Tank
- Water: Public
Green energy
- Energy efficient items: Attic Vents, Thermostat, Lighting, HVAC, HVAC>15 SEER, Exposure/Shade, Other Energy Features
Community & HOA
Community
- Features: Subdivision Tennis Court
- Security: Prewired for Alarm System
- Subdivision: Crown Ranch
HOA
- Has HOA: Yes
- Amenities included: Clubhouse, Park, Playground, Pool, Tennis Court(s)
- HOA fee: $1,650 annually
Location
- Region: Montgomery
Financial & listing details
- Price per square foot: $383/sqft
- Tax assessed value: $180,262
- Annual tax amount: $2,850
- Date on market: 8/14/2026
- Listing terms: Cash,Conventional,Investor,VA Loan
- Road surface type: Concrete
Estimated market value
$1,823,500
$1.73M - $1.91M
$5,199/mo
Price history
| Date | Event | Price |
|---|---|---|
| 8/14/2026 | Listed for sale | $1,899,990$383/sqft |
Source:  HAR #88348144 Report a problem HAR #88348144 Report a problem | ||
| 8/14/2026 | Listing removed | $1,899,990$383/sqft |
Source: HAR #89679484 Report a problem | ||
| 4/3/2026 | Listed for sale | $1,899,990$383/sqft |
Source: HAR #89679484 Report a problem | ||
| 4/2/2026 | Listing removed | $1,899,990$383/sqft |
Source: HAR #24612246 Report a problem | ||
| 1/12/2026 | Price change | $1,899,990-1.3%$383/sqft |
Source: HAR #24612246 Report a problem | ||
| 12/4/2025 | Price change | $1,925,000-1.3%$388/sqft |
Source: HAR #24612246 Report a problem | ||
| 8/8/2025 | Listed for sale | $1,950,000+926.4%$393/sqft |
Source: HAR #984698 Report a problem | ||
| 9/18/2023 | Listing removed | -- |
Source: HAR #32863457 Report a problem | ||
| 8/16/2023 | Pending sale | $189,990$38/sqft |
Source: HAR #32863457 Report a problem | ||
| 5/24/2023 | Listed for sale | $189,990+40.7%$38/sqft |
Source: HAR #32863457 Report a problem | ||
| 10/19/2021 | Listing removed | -- |
Source: HAR #77541771 Report a problem | ||
| 9/8/2021 | Pending sale | $135,000$27/sqft |
Source: HAR #77541771 Report a problem | ||
| 5/27/2021 | Listed for sale | $135,000$27/sqft |
Source: HAR #77541771 Report a problem | ||
| 5/26/2021 | Pending sale | $135,000$27/sqft |
Source: HAR #77541771 Report a problem | ||
| 1/4/2021 | Listed for sale | $135,000$27/sqft |
Source: HAR #77541771 Report a problem | ||
Public tax history
| Year | Property taxes | Tax assessment |
|---|---|---|
| 2025 | $2,850 -2% | $180,262 |
| 2024 | $2,908 +52.5% | $180,262 +49.2% |
| 2023 | $1,907 | $120,780 0% |
| 2022 | -- | $120,840 +3.9% |
| 2021 | $2,162 | $116,300 |
| 2020 | -- | $116,300 +20.4% |
| 2019 | $1,955 +62.5% | $96,620 +69.7% |
| 2018 | $1,203 -0.3% | $56,920 |
| 2017 | $1,207 0% | $56,920 |
| 2016 | $1,207 -1.1% | $56,920 |
| 2015 | $1,221 | $56,920 |
| 2014 | $1,221 | $56,920 |
| 2013 | -- | $56,920 |
| 2012 | -- | $56,920 |
| 2011 | -- | $56,920 |
| 2010 | -- | $56,920 |
| 2009 | -- | $56,920 |
| 2008 | -- | $56,920 +300% |
| 2007 | -- | $14,230 |
Find assessor info on the county website
Monthly payment
Est. payment
Payment breakdown
Explore the cost of this home by adjusting the details. Changes won't be saved.Climate risks
Neighborhood: 77316
Nearby schools
Schools provided by the listing agent
- Elementary: Audubon Elementary
- Middle: Magnolia Parkway Junior High
- High: Magnolia West High School
Source: HAR. This data may not be complete. We recommend contacting the local school district to confirm school assignments for this home.
- $1,068,9571.85 acres26045 Crown Ranch Blvd, Montgomery, TX 77316Off Market
- $874,9752.01 acres26037 Crown Ranch Blvd, Montgomery, TX 77316Off Market
- $152,432-- bd-- ba-- sqft26049 Crown Ranch Blvd, Montgomery, TX 77316Off Market
- $4,960-- bd-- ba18k sqft26028 Crown Ranch Blvd, Montgomery, TX 77316Off Market
Similar homes
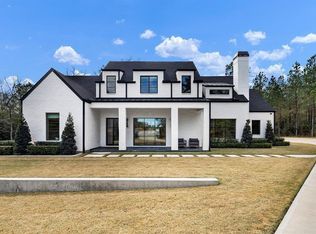
- $1,795,0004 bd5 ba4.9k sqft7010 Bowie Ct, Montgomery, TX 77316For Sale
 MLS ID #11528550, Nema Ghalamdanchi, 007 Signature Realty, LLC. HAR
 - $1,850,0005 bd6 ba4.5k sqft380 Ridgelake Scenic Dr, Montgomery, TX 77316For Sale
 MLS ID #80089862, Carol Brown, JLA Realty. HAR
 - $1,179,0004 bd4 ba4.1k sqft24816 Two Rivers Rd, Montgomery, TX 77316New Construction
 MLS ID #38878997, Faline Windell, Page Properties. HAR
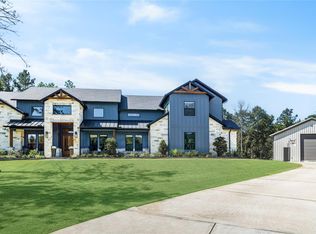
 - $1,995,0006 bd5 ba5.1k sqft7100 Sycamore Grove Rd, Montgomery, TX 77316For Sale
 MLS ID #10785848, Erica Lowndes, Cinch Real Estate. HAR
