NESTLED IN THE ROLLING HILLS OF MONTGOMERY COUNTY IN THE PRESTIGIOUS BLUEJACK NATIONAL GOLF CLUB & COMMUNITY, THIS STUNNING SINGLE-STORY HOME OFFERS AN OPEN-CONCEPT FLOOR PLAN WITH 4 BEDROOMS, 3.5 BATHS, A PRIVATE STUDY, AN EXPANSIVE GREAT ROOM WITH FIREPLACE, AND A 3-CAR ATTACHED GARAGE. DISTINCTIVE INTERIOR FEATURES INCLUDE HIGH CEILINGS, QUARTZ COUNTERTOPS THROUGHOUT, LARGE-FORMAT WOOD-LOOK TILE FLOORING, SOFT-CLOSING CABINETRY, A GENEROUS WALK-IN PANTRY, AND A CUSTOM GLASS-ENCLOSED WINE DISPLAY WITH WINE REFRIGERATOR. THE SPA-LIKE PRIMARY BATH AND SPACIOUS COVERED PATIO WITH OUTDOOR KITCHEN FURTHER ELEVATE THE HOME. BLUEJACK NATIONAL OFFERS WORLD-CLASS AMENITIES INCLUDING THE TIGER WOODS-DESIGNED GOLF COURSE, RECREATIONAL FACILITIES, WALKING TRAILS, TENNIS AND PICKLEBALL COURTS, CLUBHOUSE, DINING, AND MORE.
New construction
Price cut: $50K (9/11)
$2,250,000
4458 Lily Bean Rd, Montgomery, TX 77316
4beds
4,010sqft
Single Family Residence
Built in 2025
0.83 Acres Lot
$2,156,400 Zestimate®
$561/sqft
$310/mo HOA
What's special
High ceilingsOpen-concept floor planLarge-format wood-look tile flooringQuartz countertops throughoutPrivate studySingle-story homeSoft-closing cabinetry
- 42 days
- 264
- 8
Zillow last checked:
Listing updated:
Listed by:
Luz Elena Jaramillo TREC #0653655 713-992-4338,
RE/MAX The Woodlands & Spring
Source: HAR,MLS#: 11881824
Facts & features
Interior
Bedrooms & bathrooms
- Bedrooms: 4
- Bathrooms: 4
- Full bathrooms: 3
- 1/2 bathrooms: 1
Rooms
- Room types: Family Room, Utility Room
Primary bedroom
- Level: First
- Area: 342
- Dimensions: 18x19
Bedroom
- Level: First
- Area: 156
- Dimensions: 12x13
Bedroom
- Level: First
- Area: 156
- Dimensions: 13x12
Bedroom
- Level: First
- Area: 156
- Dimensions: 12x13
Other
- Level: First
- Area: 182
- Dimensions: 13x14
Dining room
- Level: First
- Area: 182
- Dimensions: 13x14
Family room
- Level: First
- Area: 462
- Dimensions: 21x22
Kitchen
- Level: First
- Area: 288
- Dimensions: 18x16
Heating
- Natural Gas
Cooling
- Ceiling Fan(s), Electric
Appliances
- Included: ENERGY STAR Qualified Appliances, Disposal, Wine Refrigerator, Microwave, Dishwasher
- Laundry: Electric Dryer Hookup, Gas Dryer Hookup, Washer Hookup
Features
- High Ceilings, All Bedrooms Down, Sitting Area, Split Plan, Walk-In Closet(s)
- Flooring: Tile
- Windows: Insulated/Low-E windows
- Number of fireplaces: 1
Interior area
- Total structure area: 4,010
- Total interior livable area: 4,010 sqft
Video & virtual tour
Property
Parking
- Total spaces: 3
- Parking features: Attached, Garage Door Opener
- Attached garage spaces: 3
Features
- Stories: 1
- Patio & porch: Covered
- Exterior features: Outdoor Kitchen, Sprinkler System
Lot
- Size: 0.83 Acres
- Features: Back Yard, Subdivided, 1/2 Up to 1 Acre
Details
- Additional parcels included: 26370005800
- Parcel number: 449006
Construction
Type & style
- Home type: SingleFamily
- Architectural style: Traditional
- Property subtype: Single Family Residence
Materials
- Stone, Stucco
- Foundation: Slab
- Roof: Composition
Condition
- New construction: Yes
- Year built: 2025
Details
- Builder name: Mendoza Home Builders
Utilities & green energy
- Water: Water District
Green energy
- Energy efficient items: Thermostat, Lighting, HVAC>15 SEER
Community & HOA
Community
- Features: Subdivision Tennis Court
- Subdivision: Bluejack National Phase
HOA
- Has HOA: Yes
- Amenities included: Controlled Access
- HOA fee: $3,719 annually
Location
- Region: Montgomery
Financial & listing details
- Price per square foot: $561/sqft
- Tax assessed value: $1,713,888
- Annual tax amount: $15,222
- Date on market: 8/14/2026
- Listing terms: Cash,Conventional,VA Loan
Estimated market value
$2,156,400
$2.05M - $2.26M
$4,991/mo
Price history
| Date | Event | Price |
|---|---|---|
| 9/11/2026 | Price change | $2,250,000-2.2%$561/sqft |
Source:  HAR #11881824 Report a problem HAR #11881824 Report a problem | ||
| 8/14/2026 | Price change | $2,300,000+4.5%$574/sqft |
Source: HAR #11881824 Report a problem | ||
| 2/25/2026 | Price change | $2,200,000-4.3%$549/sqft |
Source: HAR #53373539 Report a problem | ||
| 10/17/2025 | Price change | $2,300,000-6.1%$574/sqft |
Source: HAR #41785653 Report a problem | ||
| 8/29/2025 | Price change | $2,450,000-1%$611/sqft |
Source: HAR #41785653 Report a problem | ||
| 7/1/2025 | Price change | $2,475,000-1%$617/sqft |
Source: HAR #41785653 Report a problem | ||
| 4/14/2025 | Listed for sale | $2,500,000$623/sqft |
Source: HAR #41785653 Report a problem | ||
Public tax history
| Year | Property taxes | Tax assessment |
|---|---|---|
| 2025 | $27,688 +194.2% | $1,713,888 +195% |
| 2024 | $9,412 +3.3% | $581,000 |
| 2023 | $9,111 | $581,000 +89.1% |
| 2022 | -- | $307,320 +183.3% |
| 2021 | $1,979 -2.4% | $108,460 |
| 2020 | $2,028 -2.3% | $108,460 |
| 2019 | $2,076 | $108,460 |
Find assessor info on the county website
Monthly payment
Est. payment
Payment breakdown
Explore the cost of this home by adjusting the details. Changes won't be saved.Climate risks
Neighborhood: 77316
Nearby schools
Schools provided by the listing agent
- Elementary: Montgomery Elementary School (Montgomery)
- Middle: Montgomery Junior High School
- High: Montgomery High School
Source: HAR. This data may not be complete. We recommend contacting the local school district to confirm school assignments for this home.

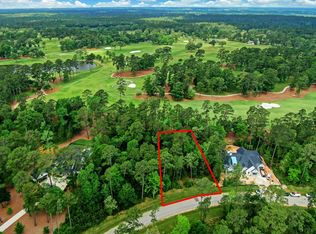

Similar homes
- $2,995,0004 bd5 ba5.1k sqft4443 Lily Bean Rd, Montgomery, TX 77316For Sale
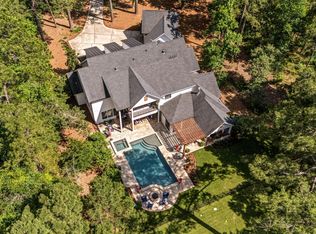 MLS ID #53540955, Nicole Lopez, SERHANT.. HAR
 - $1,179,0004 bd4 ba4.1k sqft24816 Two Rivers Rd, Montgomery, TX 77316New Construction
 MLS ID #38878997, Faline Windell, Page Properties. HAR
 - $1,399,9003 bd4 ba3.5k sqft8104 High Meadow Ridge Ct, Montgomery, TX 77316New Construction
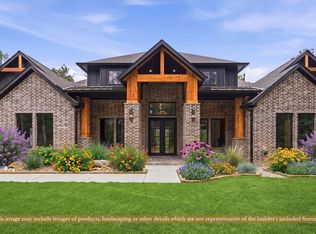 MLS ID #51663824, Shawn Speer, 7th Generation Realty. HAR
 - $2,199,0005 bd8 ba5.9k sqft25084 Chisos Bnd, Montgomery, TX 77316New Construction
 MLS ID #9452217, Breanna Holzscherer, StepStone Realty LLC. HAR
