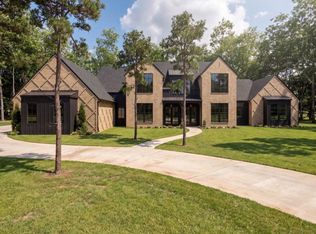
Experience refined luxury in this extraordinary custom estate nestled on 1.5 acres in the prestigious High Meadow West. A breathtaking 23' vaulted foyer and grand living room welcome you with abundant natural light, while 12' ceilings throughout the first floor create an exceptional sense of scale. The luxurious primary retreat offers a spa-inspired bath and spacious walk-in closet, complemented by a private first-floor guest suite. Designer appointments will include floating stairs, sleek glass railings, and exquisite Taj Mahal Quartzite countertops on the main level. The gourmet kitchen showcases White Oak cabinetry, under-cabinet lighting, and premium Thermador appliances. Thoughtfully designed for effortless entertaining, the covered patio features a full outdoor kitchen and bath and ample space for a future pool. Built for superior efficiency, this airtight home includes spray foam insulation, 3 dehumidifiers, media room, dry bar, mudroom with dog shower and a 2nd upstairs laundry
New construction
Price increase: $1.9M (7/25)
$2,199,000
25084 Chisos Bnd, Montgomery, TX 77316
5beds
5,980sqft
:
Get pre-qualified$14,991/mo
Single Family Residence
Built in 2026
1.5 Acres Lot
$-- Zestimate®
$368/sqft
$65/mo HOA
What's special
Private first-floor guest suiteLuxurious primary retreatSleek glass railingsFloating stairsSpacious walk-in closetWhite oak cabinetryDry bar
- 2 days |
- 125 |
- 19 |
Zillow last checked:
Listing updated:
Listed by:
Breanna Holzscherer TREC #0716406 281-964-7921,
StepStone Realty LLC
Source: HAR,MLS#: 9452217
Facts & features
Interior
Bedrooms & bathrooms
- Bedrooms: 5
- Bathrooms: 8
- Full bathrooms: 6
- 1/2 bathrooms: 2
Rooms
- Room types: Guest Suite, Media Room
Primary bathroom
- Features: Bidet, Full Secondary Bathroom Down, Half Bath, Primary Bath: Double Sinks, Primary Bath: Separate Shower, Primary Bath: Soaking Tub, Secondary Bath(s): Double Sinks, Secondary Bath(s): Separate Shower, Secondary Bath(s): Soaking Tub
Kitchen
- Features: Breakfast Bar, Kitchen Island, Kitchen open to Family Room, Pantry, Pot Filler, Second Sink, Soft Closing Cabinets, Soft Closing Drawers, Under Cabinet Lighting, Walk-in Pantry
Heating
- Natural Gas
Cooling
- Ceiling Fan(s), Electric
Appliances
- Included: Water Heater, Disposal, Refrigerator, Wine Refrigerator, Double Oven, Electric Oven, Microwave, Gas Range, Dishwasher
- Laundry: Gas Dryer Hookup, Washer Hookup
Features
- Balcony, Dry Bar, Formal Entry/Foyer, High Ceilings, Prewired for Alarm System, Vaulted Ceiling, Wet Bar, Wired for Sound, 2 Bedrooms Down, 2 Primary Bedrooms, En-Suite Bath, Primary Bed - 1st Floor, Walk-In Closet(s)
- Flooring: Engineered Hardwood, Tile
- Windows: Insulated/Low-E windows
- Number of fireplaces: 2
Interior area
- Total structure area: 5,980
- Total interior livable area: 5,980 sqft
Property
Parking
- Total spaces: 4
- Parking features: Attached, Oversized, Garage Door Opener, Double-Wide Driveway, Electric Vehicle Charging Station(s)
- Attached garage spaces: 4
Features
- Stories: 2
- Patio & porch: Covered, Patio/Deck
- Exterior features: Outdoor Kitchen, Sprinkler System
Lot
- Size: 1.5 Acres
- Features: Back Yard, Subdivided, 1 Up to 2 Acres
Details
- Parcel number: 556613
Construction
Type & style
- Home type: SingleFamily
- Architectural style: Contemporary
- Property subtype: Single Family Residence
Materials
- Spray Foam Insulation, Stone, Stucco
- Foundation: Slab
- Roof: Composition
Condition
- New construction: Yes
- Year built: 2026
Details
- Builder name: Right Door Capital, LLC
Utilities & green energy
- Sewer: Aerobic Septic
- Water: Public
Green energy
- Energy efficient items: Thermostat
Community & HOA
Community
- Security: Prewired for Alarm System
- Subdivision: High Mdw West Sec 1
HOA
- Has HOA: Yes
- Amenities included: Clubhouse
- HOA fee: $775 annually
Location
- Region: Montgomery
Financial & listing details
- Price per square foot: $368/sqft
- Tax assessed value: $131,250
- Annual tax amount: $242
- Date on market: 7/25/2026
- Listing terms: Cash,Conventional,VA Loan
Estimated market value
Not available
Estimated sales range
Not available
Not available
Price history
| Date | Event | Price |
|---|---|---|
| 7/25/2026 | Price change | $2,199,000+635.5%$368/sqft |
Source:  HAR #9452217 Report a problem HAR #9452217 Report a problem | ||
| 7/24/2025 | Pending sale | $299,000$50/sqft |
Source: HAR #51852449 Report a problem | ||
| 7/10/2025 | Price change | $299,000-3.5%$50/sqft |
Source: HAR #51852449 Report a problem | ||
| 7/1/2025 | Price change | $310,000-4.6%$52/sqft |
Source: HAR #51852449 Report a problem | ||
| 5/9/2025 | Listed for sale | $325,000$54/sqft |
Source: HAR #51852449 Report a problem | ||
Public tax history
| Year | Property taxes | Tax assessment |
|---|---|---|
| 2025 | $242 +17.6% | $15,300 +20% |
| 2024 | $206 | $12,750 |
Find assessor info on the county website
Monthly payment
Est. payment
Payment breakdown
Explore the cost of this home by adjusting the details. Changes won't be saved.Climate risks
Neighborhood: 77316
Nearby schools
GreatSchools rating
- 7/10Willie E Williams Elementary SchoolGrades: PK-4Distance: 6 mi
- NAAEPGrades: 4-12Distance: 6.7 mi
- 5/10Magnolia West High SchoolGrades: 9-12Distance: 5.5 mi
Schools provided by the listing agent
- Elementary: Audubon Elementary
- Middle: Magnolia Parkway Junior High
- High: Magnolia West High School
Source: HAR. This data may not be complete. We recommend contacting the local school district to confirm school assignments for this home.
- $131,2501.5 Acres25076 Chisos Bnd, Montgomery, TX 77316Off Market
- $221,375-- bd-- ba-- sqft25106 Chisos Bnd, Montgomery, TX 77316Off Market
- $2,249,0005 bd6 ba5.4k sqft25083 Chisos Bnd, Montgomery, TX 77316New Construction

- $125,000-- bd-- ba-- sqft25317 High Meadow West Dr, Montgomery, TX 77316Off Market
- $187,500-- bd-- ba-- sqft25325 High Meadow West Dr, Montgomery, TX 77316Off Market
- $187,625-- bd-- ba-- sqft4594 Blue Agave Way, Montgomery, TX 77316Off Market
- $129,375-- bd-- ba-- sqft25124 Chisos Bnd, Montgomery, TX 77316Off Market
- $187,500-- bd-- ba-- sqft25061 Chisos Bnd, Montgomery, TX 77316Off Market
A local agent can set up tours, give advice and negotiate with sellers.
A local lender can help you make sure your offer is ready when you are.
Similar homes
- $2,100,0005 bd7 ba6.4k sqft7529 High Meadow Ridge Dr, Montgomery, TX 77316New Construction
 MLS ID #93225742, Jared Morgan, eXp Realty LLC. HAR
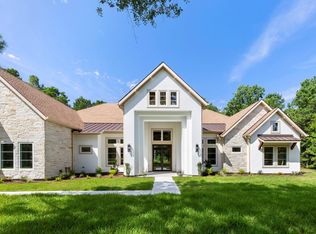
 - $2,360,0005 bd7 ba6.4k sqft4800 Hawk Canyon Ct, Montgomery, TX 77316New Construction
 MLS ID #97418127, Joseph Romano, Southern Luxury Realty. HAR
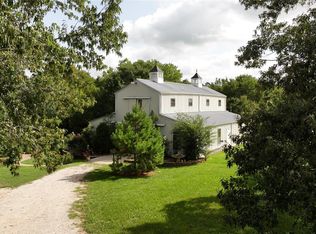
 - $2,195,0005 bd7 ba5.3k sqft7413 High Meadow Ridge Dr, Montgomery, TX 77316New Construction
 MLS ID #21142923, Jared Morgan, eXp Realty LLC. HAR
 - $2,200,0003 bd2 ba4k sqft2624 Saint Beulah Chapel Rd, Montgomery, TX 77316For Sale
 MLS ID #3114205, Shana Shivers, Jacobs Properties. HAR
 - $2,191,5004 bd5 ba4.8k sqft7440 High Meadow Ridge Dr, Montgomery, TX 77316New ConstructionMLS ID #4355806, Kate Glass, CB&A, Realtors. HAR
- $1,580,0005 bd5 ba4.4k sqft7210 Morningbrook Dr, Montgomery, TX 77316New ConstructionMLS ID #17457270, Sharon Williams, Tammy Bateman Properties. HAR
- $2,350,0005 bd6 ba6.6k sqft18859 Kinkaid Rd W, Montgomery, TX 77316For SaleMLS ID #96760386, Jeffrey Morris, RE/MAX The Woodlands & Spring. HAR
- $1,250,0005 bd6 ba5.4k sqft23421 Cannondale Loop, Montgomery, TX 77316For SaleMLS ID #96930876, Nicole Freer, Corcoran Genesis. HAR
- $1,850,0004 bd5 ba5.2k sqft23701 Birch Grove Rd, Montgomery, TX 77316New ConstructionMLS ID #77425203, Isela Yilmaz, Executive Texas Realty. HAR
- $1,419,0004 bd5 ba3.9k sqft7520 Sowell St, Montgomery, TX 77316New ConstructionMLS ID #72544866, Victoria Hawes, 16th Street Realty LLC. HAR
- $2,950,0006 bd5 ba6.2k sqft23943 Lakeview Way, Montgomery, TX 77316For SaleMLS ID #90554378, Kristie Hernandez, Keller Williams Realty Metropolitan. HAR
- $1,725,0004 bd4 ba4.8k sqft2242 Spring Branch Rd, Montgomery, TX 77316For SaleMLS ID #57232347, Scarlett Snell, JLA Realty. HAR
- $1,549,9995 bd6 ba5k sqft7738 Dog Wood Acres Dr, Montgomery, TX 77316New ConstructionMLS ID #44095845, Jimmy Franklin, Partners In Building. HAR
- $1,899,0004 bd6 ba7.4k sqft11900 Womack Cemetery Rd, Montgomery, TX 77316For SaleMLS ID #20389417, Tim O'Neill, HomeSmart. HAR
- $2,550,0005 bd5 ba4.6k sqft8987 Grand Lake Estates Dr, Montgomery, TX 77316For SaleMLS ID #89489226, Adam Olsen, eXp Realty, LLC. HAR
- $1,687,0005 bd6 ba5.2k sqft8071 Stacy Diane Dr, Montgomery, TX 77316For SaleMLS ID #11925862, Greg Holcombe, Holcombe Properties. HAR
- $1,479,0005 bd5 ba4.5k sqft7741 Dog Wood Acres Dr, Montgomery, TX 77316New ConstructionMLS ID #93681378, Beverly Bradley, Weekley Properties Beverly Bradley. HAR
- $1,250,0004 bd6 ba4.7k sqft1967 Little John St, Montgomery, TX 77316For SaleMLS ID #34070585, Justin McClung, Keller Williams Realty The Woodlands. HAR
- $1,675,0004 bd6 ba5.2k sqft7248 Red Oak Grove Rd, Montgomery, TX 77316New ConstructionMLS ID #96058826, Evan Ballew, Top Guns Realty on Lake Conroe. HAR
- $1,395,0003 bd4 ba3.7k sqft26166 Crown Ranch Blvd, Montgomery, TX 77316For SaleMLS ID #25736539, Chrystal Keilers, Walzel Properties - Corporate Office. HAR
