Incredible Value Alert: NOW PRICED BELOW COUNTY APPRAISED VALUE!
Stunning 8.47-acre estate offering luxury, privacy, and exceptional amenities, now listed below the 2026 MCAD appraised value. This 5,272 sq ft Texas-style showplace features soaring ceilings, a beautiful stone fireplace, and walls of windows overlooking the resort-style outdoor living areas. Enjoy a sparkling pool, two ponds, a huge covered outdoor kitchen with a full bath, and a separate guest/in-law suite complete with its own kitchen and living room. The gourmet kitchen offers commercial appliances, two dishwashers, and abundant storage—perfect for entertaining. Oversized bedrooms, multiple living spaces, and peaceful acreage views create a warm, inviting retreat. Located within highly rated MISD schools, this property blends sophisticated Texas charm with elegant custom finishes. A must see for buyers seeking true value in the high-end luxury market.
For sale
Price cut: $88K (6/15)
$1,687,000
8071 Stacy Diane Dr, Montgomery, TX 77316
5beds
5,272sqft
Single Family Residence
Built in 2007
8.47 Acres Lot
$-- Zestimate®
$320/sqft
$10/mo HOA
What's special
Beautiful stone fireplaceHigh ceilingsWalls of windowsOversized roomsExpansive acreageSoaring ceilingsAbundant storage
- 231 days |
- 316 |
- 17 |
Zillow last checked:
Listing updated:
Listed by:
Greg Holcombe TREC #0526595 281-415-1956,
Holcombe Properties
Source: HAR,MLS#: 11925862
Facts & features
Interior
Bedrooms & bathrooms
- Bedrooms: 5
- Bathrooms: 6
- Full bathrooms: 5
- 1/2 bathrooms: 1
Rooms
- Room types: Den, Family Room, Guest Suite, Quarters/Guest House, Utility Room
Primary bathroom
- Features: Half Bath, Primary Bath: Double Sinks, Primary Bath: Separate Shower, Primary Bath: Soaking Tub, Vanity Area
Kitchen
- Features: Kitchen open to Family Room, Pantry, Second Sink
Heating
- Zoned
Cooling
- Electric, Zoned
Appliances
- Included: Microwave, Free-Standing Range, Dishwasher
Features
- 2 Staircases, Balcony, Central Vacuum, Crown Molding, Dry Bar, High Ceilings, 2 Bedrooms Down, 2 Primary Bedrooms, Primary Bed - 1st Floor, Walk-In Closet(s)
- Flooring: Carpet, Concrete
- Number of fireplaces: 1
- Fireplace features: Free Standing, Gas, Gas Log
Interior area
- Total structure area: 5,272
- Total interior livable area: 5,272 sqft
Property
Parking
- Total spaces: 2
- Parking features: Attached, Oversized, Additional Parking, Boat, Circular Driveway, Porte-Cochere
- Attached garage spaces: 2
Features
- Stories: 2
- Patio & porch: Covered, Patio/Deck, Porch
- Exterior features: Back Green Space, Outdoor Kitchen, Side Yard
- Has private pool: Yes
- Pool features: In Ground
- Has view: Yes
- View description: Water
- Has water view: Yes
- Water view: Water
- Waterfront features: Pier, Pond
Lot
- Size: 8.47 Acres
- Features: Back Yard, Cleared, Cul-De-Sac, Greenbelt, Other, 5 Up to 10 Acres
Details
- Additional structures: Detached Gar Apt /Quarters
- Additional parcels included: 58260501600
- Parcel number: 275277
Construction
Type & style
- Home type: SingleFamily
- Architectural style: Traditional
- Property subtype: Single Family Residence
Materials
- Brick, Cement Siding
- Foundation: Slab
- Roof: Composition
Condition
- New construction: No
- Year built: 2007
Utilities & green energy
- Sewer: Aerobic Septic
- Water: Well
Community & HOA
Community
- Subdivision: Hills Of Montgomery 05
HOA
- Has HOA: Yes
- HOA fee: $114 annually
Location
- Region: Montgomery
Financial & listing details
- Price per square foot: $320/sqft
- Tax assessed value: $1,900,403
- Annual tax amount: $22,014
- Date on market: 12/29/2025
- Listing terms: Cash,Conventional
- Road surface type: Asphalt
Estimated market value
Not available
Estimated sales range
Not available
$6,256/mo
Price history
| Date | Event | Price |
|---|---|---|
| 6/15/2026 | Price change | $1,687,000-5%$320/sqft |
Source:  HAR #11925862 Report a problem HAR #11925862 Report a problem | ||
| 5/11/2026 | Price change | $1,775,000-2.7%$337/sqft |
Source: HAR #11925862 Report a problem | ||
| 3/28/2026 | Price change | $1,825,000-6.4%$346/sqft |
Source: HAR #11925862 Report a problem | ||
| 12/29/2025 | Listed for sale | $1,950,000+100%$370/sqft |
Source: HAR #11925862 Report a problem | ||
| 1/10/2017 | Listing removed | $975,000$185/sqft |
Source: Holcombe Properties #34932638 Report a problem | ||
| 9/7/2016 | Price change | $975,000-7.1%$185/sqft |
Source: Holcombe Properties #34932638 Report a problem | ||
| 7/15/2016 | Price change | $1,049,128-17.4%$199/sqft |
Source: Holcombe Properties #34932638 Report a problem | ||
| 7/2/2016 | Listed for sale | $1,270,000$241/sqft |
Source: Holcombe Properties #34932638 Report a problem | ||
Public tax history
| Year | Property taxes | Tax assessment |
|---|---|---|
| 2025 | $8,058 -9.5% | $1,494,858 +10% |
| 2024 | $8,905 +0.7% | $1,358,962 +10% |
| 2023 | $8,842 | $1,235,420 +0.8% |
| 2022 | -- | $1,225,210 +20% |
| 2021 | $13,172 +0.9% | $1,021,010 +10% |
| 2020 | $13,061 +2.7% | $928,190 +0.1% |
| 2019 | $12,717 -23.5% | $926,990 +1.2% |
| 2018 | $16,635 -7% | $915,640 +0.6% |
| 2017 | $17,886 -19.6% | $910,000 -18% |
| 2016 | $22,242 +49.2% | $1,110,340 -0.9% |
| 2015 | $14,904 | $1,120,410 +49.5% |
| 2014 | $14,904 | $749,260 -2.5% |
| 2013 | -- | $768,740 +7% |
| 2012 | -- | $718,160 |
| 2011 | -- | $718,160 +60.1% |
| 2010 | -- | $448,550 |
| 2009 | -- | $448,550 |
| 2008 | -- | $448,550 +1076.7% |
| 2007 | -- | $38,120 |
| 2006 | -- | $38,120 |
| 2005 | -- | $38,120 |
| 2004 | -- | $38,120 |
| 2003 | -- | $38,120 |
| 2002 | -- | $38,120 |
| 2001 | -- | $38,120 |
Find assessor info on the county website
Monthly payment
Est. payment
Payment breakdown
Explore the cost of this home by adjusting the details. Changes won't be saved.Climate risks
Neighborhood: Hills of Montgomery
Nearby schools
GreatSchools rating
- 9/10Keenan Elementary SchoolGrades: PK-5Distance: 1.1 mi
- 9/10Oak Hills Junior High SchoolGrades: 6-8Distance: 0.9 mi
- 7/10Lake Creek High SchoolGrades: 9-12Distance: 2.4 mi
Schools provided by the listing agent
- Elementary: Keenan Elementary School
- Middle: Oak Hill Junior High School
- High: Lake Creek High School
Source: HAR. This data may not be complete. We recommend contacting the local school district to confirm school assignments for this home.
- $1,800,0006.5 acres8063 Stacy Diane Dr, Montgomery, TX 77316Off Market

- $690,4003 bd2 ba2k sqft8055 Stacy Diane Dr, Montgomery, TX 77316Off Market
- $1,033,400-- bd5 ba4.1k sqft8072 Stacy Diane Dr, Montgomery, TX 77316Off Market
- $687,900-- bd2 ba2.8k sqft8064 Stacy Diane Dr, Montgomery, TX 77316Off Market
- $598,700-- bd2 ba2.2k sqft8056 Stacy Diane Dr, Montgomery, TX 77316Off Market
- $609,900-- bd2 ba2.3k sqft8048 Stacy Diane Dr, Montgomery, TX 77316Off Market
- $853,600-- bd2 ba3.1k sqft18721 Dalton Willis Dr, Montgomery, TX 77316Off Market
- $1,037,600-- bd3 ba3k sqft8126 Hills Pkwy, Montgomery, TX 77316Off Market
A local agent can set up tours, give advice and negotiate with sellers.
A local lender can help you make sure your offer is ready when you are.
Similar homes
- $1,599,0004 bd4 ba4.8k sqft2242 Spring Branch Rd, Montgomery, TX 77316For Sale
 MLS ID #93782058, Scarlett Snell, JLA Realty. HAR
 - $1,650,0004 bd7 ba6.5k sqft15569 Crown Oaks Dr, Montgomery, TX 77316For Sale
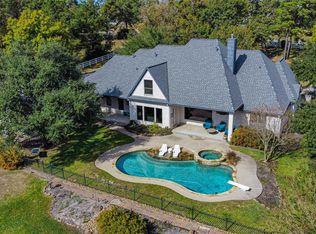 MLS ID #9115053, Collette King, RE/MAX Universal. HAR
 - $1,899,0004 bd6 ba7.4k sqft11900 Womack Cemetery Rd, Montgomery, TX 77316For Sale
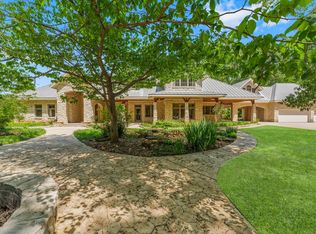 MLS ID #33521650, Tim O'Neill, HomeSmart. HAR
 - $1,400,0005 bd4 ba4.1k sqft10332 Crown Ranch Blvd, Montgomery, TX 77316For Sale
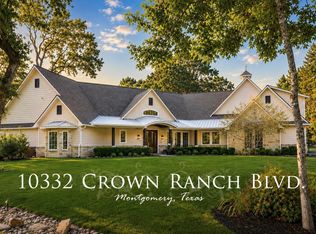 MLS ID #31010647, Katy Pugh, Hodde Real Estate Company. HAR
 - $1,395,0003 bd4 ba3.7k sqft26166 Crown Ranch Blvd, Montgomery, TX 77316For SaleMLS ID #25736539, Chrystal Keilers, Walzel Properties - Corporate Office. HAR
- $1,199,0004 bd5 ba4.5k sqft8871 Taylors Ct, Montgomery, TX 77316For SaleMLS ID #75696858, Stephanie Willis, Martha Turner Sotheby's International Realty. HAR
- $1,250,0005 bd6 ba5.4k sqft23421 Cannondale Loop, Montgomery, TX 77316For SaleMLS ID #96930876, Nicole Freer, Corcoran Genesis. HAR
- $885,0004 bd5 ba4.2k sqft16620 Rabon Chapel Rd, Montgomery, TX 77316For SaleMLS ID #67652163, Bridget Hensley, RE/MAX Pointe. HAR
- $950,0005 bd3 ba3.5k sqft11605 Princess Margaret Ct, Montgomery, TX 77316For SaleMLS ID #95287981, Crystal Lucero, CB&A, Realtors. HAR
- $1,789,0004 bd4 ba5.1k sqft28913 Pleasant Frst, Magnolia, TX 77355For SaleMLS ID #24582358, Ellisa Carswell, Carswell Real Estate Co. Inc.. HAR
- $1,500,0005 bd6 ba6.7k sqft9426 Deer Path Ln, Magnolia, TX 77354For SaleMLS ID #27434646, Toni McCurley, CB&A, Realtors. HAR
- $895,0003 bd3 ba3.8k sqft4034 Honea Egypt Rd, Montgomery, TX 77316For SaleMLS ID #17338019, Jennifer White, Keller Williams Realty The Woodlands. HAR
- $1,269,0003 bd4 ba3.3k sqft8794 Grand Lake Estates Dr, Montgomery, TX 77316For SaleMLS ID #10527854, Chelsie Vallejo, Better Homes and Gardens Real Estate Gary Greene - Lake Conroe South. HAR
- $1,795,0004 bd5 ba5.4k sqft7373 Teaswood Dr, Conroe, TX 77304For SaleMLS ID #22731916, Tiffany Kaileh, The LaRose Kaileh Group. HAR
- $968,0004 bd5 ba4.2k sqft26231 Crown Ranch Blvd, Montgomery, TX 77316For SaleMLS ID #64442532, Ellisa Carswell, Carswell Real Estate Co. Inc.. HAR
- $1,450,0005 bd5 ba4.1k sqft1270 Autumnwood Dr, Magnolia, TX 77354For SaleMLS ID #2700398, Deyanira Velazquez, Zarco Properties, LLC. HAR
- $869,9004 bd3 ba3.6k sqft8992 Wind Jammer Ln, Montgomery, TX 77316For SaleMLS ID #10651665, Brenda Schafer, Better Homes and Gardens Real Estate Gary Greene - Lake Conroe South. HAR
- $1,525,0005 bd4 ba3.9k sqft19311 Country Lake Dr, Magnolia, TX 77355For SaleMLS ID #89492098, Mark Fontenot, Martha Turner Sotheby's International Realty. HAR
- $1,395,0005 bd5 ba6.8k sqft114 Fairwater Dr, Montgomery, TX 77356For SaleMLS ID #69908194, Nicole Meador, Clearview Real Estate, LLC. HAR
- $938,9005 bd5 ba4.2k sqft115 Sanibel Crest Pl, Montgomery, TX 77316For SaleMLS ID #36893522, Heather Michelle, 1st Class Real Estate Elevate. HAR
