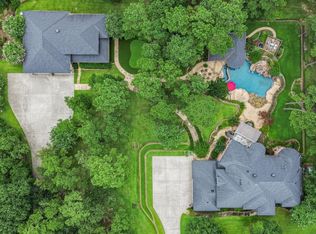
Ideally situated on 3+ acres on Indigo Lake with wooded privacy, impressive landscaping, and approximately 100 yards of lakefront property, it's hard to find a better location than 19311 Country Lake. A Latin-inspired, original-owner custom home sits in the middle of the property featuring 5 bedrooms and 4 full bathrooms. Sizable living areas and bedrooms make this almost 4,000sf home a great option for a multitude of buyers. The first-floor features a spacious primary suite with bay-window views of the lake, 3 additional secondary bedrooms, open living, and an almost 600sf game room with wet bar. Upstairs, a guest suite with private balcony and flex room finish out the space. Additional brick structures include a 1,000+sf workshop with plumbing that could easily be converted into a guest house, two-story storage building, and a stunning gazebo overlooking the private beach/dock with boat ramp. Find peace of mind with the commercial sized Generac generator. Truly, a special property!
For sale
$1,525,000
19311 Country Lake Dr, Magnolia, TX 77355
5beds
3,990sqft
Single Family Residence
Built in 1997
3.29 Acres Lot
$1,445,100 Zestimate®
$382/sqft
$100/mo HOA
What's special
Wooded privacyLatin-inspired original-owner custom homeFlex roomOpen livingAdditional brick structuresImpressive landscaping
- 50 days
- 363
- 25
Zillow last checked:
Listing updated:
Listed by:
Mark Fontenot TREC #0681110 713-828-6135,
Martha Turner Sotheby's International Realty
Source: HAR,MLS#: 89492098
Facts & features
Interior
Bedrooms & bathrooms
- Bedrooms: 5
- Bathrooms: 4
- Full bathrooms: 4
Rooms
- Room types: Family Room, Game Room, Guest Suite, Utility Room
Primary bedroom
- Level: First
- Area: 300
- Dimensions: 20x15
Bedroom
- Level: First
- Area: 156
- Dimensions: 13x12
Bedroom
- Level: First
- Area: 168
- Dimensions: 14x12
Bedroom
- Level: First
- Area: 180
- Dimensions: 15x12
Bedroom
- Level: Second
- Area: 256
- Dimensions: 16x16
Dining room
- Level: First
- Area: 143
- Dimensions: 13x11
Other
- Level: Second
- Area: 221
- Dimensions: 17x13
Game room
- Level: First
- Area: 594
- Dimensions: 27x22
Kitchen
- Level: First
- Area: 374
- Dimensions: 22x17
Living room
- Level: First
- Area: 506
- Dimensions: 23x22
Utility room
- Level: First
- Area: 66
- Dimensions: 11x6
Heating
- Natural Gas
Cooling
- Ceiling Fan(s), Electric
Appliances
- Included: Disposal, Refrigerator, Double Oven, Electric Oven, Microwave, Gas Cooktop, Dishwasher
- Laundry: Electric Dryer Hookup, Gas Dryer Hookup, Washer Hookup
Features
- Balcony, Crown Molding, Formal Entry/Foyer, High Ceilings, Wet Bar, 1 Bedroom Up, En-Suite Bath, Primary Bed - 1st Floor, Sitting Area, Walk-In Closet(s)
- Flooring: Carpet, Tile
- Windows: Window Coverings
- Number of fireplaces: 1
- Fireplace features: Outside
Interior area
- Total structure area: 3,990
- Total interior livable area: 3,990 sqft
Property
Parking
- Total spaces: 4
- Parking features: Electric Gate, Driveway Gate, Attached, Oversized, Additional Parking, Garage Door Opener, Boat, Circular Driveway, Double-Wide Driveway, Extra Driveway, Golf Cart Garage, Porte-Cochere, Workshop in Garage, Attached Carport
- Attached garage spaces: 2
- Carport spaces: 2
- Covered spaces: 4
Features
- Stories: 2
- Patio & porch: Covered, Patio/Deck
- Exterior features: Balcony, Outdoor Kitchen, Side Yard, Sprinkler System, Boat Ramp
- Has spa: Yes
- Fencing: Cross Fenced,Partial
- Has view: Yes
- View description: Lake, Water
- Has water view: Yes
- Water view: Lake,Water
- Waterfront features: Lake Front
Lot
- Size: 3.29 Acres
- Features: Back Yard, Waterfront, Wooded, 2 Up to 5 Acres
Details
- Additional structures: Shed(s), Workshop
- Parcel number: 233891
Construction
Type & style
- Home type: SingleFamily
- Architectural style: Spanish
- Property subtype: Single Family Residence
Materials
- Brick
- Foundation: Slab
- Roof: Tile
Condition
- New construction: No
- Year built: 1997
Utilities & green energy
- Sewer: Septic Tank
- Water: Public, Well
Green energy
- Energy efficient items: Thermostat, HVAC
Community & HOA
Community
- Subdivision: Indigo Lake Estates
HOA
- Has HOA: Yes
- Amenities included: Beach Access, Boat Ramp, Clubhouse, Controlled Access, Horse Trails, Jogging Path, Park, Party Room, Playground, Trail(s)
- HOA fee: $1,200 annually
Location
- Region: Magnolia
Financial & listing details
- Price per square foot: $382/sqft
- Tax assessed value: $1,031,979
- Annual tax amount: $16,314
- Date on market: 7/22/2026
- Listing terms: Cash,Conventional
- Road surface type: Asphalt
Estimated market value
$1,445,100
$1.37M - $1.52M
$4,348/mo
Price history
| Date | Event | Price |
|---|---|---|
| 7/22/2026 | Listed for sale | $1,525,000$382/sqft |
Source:  HAR #89492098 Report a problem HAR #89492098 Report a problem | ||
| 1/8/1997 | Sold | -- |
Source: Agent Provided Report a problem | ||
Public tax history
| Year | Property taxes | Tax assessment |
|---|---|---|
| 2025 | $7,738 -10.9% | $1,031,979 -7% |
| 2024 | $8,682 +1% | $1,109,339 +10% |
| 2023 | $8,599 | $1,008,490 +1.4% |
| 2022 | -- | $995,040 +19.4% |
| 2021 | $12,114 +1.7% | $833,460 +10% |
| 2020 | $11,910 -3.2% | $757,690 -12.2% |
| 2019 | $12,308 -27.4% | $863,090 -2.4% |
| 2018 | $16,960 +38.3% | $884,280 +10% |
| 2017 | $12,267 +0.1% | $803,890 +10% |
| 2016 | $12,253 -0.1% | $730,810 +10.5% |
| 2015 | $12,268 | $661,630 |
| 2014 | $12,268 | $661,630 +0.9% |
| 2013 | -- | $655,990 |
| 2012 | -- | $655,990 |
| 2011 | -- | $655,990 |
| 2010 | -- | $655,990 |
| 2009 | -- | $655,990 +10.9% |
| 2008 | -- | $591,330 -2.9% |
| 2007 | -- | $608,730 +18.9% |
| 2006 | -- | $511,940 +11.2% |
| 2005 | -- | $460,510 +14% |
| 2004 | -- | $403,880 |
| 2003 | -- | $403,880 |
| 2002 | -- | $403,880 +8.1% |
| 2001 | -- | $373,450 |
Find assessor info on the county website
Monthly payment
Est. payment
Payment breakdown
Explore the cost of this home by adjusting the details. Changes won't be saved.Climate risks
Neighborhood: 77355
Nearby schools
Schools provided by the listing agent
- Elementary: Nichols Sawmill Elementary School
- Middle: Magnolia Junior High School
- High: Magnolia West High School
Source: HAR. This data may not be complete. We recommend contacting the local school district to confirm school assignments for this home.
- $1,287,300-- bd2 ba4.2k sqft19315 Country Lake Dr, Magnolia, TX 77355Off Market
- $1,026,0004 bd4 ba3.7k sqft19403 Country Lake Dr, Magnolia, TX 77355Off Market
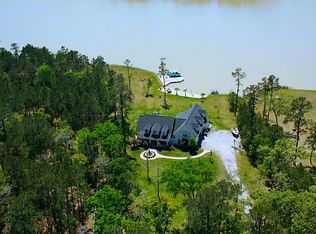
- $755,100-- bd3 ba3.1k sqft19222 Country Lake Dr, Magnolia, TX 77355Off Market
- $828,200-- bd2 ba2.8k sqft19310 Country Lake Dr, Magnolia, TX 77355Off Market
Similar homes
- $1,450,0005 bd4 ba4.4k sqft20 Lakefield Blvd, Magnolia, TX 77355For Sale
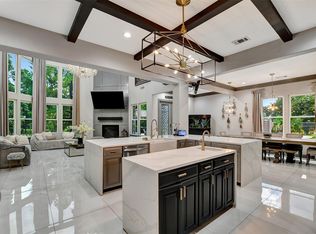 MLS ID #88092676, Kathryn Jean, TexasLife Realty LLC. HAR
 - $1,875,0004 bd4 ba4.5k sqft38053 Windy Ridge Trl, Magnolia, TX 77355For Sale
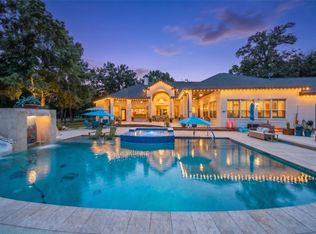 MLS ID #46587852, Lauri Kent, Green & Associates Real Estate. HAR
 - $1,375,0004 bd5 ba5.1k sqft28203 Meadow Frst, Magnolia, TX 77355For Sale
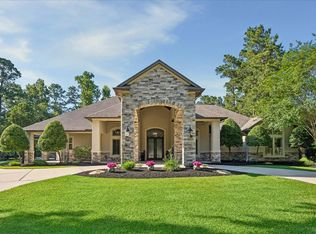 MLS ID #52937368, Savanna Stanford, Better Homes and Gardens Real Estate Gary Greene - Katy. HAR
 - $1,950,0005 bd7 ba5.6k sqft28053 Cross Way Oaks, Magnolia, TX 77355For Sale
 MLS ID #31034658, Gabrielle Strout, Compass RE Texas, LLC - Memorial. HAR
