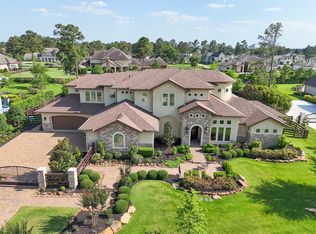
Experience fine luxury in Willowcreek Ranch where timeless elegance meets exceptional craftmanship. This estate sits on a private, beautifully wooded and landscaped .90 acre fenced lot. A porte cochere and circular drive create a grand arrival, while the resort style pool, spa, covered outdoor living area and summer kitchen are designed for unforgettable entertaining. Inside, rich hardwood floors, soaring spaces, a stunning stone fireplace, designer study, wet bar, butler's pantry and a chef's kitchen featuring all Thermador appliances define sophisticated living. You will fall in love with the gas Thermador cooktop and double refrigerator. The luxurious primary retreat offers a spa-inspired bath with double shower and custom closet. A private guest suite is downstairs, with three ensuite bedrooms and a game room upstairs. Whole house generator, oversized 3 car garage, plantation shutters, power blinds, water softner and a premium 50 year roof complete this remarkable residence.
For sale
$1,575,000
21 Moon Deck Cir, Tomball, TX 77377
5beds
4,424sqft
Single Family Residence
Built in 2016
0.9 Acres Lot
$1,493,400 Zestimate®
$356/sqft
$271/mo HOA
What's special
Stunning stone fireplaceRich hardwood floorsPower blindsSoaring spacesWet barGame room upstairsDesigner study
- 69 days
- 493
- 24
Zillow last checked:
Listing updated:
Listed by:
Danny Hudson TREC #0570667 832-693-3878,
HomeSmart
Source: HAR,MLS#: 33228640
Facts & features
Interior
Bedrooms & bathrooms
- Bedrooms: 5
- Bathrooms: 6
- Full bathrooms: 5
- 1/2 bathrooms: 1
Rooms
- Room types: Den, Utility Room
Primary bathroom
- Features: Primary Bath: Double Sinks, Primary Bath: Jetted Tub, Primary Bath: Separate Shower, Primary Bath: Soaking Tub, Secondary Bath(s): Separate Shower, Secondary Bath(s): Soaking Tub, Vanity Area
Kitchen
- Features: Kitchen Island, Kitchen open to Family Room, Pantry, Pots/Pans Drawers, Under Cabinet Lighting, Walk-in Pantry
Heating
- Natural Gas
Cooling
- Ceiling Fan(s), Electric
Appliances
- Included: Water Heater, Disposal, Refrigerator, Water Softener, Double Oven, Trash Compactor, Microwave, Free-Standing Range, Dishwasher, Instant Hot Water
- Laundry: Electric Dryer Hookup, Gas Dryer Hookup, Washer Hookup
Features
- 2 Staircases, Dry Bar, High Ceilings, Wet Bar, 2 Bedrooms Down, 3 Bedrooms Up
- Flooring: Carpet, Engineered Hardwood
- Windows: Insulated/Low-E windows, Window Coverings
- Number of fireplaces: 1
- Fireplace features: Gas Log
Interior area
- Total structure area: 4,424
- Total interior livable area: 4,424 sqft
Property
Parking
- Total spaces: 3
- Parking features: Oversized, Garage Door Opener, Circular Driveway, Porte-Cochere
- Garage spaces: 3
Features
- Stories: 2
- Patio & porch: Covered, Patio/Deck
- Exterior features: Outdoor Kitchen, Sprinkler System
- Has private pool: Yes
- Pool features: Gunite, Heated, In Ground, Pool/Spa Combo
- Has spa: Yes
- Spa features: Spa/Hot Tub, Private
- Fencing: Back Yard
Lot
- Size: 0.9 Acres
- Features: Back Yard, Subdivided, 1/2 Up to 1 Acre
Details
- Parcel number: 1373850020016
Construction
Type & style
- Home type: SingleFamily
- Architectural style: Traditional
- Property subtype: Single Family Residence
Materials
- Spray Foam Insulation, Stone, Stucco
- Foundation: Slab
- Roof: Composition
Condition
- New construction: No
- Year built: 2016
Utilities & green energy
- Sewer: Aerobic Septic
Green energy
- Energy efficient items: Attic Vents, HVAC
Community & HOA
Community
- Subdivision: Willowcreek Ranch Sec 8
HOA
- Has HOA: Yes
- HOA fee: $3,250 annually
Location
- Region: Tomball
Financial & listing details
- Price per square foot: $356/sqft
- Tax assessed value: $1,481,816
- Annual tax amount: $38,490
- Date on market: 7/3/2026
- Listing terms: Cash,Conventional
- Ownership: Full Ownership
- Road surface type: Concrete
Estimated market value
$1,493,400
$1.42M - $1.57M
$6,113/mo
Price history
| Date | Event | Price |
|---|---|---|
| 7/3/2026 | Listed for sale | $1,575,000+16.7%$356/sqft |
Source:  HAR #33228640 Report a problem HAR #33228640 Report a problem | ||
| 12/14/2022 | Sold | -- |
Source: HomeSmart Intl Solds #64410478_77377 Report a problem | ||
| 11/12/2022 | Pending sale | $1,350,000$305/sqft |
Source: HAR #64410478 Report a problem | ||
| 10/20/2022 | Listed for sale | $1,350,000+27.5%$305/sqft |
Source: HAR #64410478 Report a problem | ||
| 7/14/2021 | Listing removed | -- |
Source:  RE/MAX International Report a problem RE/MAX International Report a problem | ||
| 5/29/2021 | Pending sale | $1,059,000$239/sqft |
Source: HAR #93047724 Report a problem | ||
| 4/1/2021 | Listed for sale | $1,059,000$239/sqft |
Source: HAR #93047724 Report a problem | ||
Public tax history
| Year | Property taxes | Tax assessment |
|---|---|---|
| 2025 | $10,970 +7.2% | $1,481,816 +4.7% |
| 2024 | $10,234 +15.6% | $1,415,951 +4.9% |
| 2023 | $8,855 +29.4% | $1,350,000 -3.8% |
| 2022 | $6,844 | $1,402,814 +7.3% |
| 2021 | -- | $1,306,831 +14% |
| 2020 | $7,261 +6.2% | $1,146,792 +20.1% |
| 2019 | $6,837 -57.8% | $955,000 +13.7% |
| 2018 | $16,186 | $839,721 |
| 2017 | $16,186 | -- |
Find assessor info on the county website
Monthly payment
Est. payment
Payment breakdown
Explore the cost of this home by adjusting the details. Changes won't be saved.Climate risks
Neighborhood: Willow Creek Ranch
Nearby schools
Schools provided by the listing agent
- Elementary: Grand Oaks Elementary School
- Middle: Grand Lakes Junior High School
- High: Tomball West High School
Source: HAR. This data may not be complete. We recommend contacting the local school district to confirm school assignments for this home.

Similar homes
- $2,200,0004 bd5 ba5.8k sqft18 Rugged Lark Cir, Tomball, TX 77377For Sale
 MLS ID #46688570, Linda Eaves, Coldwell Banker Realty - The Woodlands. HAR
 - $789,9005 bd4 ba4k sqft13406 Ambler Springs Dr, Tomball, TX 77377For Sale
 MLS ID #11207936, Amy Patton, RE/MAX Compass. HAR
 - $899,0004 bd4 ba4.4k sqft22742 Timberlake Creek Rd, Tomball, TX 77377For Sale
 MLS ID #42877592, Monica Bresofski, One Property Grp. HAR
 - $1,098,0005 bd6 ba4.6k sqft17511 Hawkin Ln, Tomball, TX 77377For Sale
 MLS ID #73804980, Nicholas Longtin, Redfin Corporation. HAR
