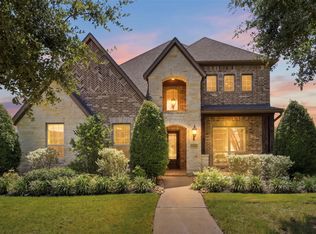
Experience luxury waterfront living in the gated section of Hidden Creek Estates in Bridgeland, perfectly positioned with views of Josey Lake and surrounding greenbelts. This 5-Bed, 4 full and 3 half-bath residence offers a 4-car garage, soaring ceilings, and a thoughtfully designed layout for both everyday living and entertaining. The chef’s kitchen features custom cabinetry, profes-grade appliances, double ovens. The main level includes primary suite with spa inspired bath, soaking tub, oversized shower, 2 walk-in closets, formal dining room, study, and guest suite. Upstairs offers three bedrooms, media room, game room, 2.5 baths, and private balconies overlooking lake. The backyard is designed for resort-style living, featuring an oversized pool and spa, fireplace, fire pit, and an expansive covered outdoor living and dining area. Summer kitchen with a large island and an exterior half bath complete the space, all surrounded by travertine decking. See videos attached!
For sale
$1,600,000
18818 E Josey Overlook Dr, Cypress, TX 77433
5beds
4,892sqft
:
Get pre-qualified$12,534/mo
Single Family Residence
Built in 2015
0.41 Acres Lot
$1,517,400 Zestimate®
$327/sqft
$200/mo HOA
What's special
- 27 days |
- 1,659 |
- 132 |
Likely to sell faster than
Zillow last checked:
Listing updated:
Listed by:
Patricia Castillo TREC #0737838 281-660-9195,
Keller Williams Signature
Source: HAR,MLS#: 30944763
Facts & features
Interior
Bedrooms & bathrooms
- Bedrooms: 5
- Bathrooms: 6
- Full bathrooms: 4
- 1/2 bathrooms: 2
Rooms
- Room types: Family Room, Guest Suite, Media Room, Utility Room
Primary bedroom
- Level: First
- Area: 336
- Dimensions: 16 x 21
Bedroom
- Level: Second
- Area: 180
- Dimensions: 12 x 15
Bedroom
- Level: Second
- Area: 176
- Dimensions: 16 x 11
Bedroom
- Level: Second
- Area: 180
- Dimensions: 15 x 12
Other
- Level: First
- Area: 180
- Dimensions: 15 x 12
Breakfast
- Level: First
- Area: 143
- Dimensions: 13 x 11
Dining room
- Level: First
- Area: 176
- Dimensions: 16 x 11
Family room
- Level: First
- Area: 408
- Dimensions: 17 x 24
Game room
- Level: Second
- Area: 345
- Dimensions: 15 x 23
Other
- Level: First
- Area: 192
- Dimensions: 16 x 12
Media room
- Level: Second
- Area: 391
- Dimensions: 17 x 23
Heating
- Natural Gas
Cooling
- Ceiling Fan(s), Electric
Appliances
- Included: ENERGY STAR Qualified Appliances, Disposal, Water Softener, Double Oven, Microwave, Gas Cooktop, Dishwasher
- Laundry: Electric Dryer Hookup, Washer Hookup
Features
- 2 Staircases, Balcony, Crown Molding, Dry Bar, Formal Entry/Foyer, High Ceilings, Prewired for Alarm System, 2 Bedrooms Down, Primary Bed - 1st Floor, Sitting Area, Walk-In Closet(s)
- Flooring: Carpet, Engineered Hardwood, Tile, Travertine
- Windows: Insulated/Low-E windows
- Number of fireplaces: 3
- Fireplace features: Outside, Free Standing, Gas, Gas Log
Interior area
- Total structure area: 4,892
- Total interior livable area: 4,892 sqft
Video & virtual tour
Property
Parking
- Total spaces: 4
- Parking features: Attached, Oversized, Tandem, Garage Door Opener, Double-Wide Driveway, Electric Vehicle Charging Station(s), Extra Driveway
- Attached garage spaces: 4
Features
- Stories: 2
- Patio & porch: Covered, Patio/Deck
- Exterior features: Outdoor Kitchen, Sprinkler System
- Has private pool: Yes
- Pool features: Gunite, Pool/Spa Combo
- Has spa: Yes
- Spa features: Spa/Hot Tub
- Fencing: Back Yard,Full
- Has view: Yes
- View description: Lake, Water
- Has water view: Yes
- Water view: Lake,Water
- Waterfront features: Lake Front
Lot
- Size: 0.41 Acres
- Features: Cul-De-Sac, Subdivided, 1/4 Up to 1/2 Acre
Details
- Parcel number: 1361760010015
Construction
Type & style
- Home type: SingleFamily
- Architectural style: Traditional
- Property subtype: Single Family Residence
Materials
- Stucco
- Foundation: Slab
- Roof: Tile
Condition
- New construction: No
- Year built: 2015
Utilities & green energy
- Water: Water District
Green energy
- Energy efficient items: Thermostat, HVAC
Community & HOA
Community
- Features: Subdivision Tennis Court
- Security: Prewired for Alarm System
- Subdivision: Bridgeland Hidden Creek Estates
HOA
- Has HOA: Yes
- Amenities included: Basketball Court, Clubhouse, Dog Park, Fitness Center, Jogging Path, Park, Party Room, Picnic Area, Playground, Pool, Splash Pad, Tennis Court(s)
- HOA fee: $2,400 annually
Location
- Region: Cypress
Financial & listing details
- Price per square foot: $327/sqft
- Tax assessed value: $1,184,180
- Annual tax amount: $32,983
- Date on market: 7/18/2026
- Listing terms: Cash,Conventional,FHA,VA Loan
- Ownership: Full Ownership
Estimated market value
$1,517,400
$1.44M - $1.59M
$5,960/mo
Price history
| Date | Event | Price |
|---|---|---|
| 8/7/2026 | Listed for sale | $1,600,000$327/sqft |
Source:  HAR #30944763 Report a problem HAR #30944763 Report a problem | ||
Public tax history
| Year | Property taxes | Tax assessment |
|---|---|---|
| 2025 | $7,034 +12.4% | $1,184,180 +17.7% |
| 2024 | $6,257 +10.3% | $1,005,984 -5.5% |
| 2023 | $5,671 +7.5% | $1,064,846 -0.2% |
| 2022 | $5,277 | $1,067,223 +29.6% |
| 2021 | -- | $823,407 +4.7% |
| 2020 | $5,084 +1.8% | $786,229 +3.5% |
| 2019 | $4,992 -81.6% | $759,899 -0.3% |
| 2018 | $27,068 | $761,928 -6.9% |
| 2017 | $27,068 +9.7% | $818,090 |
| 2016 | $24,683 | -- |
Find assessor info on the county website
Monthly payment
Est. payment
Payment breakdown
Explore the cost of this home by adjusting the details. Changes won't be saved.Climate risks
Neighborhood: Bridgeland
Nearby schools
GreatSchools rating
- 10/10Wells Elementary SchoolGrades: PK-5Distance: 1.5 mi
- 10/10Sprague Middle SchoolGrades: 6-8Distance: 1.6 mi
- 9/10Bridgeland High SchoolGrades: 9-12Distance: 1.5 mi
Schools provided by the listing agent
- Elementary: Wells Elementary School (Cypress-Fairbanks)
- Middle: Sprague Middle School
- High: Bridgeland High School
Source: HAR. This data may not be complete. We recommend contacting the local school district to confirm school assignments for this home.
- $1,185,4004 bd3 ba4.3k sqft18814 E Josey Overlook Dr, Cypress, TX 77433Off Market

- $1,132,9005 bd3 ba5k sqft18822 E Josey Overlook Dr, Cypress, TX 77433Off Market
- $699,8004 bd4 ba3.4k sqft18803 Box Fort Ln, Cypress, TX 77433Off Market
- $--5 bd6 ba5k sqft18810 E Josey Overlook Dr, Cypress, TX 77433Sold
- $597,2004 bd3 ba2.8k sqft18807 Box Fort Ln, Cypress, TX 77433Off Market
- $803,5004 bd4 ba3.6k sqft18835 Trinity Star Dr, Cypress, TX 77433Off Market
- $1,164,8004 bd4 ba4.3k sqft18826 E Josey Overlook Dr, Cypress, TX 77433Off Market
- $716,6005 bd4 ba3.9k sqft18839 Trinity Star Dr, Cypress, TX 77433Off Market
A local agent can set up tours, give advice and negotiate with sellers.
A local lender can help you make sure your offer is ready when you are.
Similar homes
- $1,499,9995 bd7 ba5.6k sqft19411 Curly Mesquite Dr, Cypress, TX 77433For Sale
 MLS ID #84767639, Janice Foteh, Walzel Properties - Corporate Office. HAR
 - $1,155,0005 bd6 ba5k sqft19003 Cove Manor Dr, Cypress, TX 77433For Sale
 MLS ID #8581643, Jessica Harless, Paragon Property Group. HAR
 - $1,350,0005 bd6 ba5.6k sqft10227 Grape Creek Grove Ln, Cypress, TX 77433For Sale
 MLS ID #8535493, Karen Sumner, Keller Williams Realty Professionals. HAR
 - $1,250,0005 bd6 ba4.6k sqft10330 Grape Creek Grove Ln, Cypress, TX 77433For Sale
 MLS ID #28577850, Wendy Olvera, HomeSmart. HAR
 - $885,0005 bd4 ba3.9k sqft18906 Trinity Star Dr, Cypress, TX 77433For SaleMLS ID #52112722, Kathy Garrison, BHHS Karapasha Realty. HAR
- $1,260,0005 bd6 ba5.2k sqft18111 Dockside Landing Dr, Cypress, TX 77433For SaleMLS ID #89826320, Constance Bennett, Newfound Real Estate. HAR
- $1,139,0005 bd6 ba4.9k sqft19502 W Stone Caldwell Dr, Cypress, TX 77433For SaleMLS ID #73880988, Christine Herrera, 5th Stream Realty. HAR
- $1,299,9995 bd6 ba5.6k sqft18011 Blue Ridge Shores Dr, Cypress, TX 77433For SaleMLS ID #15793152, Christin Rachelle, Christin Rachelle Group LLC. HAR
- $1,005,0005 bd5 ba4.5k sqft17515 W Bremonds Bend Ct, Cypress, TX 77433For SaleMLS ID #93461947, KC Chau Hoang, 1 - Connect Realty. HAR
- $950,0005 bd4 ba5.8k sqft26407 Ridgefield Park Ln, Cypress, TX 77433For SaleMLS ID #8447266, George Merrill II, Berkshire Hathaway HomeServices Premier Properties. HAR
- $965,0004 bd5 ba4.5k sqft11119 Mayberry Heights Dr, Cypress, TX 77433For SaleMLS ID #82307140, Karen Dawson, Keller Williams Memorial. HAR
- $843,9004 bd4 ba3.4k sqft15407 Tupelo Spur Dr, Cypress, TX 77433For SaleMLS ID #41257226, Tipfenie Johnson, Coldwell Banker Realty - Greater Northwest. HAR
- $845,0005 bd5 ba4.5k sqft20330 Everwood Green Ln, Cypress, TX 77433For SaleMLS ID #61671799, Collette King, RE/MAX Universal. HAR
- $1,580,0005 bd5 ba5.3k sqft19715 Lake Stone Ct, Tomball, TX 77377For SaleMLS ID #84402151, Hongmei Polk, Coldwell Banker Realty - Greater Northwest. HAR
- $1,575,0005 bd6 ba4.4k sqft21 Moon Deck Cir, Tomball, TX 77377For SaleMLS ID #33228640, Danny Hudson, HomeSmart. HAR
- $1,649,0004 bd5 ba5.5k sqft1826 Snow Goose Ln, Katy, TX 77493For SaleMLS ID #36962697, Kimberly Patel, Orchard Brokerage. HAR
- $2,299,5004 bd5 ba5.9k sqft19110 Pease River Pass Ct, Cypress, TX 77433For SaleMLS ID #22555298, Hoang Nguyen, THE REALTORS NETWORK. HAR
- $2,150,0004 bd6 ba5.6k sqft16603 Hamilton Park Dr, Cypress, TX 77429For SaleMLS ID #65472116, Veronica Cunningham, CB&A, Realtors. HAR
- $975,0005 bd5 ba4.6k sqft21322 Refuge Creek Dr, Cypress, TX 77433For SaleMLS ID #5513671, Zuri Perez-Majul, Zuri Properties. HAR
- $995,0004 bd4 ba4.2k sqft17810 Fairhaven Gateway Dr, Cypress, TX 77433For SaleMLS ID #58317471, Dawn Joy, CB&A, Realtors. HAR
