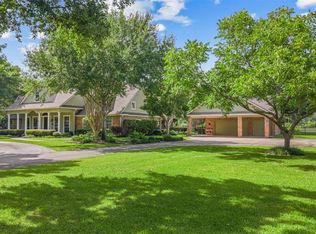
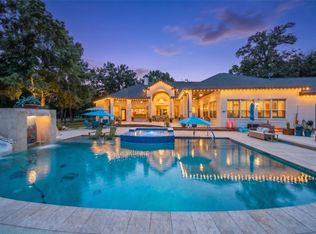
Welcome to this exceptional Coles Crossing estate, gracefully situated on approximately 1.25 acres. Showcasing a timeless stone and stucco exterior, this remarkable residence welcomes you with a grand circular paver driveway and impressive curb appeal. The expansive three-car garage includes a private full bath, adding convenience for pool guests and outdoor entertaining.Escape to your own resort-style backyard, where a stunning pool, complemented by cascading waterfalls that create a tranquil retreat. Designed for both relaxation and entertaining, the outdoor living space also features a serene koi pond, cozy fire pit, charming gazebo, and a fully equipped outdoor kitchen, perfect for hosting year-round. Located in the highly acclaimed Cypress-Fairbanks ISD just minutes from premier shopping, dining, major highways, and leading medical facilities, offering the ideal blend of luxury, privacy, and everyday convenience.
For sale
$2,150,000
16603 Hamilton Park Dr, Cypress, TX 77429
4beds
5,620sqft
Single Family Residence
Built in 2005
1.26 Acres Lot
$2,026,300 Zestimate®
$383/sqft
$133/mo HOA
What's special
Stunning poolFully equipped outdoor kitchenOutdoor living spaceResort-style backyardImpressive curb appealExpansive three-car garageGrand circular paver driveway
- 25 days |
- 524 |
- 26 |
Likely to sell faster than
Zillow last checked:
Listing updated:
Listed by:
Veronica Cunningham TREC #0641665 832-859-8749,
CB&A, Realtors
Source: HAR,MLS#: 65472116
Facts & features
Interior
Bedrooms & bathrooms
- Bedrooms: 4
- Bathrooms: 6
- Full bathrooms: 5
- 1/2 bathrooms: 1
Rooms
- Room types: Family Room
Primary bedroom
- Level: First
- Area: 368
- Dimensions: 23x16
Bedroom
- Level: Second
- Area: 210
- Dimensions: 15x14
Bedroom
- Level: Second
- Area: 208
- Dimensions: 16x13
Bedroom
- Level: Second
- Area: 204
- Dimensions: 17x12
Other
- Level: First
- Area: 165
- Dimensions: 11x15
Breakfast
- Level: First
- Area: 156
- Dimensions: 13x12
Dining room
- Level: First
- Area: 255
- Dimensions: 17x15
Other
- Level: Second
- Area: 144
- Dimensions: 12x12
Family room
- Level: First
- Area: 441
- Dimensions: 21x21
Game room
- Level: Second
- Area: 330
- Dimensions: 22x15
Kitchen
- Level: First
- Area: 325
- Dimensions: 25x13
Utility room
- Level: First
- Area: 100
- Dimensions: 10x10
Heating
- Natural Gas
Cooling
- Attic Fan, Ceiling Fan(s), Electric
Appliances
- Included: Disposal, Ice Maker, Refrigerator, Double Oven, Electric Oven, Gas Cooktop, Dishwasher
- Laundry: Gas Dryer Hookup
Features
- Crown Molding, Formal Entry/Foyer, High Ceilings, Vaulted Ceiling, 2 Bedrooms Up, Primary Bed - 1st Floor, Walk-In Closet(s)
- Flooring: Carpet
- Doors: Insulated Doors
- Windows: Window Coverings
- Number of fireplaces: 1
- Fireplace features: Gas
Interior area
- Total structure area: 5,620
- Total interior livable area: 5,620 sqft
Property
Parking
- Total spaces: 3
- Parking features: Detached, Additional Parking, Circular Driveway, Double-Wide Driveway
- Garage spaces: 3
Features
- Stories: 2
- Exterior features: Outdoor Kitchen, Sprinkler System
- Has private pool: Yes
- Pool features: Gunite
- Has spa: Yes
- Spa features: Spa/Hot Tub, Private
- Fencing: Back Yard
Lot
- Size: 1.26 Acres
- Features: Back Yard, Cul-De-Sac, Subdivided, 1 Up to 2 Acres
Details
- Parcel number: 1234280010007
Construction
Type & style
- Home type: SingleFamily
- Architectural style: Traditional
- Property subtype: Single Family Residence
Materials
- Stucco
- Foundation: Slab
- Roof: Composition
Condition
- New construction: No
- Year built: 2005
Utilities & green energy
- Water: Water District
Green energy
- Energy efficient items: Attic Vents
Community & HOA
Community
- Features: Subdivision Tennis Court
- Subdivision: Coles Crossing Sec 23
HOA
- Has HOA: Yes
- Amenities included: Basketball Court, Clubhouse, Controlled Access, Fitness Center, Jogging Path, Park, Playground, Pond, Pool, Tennis Court(s)
- HOA fee: $1,600 annually
Location
- Region: Cypress
Financial & listing details
- Price per square foot: $383/sqft
- Tax assessed value: $1,146,635
- Annual tax amount: $25,348
- Date on market: 7/23/2026
- Listing terms: Cash,Conventional
Estimated market value
$2,026,300
$1.92M - $2.13M
$6,429/mo
Price history
| Date | Event | Price |
|---|---|---|
| 7/23/2026 | Listed for sale | $2,150,000$383/sqft |
Source:  HAR #65472116 Report a problem HAR #65472116 Report a problem | ||
| 7/1/2026 | Listing removed | $2,150,000$383/sqft |
Source: HAR #65472116 Report a problem | ||
| 6/22/2026 | Pending sale | $2,150,000$383/sqft |
Source: HAR #65472116 Report a problem | ||
| 6/15/2026 | Listed for sale | $2,150,000+56.4%$383/sqft |
Source: HAR #65472116 Report a problem | ||
| 5/12/2022 | Listing removed | -- |
Source: HAR #16472761 Report a problem | ||
| 4/13/2022 | Pending sale | $1,375,000$245/sqft |
Source: HAR #16472761 Report a problem | ||
| 4/11/2022 | Listed for sale | $1,375,000$245/sqft |
Source: HAR #16472761 Report a problem | ||
Public tax history
| Year | Property taxes | Tax assessment |
|---|---|---|
| 2025 | $5,054 +7% | $1,146,635 +3.8% |
| 2024 | $4,724 -39.6% | $1,104,981 -19.6% |
| 2023 | $7,827 +63.3% | $1,375,000 +15.7% |
| 2022 | $4,794 | $1,188,871 +16.2% |
| 2021 | -- | $1,022,914 +5.7% |
| 2020 | $4,607 -0.8% | $967,727 +9.4% |
| 2019 | $4,643 -74.4% | $884,791 +0.6% |
| 2018 | $18,117 | $879,440 |
| 2017 | $18,117 -8.7% | $879,440 |
| 2016 | $19,845 +14.8% | $879,440 |
| 2015 | $17,291 | $879,440 |
| 2014 | $17,291 | $879,440 +28.2% |
| 2013 | -- | $686,061 |
| 2012 | -- | $686,061 |
| 2011 | -- | $686,061 |
| 2010 | -- | $686,061 -9.1% |
| 2009 | -- | $754,790 +27.6% |
| 2006 | -- | $591,739 |
Find assessor info on the county website
Monthly payment
Est. payment
Payment breakdown
Explore the cost of this home by adjusting the details. Changes won't be saved.Climate risks
Neighborhood: Coles Crossing
Nearby schools
GreatSchools rating
- 10/10Sampson Elementary SchoolGrades: PK-5Distance: 0.8 mi
- 10/10Spillane Middle SchoolGrades: 6-8Distance: 0.7 mi
- 9/10Cypress Woods High SchoolGrades: 9-12Distance: 0.5 mi
Schools provided by the listing agent
- Elementary: Sampson Elementary School
- Middle: Spillane Middle School
- High: Cypress Woods High School
Source: HAR. This data may not be complete. We recommend contacting the local school district to confirm school assignments for this home.
- $1,129,4004 bd3 ba5.1k sqft16611 Hamilton Park Dr, Cypress, TX 77429Off Market
- $536,1004 bd4 ba3.2k sqft16622 Chalmette Park St, Cypress, TX 77429Off Market
- $641,8004 bd4 ba4.3k sqft16626 Chalmette Park St, Cypress, TX 77429Off Market

- $636,7004 bd3 ba3.9k sqft16618 Chalmette Park St, Cypress, TX 77429Off Market
- $1,118,7004 bd3 ba4.8k sqft16615 Hamilton Park Dr, Cypress, TX 77429Off Market
- $603,4004 bd3 ba4k sqft16630 Chalmette Park St, Cypress, TX 77429Off Market
- $1,220,0005 bd5 ba4.6k sqft13402 Key Ridge Ln, Cypress, TX 77429Off Market
- $1,182,8004 bd5 ba4.7k sqft13406 Key Ridge Ln, Cypress, TX 77429Off Market
A local agent can set up tours, give advice and negotiate with sellers.
A local lender can help you make sure your offer is ready when you are.
Similar homes
- $1,990,0004 bd3 ba4.3k sqft17514 Queenslake Dr, Cypress, TX 77429For Sale
 MLS ID #6394537, Lisa Adams, Martha Turner Sotheby's International Realty. HAR
 - $1,375,0004 bd5 ba3.2k sqft17222 Bending Oak Ct, Cypress, TX 77429For Sale
 MLS ID #23143922, Jennifer Tucker, Land Home and Ranch Realty. HAR
 - $1,977,0004 bd4 ba4.5k sqft38053 Windy Ridge Trl, Magnolia, TX 77355For Sale
 MLS ID #46587852, Lauri Kent, Green & Associates Real Estate. HAR
 - $2,068,8005 bd4 ba5.8k sqft18 Rugged Lark Cir, Tomball, TX 77377Off Market
- $2,325,0005 bd6 ba5.2k sqft21110 Frey Ln, Tomball, TX 77377For SaleMLS ID #72505843, Callie Smith, CB&A, Realtors. HAR
- $1,190,0004 bd6 ba4.8k sqft17403 Ledgefield, Cypress, TX 77433For SaleMLS ID #59853653, Collette King, RE/MAX Universal. HAR
- $1,350,0005 bd6 ba5.6k sqft10227 Grape Creek Grove Ln, Cypress, TX 77433For SaleMLS ID #8535493, Karen Sumner, Keller Williams Realty Professionals. HAR
- $2,250,0007 bd8 ba7.3k sqft35 Gleannloch Estates Dr, Spring, TX 77379For SaleMLS ID #56640607, Ruben Villarreal, RE/MAX Integrity. HAR
- $1,250,0005 bd6 ba4.6k sqft10330 Grape Creek Grove Ln, Cypress, TX 77433For SaleMLS ID #28577850, Wendy Olvera, HomeSmart. HAR
- $1,995,0005 bd9 ba8.2k sqft9002 Cypresswood Dr, Spring, TX 77379For SaleMLS ID #46670996, James Krueger, Corcoran Prestige Realty. HAR
- $1,995,0006 bd9 ba7.3k sqft18022 Country Hls, Tomball, TX 77377For SaleMLS ID #38994573, Tamela Waltz, RE/MAX Partners. HAR
- $1,950,0005 bd7 ba5.6k sqft28053 Cross Way Oaks, Magnolia, TX 77355For SaleMLS ID #31034658, Gabrielle Strout, Compass RE Texas, LLC - Memorial. HAR
- $1,150,0005 bd6 ba7.3k sqft26618 Ridgefield Park Ln, Cypress, TX 77433For SaleMLS ID #70626173, Douglas Plant, Blair Realty Group. HAR
- $1,499,9995 bd7 ba5.6k sqft19411 Curly Mesquite Dr, Cypress, TX 77433For SaleMLS ID #84767639, Janice Foteh, Walzel Properties - Corporate Office. HAR
- $1,155,0005 bd6 ba5k sqft19003 Cove Manor Dr, Cypress, TX 77433For SaleMLS ID #8581643, Jessica Harless, Paragon Property Group. HAR
- $2,095,0005 bd5 ba6.4k sqft18935 Crescent Bay Dr, Houston, TX 77094For SaleMLS ID #52670124, Martin Card, Keller Williams Signature. HAR
- $1,650,0006 bd7 ba6.6k sqft11911 Waterford Estates Ct, Tomball, TX 77377For SaleMLS ID #60664923, Michele Harmon, RE/MAX Universal. HAR
- $1,139,0005 bd6 ba4.9k sqft19502 W Stone Caldwell Dr, Cypress, TX 77433For SaleMLS ID #73880988, Christine Herrera, 5th Stream Realty. HAR
- $1,175,0004 bd6 ba4.9k sqft11927 Waterford Estates Ct, Tomball, TX 77377For SaleMLS ID #75979519, Ryan Jockers, Better Homes and Gardens Real Estate Gary Greene - Champions. HAR
- $2,290,0005 bd6 ba5.7k sqft19 Harmony Links Pl, Spring, TX 77382For SaleMLS ID #78665660, Monica Brashear, Martha Turner Sotheby's International Realty - The Woodlands. HAR
